Stunning 1.5 story home with custom owner's suite on the second floor with hardwood floors, a walk-in closet, 3/4 bath, & bonus sitting room. Custom kitchen with new cabinetry, black stainless appliances, & granite countertops. Updated main floor bath with subway tile shower surround & contemporary tile floor. Two main floor bedrooms & a sun porch. Lower level includes a family room (virtually staged), a cedar-lined closet, & extra storage space. Basement has drain tile & sump pump on the north wall. The exterior features a privacy fenced back yard with paver brick walkways, a paver brick patio with pergola, raised bed garden, swing, & a 10 x 7.5 ft storage shed. Newer windows throughout, forced-air furnace with central air, architectural shingle roof, & vinyl siding. All situated on a 60 ft wide lot a half block from Victory Dog Park & within 2 blocks from Victory Memorial Drive. Enjoy nearby Dancing Bear Chocolate shop, Webber Library, North Market, & Get Down Coffee Company.
Closed
Est. $318,700
4615 Sheridan Ave N, Minneapolis, MN 55412
3beds
1,703sqft
Single Family Residence
Built in 1940
7,840 Square Feet Lot
$318,700 Zestimate®
$187/sqft
$-- HOA
What's special
Hardwood floorsContemporary tile floorExtra storage spaceUpdated main floor bathNorth marketCedar - lined closetVictory dog park
- 52 days |
- 6 |
- 0 |
Zillow last checked:
Listing updated:
Listed by:
Stephanie S Gruver 612-581-5842,
RE/MAX Results
Source: NorthstarMLS as distributed by MLS GRID,MLS#: 6504759
Facts & features
Interior
Bedrooms & bathrooms
- Bedrooms: 3
- Bathrooms: 2
- Full bathrooms: 1
- 3/4 bathrooms: 1
Bedroom
- Level: Main
- Area: 105 Square Feet
- Dimensions: 10x10.5
Bedroom 2
- Level: Main
- Area: 80 Square Feet
- Dimensions: 10x8
Bedroom 3
- Level: Upper
- Area: 165 Square Feet
- Dimensions: 11x15
Dining room
- Level: Main
- Area: 102 Square Feet
- Dimensions: 8.5x12
Family room
- Level: Lower
- Area: 360 Square Feet
- Dimensions: 30x12
Foyer
- Level: Main
- Area: 12.25 Square Feet
- Dimensions: 3.5x3.5
Kitchen
- Level: Main
- Area: 81 Square Feet
- Dimensions: 9x9
Living room
- Level: Main
- Area: 198 Square Feet
- Dimensions: 16.5x12
Other
- Level: Main
- Area: 75 Square Feet
- Dimensions: 10x7.5
Patio
- Level: Main
- Area: 180 Square Feet
- Dimensions: 18x10
Porch
- Level: Main
- Area: 80 Square Feet
- Dimensions: 10x8
Sitting room
- Level: Upper
- Area: 80 Square Feet
- Dimensions: 10x8
Walk in closet
- Level: Upper
- Area: 60 Square Feet
- Dimensions: 10x6
Heating
- Forced Air
Cooling
- Central Air
Appliances
- Included: Dishwasher, Dryer, Gas Water Heater, Microwave, Range, Refrigerator, Stainless Steel Appliance(s), Washer
- Laundry: In Basement, Gas Dryer Hookup, Sink, Washer Hookup
Features
- Basement: Block,Drain Tiled,Finished,Full,Other,Storage Space,Sump Pump
- Has fireplace: No
Interior area
- Total structure area: 1,703
- Total interior livable area: 1,703 sqft
- Finished area above ground: 1,287
- Finished area below ground: 416
Property
Parking
- Total spaces: 2
- Parking features: Detached Garage, Asphalt, Garage Door Opener
- Garage spaces: 2
- Has uncovered spaces: Yes
- Details: Garage Dimensions (20x20), Garage Door Height (7), Garage Door Width (8)
Accessibility
- Accessibility features: None
Features
- Levels: One and One Half
- Stories: 1.5
- Patio & porch: Other, Patio, Side Porch
- Pool features: None
- Fencing: Chain Link,Partial,Privacy,Wood
Lot
- Size: 7,840 Square Feet
- Dimensions: 61.5 x 126
- Features: Near Public Transit, Tree Coverage - Light
Details
- Additional structures: Storage Shed
- Foundation area: 832
- Parcel number: 1111821340104
- Zoning description: Residential-Single Family
Construction
Type & style
- Home type: SingleFamily
- Property subtype: Single Family Residence
Materials
- Block, Frame
- Roof: Architectural Shingle,Asphalt,Pitched
Condition
- New construction: No
- Year built: 1940
Utilities & green energy
- Electric: Circuit Breakers, 100 Amp Service, Power Company: Xcel Energy
- Gas: Natural Gas
- Sewer: City Sewer/Connected
- Water: City Water/Connected
Community & HOA
Community
- Subdivision: Sidle Park
HOA
- Has HOA: No
Location
- Region: Minneapolis
Financial & listing details
- Price per square foot: $187/sqft
- Tax assessed value: $286,500
- Annual tax amount: $3,108
- Date on market: 3/19/2024
- Cumulative days on market: 6 days
- Road surface type: Paved
Visit our professional directory to find a foreclosure specialist in your area that can help with your home search.
Find a foreclosure agentForeclosure details
Estimated market value
$318,700
$296,000 - $341,000
$2,357/mo
Price history
| Date | Event | Price |
|---|---|---|
| 6/9/2026 | Sold | $268,960-30.1%$158/sqft |
Source: Public Record Report a problem | ||
| 4/29/2024 | Sold | $385,000+5.5%$226/sqft |
Source:  NorthstarMLS as distributed by MLS GRID #6504759 Report a problem NorthstarMLS as distributed by MLS GRID #6504759 Report a problem | ||
| 3/28/2024 | Pending sale | $365,000$214/sqft |
Source: NorthstarMLS as distributed by MLS GRID #6504759 Report a problem | ||
| 3/22/2024 | Listed for sale | $365,000+74.2%$214/sqft |
Source: NorthstarMLS as distributed by MLS GRID #6504759 Report a problem | ||
| 8/18/2017 | Sold | $209,500-2.5%$123/sqft |
Source: NorthstarMLS as distributed by MLS GRID #4851058 Report a problem | ||
| 7/8/2017 | Pending sale | $214,900$126/sqft |
Source: Coldwell Banker Burnet - Minneapolis Lakes #4851058 Report a problem | ||
| 7/7/2017 | Listed for sale | $214,900+24.6%$126/sqft |
Source: Coldwell Banker Burnet - Minneapolis Lakes #4851058 Report a problem | ||
| 3/17/2011 | Listing removed | $172,500$101/sqft |
Source: RE/MAX RESULTS #4011914 Report a problem | ||
| 9/22/2010 | Listed for sale | $172,500$101/sqft |
Source: RE/MAX Results #3972672 Report a problem | ||
Public tax history
| Year | Property taxes | Tax assessment |
|---|---|---|
| 2025 | $3,817 +22.8% | $286,500 +3.1% |
| 2024 | $3,108 -4.8% | $278,000 +9.9% |
| 2023 | $3,266 +15.6% | $253,000 -3.8% |
| 2022 | $2,825 +3.6% | $263,000 +19% |
| 2021 | $2,727 +2.5% | $221,000 +0.5% |
| 2020 | $2,661 -2.4% | $220,000 +8.9% |
| 2019 | $2,727 +2.5% | $202,000 +7.7% |
| 2018 | $2,661 +17.2% | $187,500 +17.2% |
| 2017 | $2,270 +6.3% | $160,000 +13.9% |
| 2016 | $2,136 +13.9% | $140,500 +15.2% |
| 2015 | $1,876 +14.4% | $122,000 +5.2% |
| 2014 | $1,640 +6.6% | $116,000 +5% |
| 2013 | $1,537 -9.4% | $110,500 -8.7% |
| 2012 | $1,697 -7.6% | $121,000 -4.3% |
| 2011 | $1,835 +6.8% | $126,500 -7.3% |
| 2010 | $1,718 -12.9% | $136,500 -9.9% |
| 2009 | $1,973 +7.3% | $151,500 +2.2% |
| 2006 | $1,839 +12% | $148,300 +15% |
| 2005 | $1,643 +9.4% | $129,000 +15% |
| 2004 | $1,502 +13.7% | $112,200 +12% |
| 2002 | $1,321 -51.9% | $100,200 |
| 2001 | $2,748 | -- |
Find assessor info on the county website
Monthly payment
Climate risks
Neighborhood: Victory
Nearby schools
GreatSchools rating
- 3/10Loring Elementary SchoolGrades: PK-5Distance: 0.2 mi
- 1/10Olson Middle SchoolGrades: 6-8Distance: 0.8 mi
- 3/10Henry Senior High SchoolGrades: 9-12Distance: 0.5 mi
- $245,9003 bd1 ba1.5k sqft4611 Sheridan Ave N, Minneapolis, MN 55412Off Market
- $329,7003 bd2 ba1.1k sqft4623 Sheridan Ave N, Minneapolis, MN 55412Off Market
- $265,3003 bd2 ba1.8k sqft4607 Sheridan Ave N, Minneapolis, MN 55412Off Market
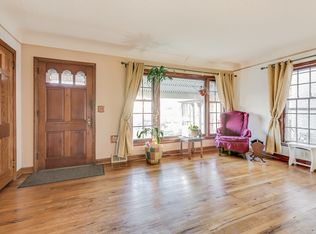
- $171,7002 bd1 ba736 sqft4627 Sheridan Ave N, Minneapolis, MN 55412Off Market
- $241,4003 bd2 ba1.2k sqft4601 Sheridan Ave N, Minneapolis, MN 55412Off Market
- $285,0003 bd2 ba1.7k sqft4618 Thomas Ave N, Minneapolis, MN 55412Sold
- $231,1002 bd2 ba1.1k sqft4631 Sheridan Ave N, Minneapolis, MN 55412Off Market
- $283,3003 bd2 ba1.4k sqft4622 Thomas Ave N, Minneapolis, MN 55412Off Market
Similar homes
- $325,0003 bd2 ba2.1k sqft4366 Thomas Ave N, Minneapolis, MN 55412For Sale
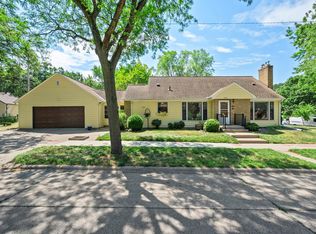
 MLS ID #7113194, Stephanie S Gruver, RE/MAX Results. NorthstarMLS as distributed by MLS GRID
 - $315,0004 bd2 ba2.1k sqft4324 Queen Ave N, Minneapolis, MN 55412For Sale
 MLS ID #7035565, Jose Hilario, Keller Williams Premier Realty Lake Minnetonka. NorthstarMLS as distributed by MLS GRID
 - $--3 bd2 ba2.1k sqft4106 Colfax Ave N, Minneapolis, MN 55412Auction
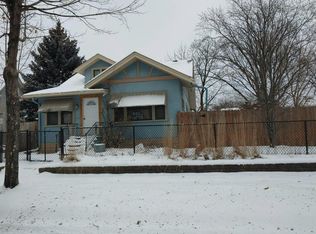 Auction.com 2
 - $--3 bd4 ba1.8k sqft5037 Russell Ave N, Minneapolis, MN 55430Auction
 Auction.com 2
 - $317,5004 bd2 ba1.6k sqft4623 Dupont Ave N, Minneapolis, MN 55412For SaleMLS ID #7075399, Steven D Leth, eXp Realty. NorthstarMLS as distributed by MLS GRID
- $279,9003 bd1 ba1.8k sqft3838 Dupont Ave N, Minneapolis, MN 55412For SaleMLS ID #7112925, Pierre Douglas, Keller Williams Realty Integrity Lakes. NorthstarMLS as distributed by MLS GRID
- $330,0004 bd2 ba1.7k sqft4140 Zenith Ave N, Robbinsdale, MN 55422For SaleMLS ID #7113472, Ted Schatz, Schatz Real Estate Group. NorthstarMLS as distributed by MLS GRID
- $325,0002 bd2 ba1.3k sqft5719 Northport Dr, Brooklyn Center, MN 55429For SaleMLS ID #7118584, Gregory W Schmidt, Exit Northstar Realty. NorthstarMLS as distributed by MLS GRID
- $299,9003 bd2 ba1.6k sqft4935 Russell Ave N, Minneapolis, MN 55430For SaleMLS ID #7109292, Shantell K Cramer, HOMESTEAD ROAD. NorthstarMLS as distributed by MLS GRID
- $299,9004 bd3 ba1.2k sqft3810 Thomas Ave N, Minneapolis, MN 55412For SaleMLS ID #7087867, Joe Mueller, RE/MAX Results. NorthstarMLS as distributed by MLS GRID
- $359,0004 bd3 ba2.4k sqft4020 Washburn Ave N, Minneapolis, MN 55412For SaleMLS ID #7082729, Gwendolyn Marty, Jason Mitchell Real Estate Minnesota. NorthstarMLS as distributed by MLS GRID
- $--3 bd1 ba879 sqft4651 Aldrich Ave N, Minneapolis, MN 55412AuctionAuction.com 1
- $--3 bd1 ba1k sqft5225 Oliver Ave N, Minneapolis, MN 55430AuctionAuction.com 2
- $289,9003 bd1 ba1.6k sqft3523 Humboldt Ave N, Minneapolis, MN 55412For SaleMLS ID #7093397, Fred Kadelbach, Realty Executives Associates. NorthstarMLS as distributed by MLS GRID
- $280,0003 bd2 ba2.2k sqft5355 Northport Dr, Brooklyn Center, MN 55429For SaleMLS ID #7115962, John D Schuster, Coldwell Banker Realty - Southwest Regional. NorthstarMLS as distributed by MLS GRID
- $284,9004 bd2 ba1.5k sqft3719 Logan Ave N, Minneapolis, MN 55412For SaleMLS ID #7063085, Daniel Yesnes, National Realty Guild. NorthstarMLS as distributed by MLS GRID
- $295,0004 bd1 ba1.3k sqft3647 Sheridan Ave N, Minneapolis, MN 55412For SaleMLS ID #7067967, Dan Gaida, Ashworth Real Estate. NorthstarMLS as distributed by MLS GRID
- $340,0005 bd2 ba1.7k sqft5637 Emerson Ave N, Brooklyn Center, MN 55430For SaleMLS ID #7112024, James F Amo, Minnesota Realty Guide, LLC. NorthstarMLS as distributed by MLS GRID
- $274,9993 bd2 ba1.6k sqft3714 Oliver Ave N, Minneapolis, MN 55412For SaleMLS ID #7108220, Maria Bravo, LPT Realty, LLC. NorthstarMLS as distributed by MLS GRID
- $299,9955 bd2 ba1.8k sqft4917 Penn Ave N, Minneapolis, MN 55430For SaleMLS ID #7098448, Gregory W Lawrence, Home Avenue Flat Fee Realty. NorthstarMLS as distributed by MLS GRID
