Perfectly located along the Folwell Path and just 3 blocks from Folwell Park — ideal for walking and biking. This beautifully remodeled 2-story home offers 3 bedrooms with walk-in closets on the upper level, plus a full bath and laundry with dryer. The main level features a formal dining area, spacious living room, front enclosed 3-season porch, and a fully renovated kitchen with a large island — perfect for entertaining. The basement includes a non-conforming bedroom with egress window (ideal as a guess room or family room) second room with a kitchenette area, plus new drain tile and a sump pump for a dry basement. Updates include insulated walls and attic, new windows, air conditioning, furnace, and water heater. Fenced backyard for privacy and your enjoyment.
Also, original hardwood floors run throughout the entire house, underneath the vinyl flooring.
Active
$274,999
3714 Oliver Ave N, Minneapolis, MN 55412
3beds
1,600sqft
:
Get pre-qualified$1,748/mo
Single Family
Built in 1921
0 Square Feet Lot
$-- Zestimate®
$172/sqft
$-- HOA
What's special
New windowsLaundry with dryerWater heaterFormal dining areaFully renovated kitchenAir conditioning
- 9 days |
- 474 |
- 53 |
Zillow last checked:
Listing updated:
Listed by:
Maria Bravo 612-442-2364,
LPT Realty, LLC
Source: NorthstarMLS as distributed by MLS GRID,MLS#: 7108220
Facts & features
Interior
Bedrooms & bathrooms
- Bedrooms: 3
- Bathrooms: 2
- Full bathrooms: 2
Bedroom
- Level: Upper
- Area: 187.24 Square Feet
- Dimensions: 15.10x12.4
Bedroom 2
- Level: Upper
- Area: 95.45 Square Feet
- Dimensions: 11.5x8.3
Bedroom 3
- Level: Upper
- Area: 70.27 Square Feet
- Dimensions: 11.5x6.11
Bedroom 4
- Level: Basement
- Area: 154.94 Square Feet
- Dimensions: 12.7x12.2
Bathroom
- Level: Upper
Bathroom
- Level: Basement
Dining room
- Level: Main
- Area: 137.55 Square Feet
- Dimensions: 10.5x13.10
Family room
- Level: Basement
- Area: 454 Square Feet
- Dimensions: 22.7x20
Foyer
- Level: Main
- Area: 91.56 Square Feet
- Dimensions: 10.9x8.4
Kitchen
- Level: Main
- Area: 148.87 Square Feet
- Dimensions: 11.11x13.4
Laundry
- Level: Upper
Living room
- Level: Main
- Area: 239.85 Square Feet
- Dimensions: 19.5x12.3
Heating
- Forced Air
Cooling
- Central Air
Appliances
- Included: Cooktop, Dishwasher, Dryer, Gas Water Heater, Microwave, Range, Refrigerator, Washer
- Laundry: Upper Level
Features
- Basement: Block,Drain Tiled,Drainage System,Egress Window(s),Finished,Full,Sump Pump,Tile Shower
- Has fireplace: No
Interior area
- Total structure area: 900
- Total interior livable area: 1,600 sqft
- Finished area above ground: 1,260
- Finished area below ground: 340
Property
Parking
- Total spaces: 1
- Parking features: Detached Garage, Asphalt, Concrete, Garage Door Opener, Storage
- Garage spaces: 1
- Has uncovered spaces: Yes
- Details: Garage Dimensions (20x12)
Accessibility
- Accessibility features: None
Features
- Levels: Two
- Stories: 2
- Pool features: None
- Fencing: Wood
Lot
- Size: 0 Square Feet
- Dimensions: 5,092
- Features: Near Public Transit
Details
- Additional structures: Garage(s)
- Foundation area: 624
- Parcel number: 0402924330092
- Zoning description: Residential-Single Family
Construction
Type & style
- Home type: SingleFamily
- Property subtype: Single Family
Materials
- Block, Post and Beam, Other
- Roof: Age Over 8 Years,Asphalt
Condition
- New construction: No
- Year built: 1921
Utilities & green energy
- Electric: 100 Amp Service, Power Company: Xcel Energy
- Gas: Natural Gas
- Sewer: City Sewer/Connected
- Water: City Water/Connected
Community & HOA
Community
- Subdivision: Joseph Lowrys Add
HOA
- Has HOA: No
- Services included: None
Location
- Region: Minneapolis
Financial & listing details
- Price per square foot: $172/sqft
- Tax assessed value: $204,900
- Annual tax amount: $2,752
- Date on market: 7/16/2026
Estimated market value
Not available
Estimated sales range
Not available
Not available
Price history
| Date | Event | Price |
|---|---|---|
| 7/17/2026 | Listed for sale | $274,999+71.9%$172/sqft |
Source:  NorthstarMLS as distributed by MLS GRID #7108220 Report a problem NorthstarMLS as distributed by MLS GRID #7108220 Report a problem | ||
| 5/10/2019 | Sold | $160,000+6.7%$100/sqft |
Source: NorthstarMLS as distributed by MLS GRID #5206160 Report a problem | ||
| 4/30/2019 | Pending sale | $149,900$94/sqft |
Source: Pederson Realty Inc #5206160 Report a problem | ||
| 4/10/2019 | Listed for sale | $149,900+1.3%$94/sqft |
Source: Pederson Realty Inc #5206160 Report a problem | ||
| 10/2/2018 | Sold | $148,000+64.4%$93/sqft |
Source: Public Record Report a problem | ||
| 2/28/2017 | Sold | $90,000-9.9%$56/sqft |
Source: NorthstarMLS as distributed by MLS GRID #4785708 Report a problem | ||
| 1/16/2017 | Pending sale | $99,900$62/sqft |
Source: Coldwell Banker Burnet - Buffalo and Wright County #4785708 Report a problem | ||
| 1/9/2017 | Listed for sale | $99,900$62/sqft |
Source: Coldwell Banker Burnet - Buffalo and Wright County #4785708 Report a problem | ||
Public tax history
| Year | Property taxes | Tax assessment |
|---|---|---|
| 2025 | $2,476 +8.5% | $204,900 +5.6% |
| 2024 | $2,282 -0.6% | $194,000 |
| 2023 | $2,295 +8.8% | $194,000 |
| 2022 | $2,110 -3.2% | $194,000 +12.1% |
| 2021 | $2,179 +0.6% | $173,000 -4.9% |
| 2020 | $2,166 -0.6% | $182,000 +7.1% |
| 2019 | $2,179 +0.6% | $170,000 +14.9% |
| 2018 | $2,166 -0.3% | $148,000 +21.8% |
| 2017 | $2,173 +44.5% | $121,500 +4.7% |
| 2016 | $1,503 +2.9% | $116,000 +13.2% |
| 2015 | $1,461 +12.9% | $102,500 +5.1% |
| 2014 | $1,294 -9.1% | $97,500 -6.7% |
| 2013 | $1,423 -9.7% | $104,500 -8.7% |
| 2012 | $1,575 -6.7% | $114,500 -3% |
| 2011 | $1,688 +10% | $118,000 -5.2% |
| 2010 | $1,535 -12.6% | $124,500 -9.5% |
| 2009 | $1,756 +19.9% | $137,500 +11.6% |
| 2006 | $1,465 +13.5% | $123,200 +15.7% |
| 2005 | $1,291 +11.5% | $106,500 +16.3% |
| 2004 | $1,158 +12.6% | $91,600 +12.3% |
| 2002 | $1,028 -51.3% | $81,600 |
| 2001 | $2,113 | -- |
Find assessor info on the county website
Monthly payment
Est. payment
Payment breakdown
Explore the cost of this home by adjusting the details. Changes won't be saved.Climate risks
Neighborhood: Folwell
Nearby schools
GreatSchools rating
- 5/10Lucy Laney @ Cleveland Park Elementary SchoolGrades: PK-5Distance: 0.5 mi
- 1/10Olson Middle SchoolGrades: 6-8Distance: 1.7 mi
- 3/10Henry Senior High SchoolGrades: 9-12Distance: 0.8 mi
- $161,8002 bd1 ba1.2k sqft3718 Oliver Ave N, Minneapolis, MN 55412Off Market
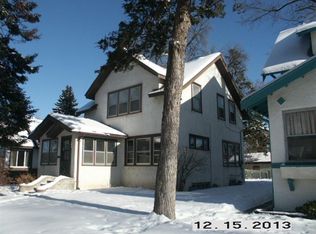
- $266,6004 bd2 ba1.4k sqft3710 Oliver Ave N, Minneapolis, MN 55412Off Market
- $190,2002 bd1 ba1.6k sqft3722 Oliver Ave N, Minneapolis, MN 55412Off Market
- $181,0002 bd1 ba1k sqft3706 Oliver Ave N, Minneapolis, MN 55412Off Market

- $152,4002 bd1 ba888 sqft3726 Oliver Ave N, Minneapolis, MN 55412Off Market
- $144,0001 bd1 ba760 sqft3700 Oliver Ave N, Minneapolis, MN 55412Off Market
- $253,3002 bd1 ba1.3k sqft3715 Newton Ave N, Minneapolis, MN 55412Off Market
- $173,1002 bd1 ba898 sqft3711 Newton Ave N, Minneapolis, MN 55412Off Market
A local agent can set up tours, give advice and negotiate with sellers.
Similar homes
- $--3 bd1 ba884 sqft3438 Emerson Ave N, Minneapolis, MN 55412Auction
 ServiceLink Auction
 - $264,9005 bd2 ba1.5k sqft3823 Dupont Ave N, Minneapolis, MN 55412For Sale

 MLS ID #7110331, Adam J. Bury, Coldwell Banker Realty. NorthstarMLS as distributed by MLS GRID
 - $269,0003 bd2 ba1.4k sqft3430 Humboldt Ave N, Minneapolis, MN 55412For Sale
 MLS ID #7107778, Trent Joseph Kuhn, Edina Realty, Inc.. NorthstarMLS as distributed by MLS GRID
 - $284,9004 bd2 ba1.5k sqft3719 Logan Ave N, Minneapolis, MN 55412For Sale
 MLS ID #7063085, Daniel Yesnes, National Realty Guild. NorthstarMLS as distributed by MLS GRID
 - $271,0004 bd2 ba1.6k sqft2810 Penn Ave N, Minneapolis, MN 55411For SaleMLS ID #7045643, Anthony Dew, Keller Williams Realty Integrity Lakes. NorthstarMLS as distributed by MLS GRID
- $265,3004 bd2 ba1.3k sqft3500 Irving Ave N, Minneapolis, MN 55412For SaleMLS ID #7098219, Corey McCracken, RE/MAX Professionals. NorthstarMLS as distributed by MLS GRID
- $270,0005 bd2 ba1.8k sqft3407 Logan Ave N, Minneapolis, MN 55412For SaleMLS ID #7099757, Kent W LeFevre, Pathways Realty, LLC. NorthstarMLS as distributed by MLS GRID
- $274,5003 bd2 ba1k sqft3346 Sheridan Ave N, Minneapolis, MN 55412For SaleMLS ID #7078070, Orlando Samuels, Howard Gangestad Real Estate. NorthstarMLS as distributed by MLS GRID
- $274,9005 bd2 ba1.7k sqft4051 Bryant Ave N, Minneapolis, MN 55412For SaleMLS ID #7102428, Cristy Elizabeth Oldman, HOMESTEAD ROAD. NorthstarMLS as distributed by MLS GRID
- $--3 bd2 ba2.1k sqft4106 Colfax Ave N, Minneapolis, MN 55412AuctionAuction.com 2
- $289,9003 bd1 ba1.6k sqft3523 Humboldt Ave N, Minneapolis, MN 55412For SaleMLS ID #7093397, Fred Kadelbach, Realty Executives Associates. NorthstarMLS as distributed by MLS GRID
- $299,9004 bd3 ba1.7k sqft3230 Colfax Ave N, Minneapolis, MN 55412For SaleMLS ID #7111472, Edward W Leaf, Counselor Realty, Inc.. NorthstarMLS as distributed by MLS GRID
- $245,0002 bd1 ba1k sqft4042 Queen Ave N, Minneapolis, MN 55412For SaleMLS ID #7067722, Paige M. Kahle, The Real Estate Collaborative. NorthstarMLS as distributed by MLS GRID
- $249,9004 bd3 ba1.5k sqft3858 Fremont Ave N, Minneapolis, MN 55412For SaleMLS ID #7107999, Lee R Shelton, Home Avenue Flat Fee Realty. NorthstarMLS as distributed by MLS GRID
- $299,9004 bd3 ba1.2k sqft3810 Thomas Ave N, Minneapolis, MN 55412For SaleMLS ID #7087867, Joe Mueller, RE/MAX Results. NorthstarMLS as distributed by MLS GRID
- $239,9003 bd1 ba1.2k sqft3506 Queen Ave N, Minneapolis, MN 55412For SaleMLS ID #7095429, Jesse C. Olson, National Realty Guild. NorthstarMLS as distributed by MLS GRID
- $285,0003 bd1 ba1.7k sqft3243 Washburn Ave N, Minneapolis, MN 55412For SaleMLS ID #7107688, Zachary Kirchoff, Lakes Sotheby's International Realty. NorthstarMLS as distributed by MLS GRID
- $295,0004 bd1 ba1.3k sqft3647 Sheridan Ave N, Minneapolis, MN 55412For SaleMLS ID #7067967, Dan Gaida, Ashworth Real Estate. NorthstarMLS as distributed by MLS GRID
- $280,0005 bd2 ba1.7k sqft2915 Logan Ave N, Minneapolis, MN 55411For SaleMLS ID #7108364, Huy Le, eXp Realty. NorthstarMLS as distributed by MLS GRID
- $254,9004 bd1 ba1.6k sqft3850 Colfax Ave N, Minneapolis, MN 55412For SaleMLS ID #7106129, Jamie Bolinger, Keller Williams Realty Integrity Lakes. NorthstarMLS as distributed by MLS GRID
