Thoughtfully updated while preserving its timeless character, this inviting home showcases custom craftsmanship and quality finishes throughout. The beautifully designed kitchen features granite countertops, stainless steel appliances, and ample workspace. The spacious upper-level primary suite now includes a newly added full bathroom, creating a private retreat, while an upstairs stackable washer/dryer hookup adds everyday convenience. Outside, enjoy the large deck and inviting outdoor living space, perfect for relaxing or entertaining. Ideally located just minutes from downtown with easy access to shopping, dining, and entertainment.
Pending
$269,000
3430 Humboldt Ave N, Minneapolis, MN 55412
3beds
1,446sqft
:
Get pre-qualified$1,693/mo
Single Family
Built in 1928
4,791 Square Feet Lot
$-- Zestimate®
$186/sqft
$-- HOA
What's special
Quality finishes throughoutSpacious upper-level primary suitePrivate retreatInviting homeCustom craftsmanshipStainless steel appliancesAmple workspace
- 25 days |
- 779 |
- 58 |
Likely to sell faster than
Zillow last checked:
Listing updated:
Listed by:
Trent Joseph Kuhn 612-541-2818,
Edina Realty, Inc.
Source: NorthstarMLS as distributed by MLS GRID,MLS#: 7107778
Facts & features
Interior
Bedrooms & bathrooms
- Bedrooms: 3
- Bathrooms: 2
- Full bathrooms: 2
Bedroom
- Level: Main
- Area: 126.5 Square Feet
- Dimensions: 11x11.5
Bedroom 2
- Level: Main
- Area: 121 Square Feet
- Dimensions: 11x11
Bedroom 3
- Level: Upper
- Area: 462.5 Square Feet
- Dimensions: 18.5x25
Deck
- Level: Main
- Area: 77 Square Feet
- Dimensions: 11x7
Dining room
- Level: Main
- Area: 135 Square Feet
- Dimensions: 10x13.5
Kitchen
- Level: Main
- Area: 135 Square Feet
- Dimensions: 13.5x10
Living room
- Level: Main
- Area: 148.5 Square Feet
- Dimensions: 11x13.5
Heating
- Forced Air
Cooling
- Central Air
Features
- Basement: Block,Unfinished,Walk-Out Access
Interior area
- Total structure area: 2,394
- Total interior livable area: 1,446 sqft
- Finished area above ground: 1,446
- Finished area below ground: 0
Property
Parking
- Total spaces: 2
- Parking features: Detached Garage, Concrete
- Garage spaces: 2
Accessibility
- Accessibility features: None
Features
- Levels: One and One Half
- Stories: 1.5
Lot
- Size: 4,791 Square Feet
- Dimensions: 40 x 125
Details
- Foundation area: 948
- Parcel number: 0902924120082
- Zoning description: Residential-Single Family
Construction
Type & style
- Home type: SingleFamily
- Property subtype: Single Family
Condition
- New construction: No
- Year built: 1928
Utilities & green energy
- Gas: Natural Gas
- Sewer: City Sewer/Connected
- Water: City Water/Connected
Community & HOA
Community
- Subdivision: Dean Park
HOA
- Has HOA: No
Location
- Region: Minneapolis
Financial & listing details
- Price per square foot: $186/sqft
- Tax assessed value: $227,800
- Annual tax amount: $3,161
- Date on market: 7/10/2026
- Cumulative days on market: 178 days
Estimated market value
Not available
Estimated sales range
Not available
Not available
Price history
| Date | Event | Price |
|---|---|---|
| 7/28/2026 | Pending sale | $269,000$186/sqft |
Source:  NorthstarMLS as distributed by MLS GRID #7107778 Report a problem NorthstarMLS as distributed by MLS GRID #7107778 Report a problem | ||
| 7/10/2026 | Listed for sale | $269,000-6.9%$186/sqft |
Source: NorthstarMLS as distributed by MLS GRID #7107778 Report a problem | ||
| 5/20/2026 | Listing removed | $289,000$200/sqft |
Source: NorthstarMLS as distributed by MLS GRID #7001513 Report a problem | ||
| 12/19/2025 | Listed for sale | $289,000+40.3%$200/sqft |
Source: NorthstarMLS as distributed by MLS GRID #7001513 Report a problem | ||
| 12/3/2024 | Sold | $206,000+3%$142/sqft |
Source: NorthstarMLS as distributed by MLS GRID #6623042 Report a problem | ||
| 11/26/2024 | Pending sale | $200,000$138/sqft |
Source: NorthstarMLS as distributed by MLS GRID #6623042 Report a problem | ||
| 10/28/2024 | Listed for sale | $200,000-20%$138/sqft |
Source: NorthstarMLS as distributed by MLS GRID #6623042 Report a problem | ||
| 7/26/2024 | Listing removed | $249,900$173/sqft |
Source: NorthstarMLS as distributed by MLS GRID #6570384 Report a problem | ||
| 7/17/2024 | Listed for sale | $249,900+46.1%$173/sqft |
Source: NorthstarMLS as distributed by MLS GRID #6570384 Report a problem | ||
| 6/8/2018 | Sold | $171,000+3.7%$118/sqft |
Source: NorthstarMLS as distributed by MLS GRID #4938425 Report a problem | ||
| 4/21/2018 | Pending sale | $164,900$114/sqft |
Source: RE/MAX Results #4938425 Report a problem | ||
| 4/19/2018 | Listed for sale | $164,900+265.6%$114/sqft |
Source: RE/MAX Results #4938425 Report a problem | ||
| 2/17/2011 | Sold | $45,103+0.5%$31/sqft |
Source:  Lake Superior Area Realtors as distributed by MLS GRID #1015816 Report a problem Lake Superior Area Realtors as distributed by MLS GRID #1015816 Report a problem | ||
| 12/12/2010 | Price change | $44,900-10%$31/sqft |
Source: The Realty House #3953479 Report a problem | ||
| 11/10/2010 | Price change | $49,900-28.6%$35/sqft |
Source: Preferred Home Team #3953479 Report a problem | ||
| 7/30/2010 | Listed for sale | $69,900$48/sqft |
Source: Preferred Home Team #3953479 Report a problem | ||
Public tax history
| Year | Property taxes | Tax assessment |
|---|---|---|
| 2025 | $4,860 +14.8% | $227,800 -7.8% |
| 2024 | $4,233 +6% | $247,000 +7.9% |
| 2023 | $3,994 +63.6% | $229,000 +1.3% |
| 2022 | $2,441 +35.8% | $226,000 +16.5% |
| 2021 | $1,797 -7.9% | $194,000 +25.2% |
| 2020 | $1,952 +8.6% | $155,000 +9.9% |
| 2019 | $1,797 -7.9% | $141,000 +18% |
| 2018 | $1,952 +32.9% | $119,500 +18.3% |
| 2017 | $1,468 +3.3% | $101,000 +8% |
| 2016 | $1,422 +6% | $93,500 +3.9% |
| 2015 | $1,342 +23.7% | $90,000 +12.5% |
| 2014 | $1,085 +12.3% | $80,000 |
| 2013 | $966 +585.6% | $80,000 -19.2% |
| 2012 | $141 -91.8% | $99,000 -2.9% |
| 2011 | $1,707 -5.7% | $102,000 -17.7% |
| 2010 | $1,811 | $124,000 |
| 2009 | -- | $124,000 +5.6% |
| 2006 | $1,539 +7% | $117,400 +15% |
| 2005 | $1,439 +6.2% | $102,100 +15% |
| 2004 | $1,355 +8.2% | $88,800 +12.8% |
| 2002 | $1,252 -43.8% | $78,700 |
| 2001 | $2,230 | -- |
Find assessor info on the county website
Monthly payment
Est. payment
Payment breakdown
Explore the cost of this home by adjusting the details. Changes won't be saved.Climate risks
Neighborhood: Folwell
Nearby schools
GreatSchools rating
- 1/10Cityview CommunityGrades: PK-5Distance: 0.7 mi
- 1/10Olson Middle SchoolGrades: 6-8Distance: 2 mi
- 3/10Henry Senior High SchoolGrades: 9-12Distance: 1.2 mi
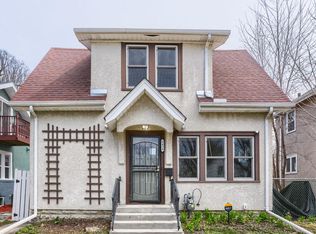
- $165,0003 bd1 ba1.6k sqft3424 Humboldt Ave N, Minneapolis, MN 55412Sold
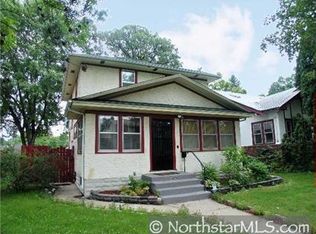
- $224,8003 bd1 ba1.2k sqft3434 Humboldt Ave N, Minneapolis, MN 55412Off Market
- $260,0003 bd2 ba1.4k sqft3422 Humboldt Ave N, Minneapolis, MN 55412Sold

- $216,0003 bd2 ba1.2k sqft3438 Humboldt Ave N, Minneapolis, MN 55412Off Market
- $197,5003 bd1 ba2.8k sqft3442 Humboldt Ave N, Minneapolis, MN 55412Off Market
- $18,0007,405 Square Feet3418 Humboldt Ave N, Minneapolis, MN 55412Off Market
- $238,9003 bd2 ba1.3k sqft3429 Girard Ave N, Minneapolis, MN 55412Off Market
- $201,5003 bd1 ba1.2k sqft3427 Girard Ave N, Minneapolis, MN 55412Off Market
A local agent can set up tours, give advice and negotiate with sellers.
Similar homes
- $299,9004 bd3 ba1.7k sqft3230 Colfax Ave N, Minneapolis, MN 55412For Sale
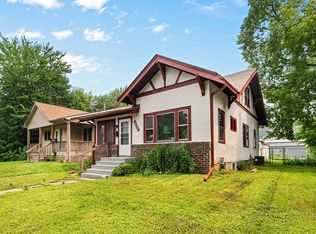
 MLS ID #7111472, Edward W Leaf, Counselor Realty, Inc.. NorthstarMLS as distributed by MLS GRID
 - $269,9004 bd2 ba1.8k sqft1634 Upton Ave N, Minneapolis, MN 55411For Sale
 MLS ID #7096989, The Huerkamp Home Group, Keller Williams Preferred Rlty. NorthstarMLS as distributed by MLS GRID
 - $299,9004 bd3 ba1.2k sqft3810 Thomas Ave N, Minneapolis, MN 55412For Sale
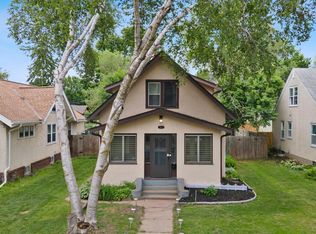 MLS ID #7087867, Joe Mueller, RE/MAX Results. NorthstarMLS as distributed by MLS GRID
 - $210,0003 bd1 ba1.2k sqft3530 Oliver Ave N, Minneapolis, MN 55412For Sale
 MLS ID #7102490, Tiffany Larson, Keller Williams Classic Realty. NorthstarMLS as distributed by MLS GRID
 - $225,0003 bd1 ba1.6k sqft3735 Girard Ave N, Minneapolis, MN 55412For SaleMLS ID #7093548, Sadaqah Jones, National Realty Guild. NorthstarMLS as distributed by MLS GRID
- $317,5004 bd2 ba1.6k sqft4623 Dupont Ave N, Minneapolis, MN 55412For SaleMLS ID #7075399, Steven D Leth, eXp Realty. NorthstarMLS as distributed by MLS GRID
- $249,0005 bd2 ba2k sqft2923 Upton Ave N, Minneapolis, MN 55411For SaleMLS ID #7091501, Kelly Yoon, Redfin Corporation. NorthstarMLS as distributed by MLS GRID
- $315,0004 bd2 ba2.1k sqft4324 Queen Ave N, Minneapolis, MN 55412For SaleMLS ID #7035565, Jose Hilario, Keller Williams Premier Realty Lake Minnetonka. NorthstarMLS as distributed by MLS GRID
- $215,0002 bd2 ba1k sqft3439 Penn Ave N, Minneapolis, MN 55412For SaleMLS ID #7056208, Tim Schepers, Park Street Realty, LLC. NorthstarMLS as distributed by MLS GRID
- $175,0003 bd1 ba1.3k sqft3842 Fremont Ave N, Minneapolis, MN 55412For SaleMLS ID #7078405, Jackson Mertes, Compass. NorthstarMLS as distributed by MLS GRID
- $299,4003 bd2 ba2k sqft1718 Vincent Ave N, Minneapolis, MN 55411For SaleMLS ID #7068656, Margaret Y Russell, RE/MAX Results. NorthstarMLS as distributed by MLS GRID
- $250,0004 bd2 ba1.6k sqft1814 4th Ave N, Minneapolis, MN 55405For SaleMLS ID #7114430, Alex Murray, Engel & Volkers Blaine. NorthstarMLS as distributed by MLS GRID
- $--4 bd2 ba1.6k sqft596 Case Ave, Saint Paul, MN 55130AuctionXome
- $289,9003 bd2 ba1.1k sqft2724 Toledo Ave S, Saint Louis Park, MN 55416For SaleMLS ID #7117462, Kimberly Ekelund, Trenary Realty Group. NorthstarMLS as distributed by MLS GRID
- $269,9003 bd1 ba1.5k sqft5602 57th Ave N, Crystal, MN 55429For SaleMLS ID #7047790, Jon Nalty, Keller Williams Classic Realty. NorthstarMLS as distributed by MLS GRID
- $187,9002 bd1 ba886 sqft4227 Humboldt Ave N, Minneapolis, MN 55412For SaleMLS ID #7103845, Dylan A Maitland, RE/MAX Results. NorthstarMLS as distributed by MLS GRID
- $385,0004 bd2 ba1.3k sqft1312 27th Ave NE, Minneapolis, MN 55418For SaleMLS ID #7118499, Kerby & Cristina Real Estate Experts, RE/MAX Results. NorthstarMLS as distributed by MLS GRID
- $--4 bd2 ba1.5k sqft3149 Nevada Ave S, Saint Louis Park, MN 55426AuctionAuction.com 2
- $325,0002 bd2 ba1.3k sqft5719 Northport Dr, Brooklyn Center, MN 55429For SaleMLS ID #7118584, Gregory W Schmidt, Exit Northstar Realty. NorthstarMLS as distributed by MLS GRID
- $290,0003 bd1 ba1.4k sqft4223 Nokomis Ave, Minneapolis, MN 55406For SaleMLS ID #7103228, Jonathan Soto, RE/MAX Results. NorthstarMLS as distributed by MLS GRID
