BARN. Extraordinary country estate set on approximately 97.9 picturesque acres in the sought-after Kendal area, just minutes to the Ganaraska Forest, Kirby Ski Club, Highways 115 & 407, and an easy commute to the GTA. This breathtaking property features a year-round stream, a spring-fed pond, mature trees, fenced paddocks, and landscaped grounds. The home blends historic charm with modern comfort. Features include 2 bedrooms on the main level, a spacious great room with fireplace, updated eat-in kitchen, and an incredible heated indoor pool with sauna and change room for year-round enjoyment. The upper level offers a private entrance and separate living area with an additional 2 bedrooms, a large open concept kitchen/living area with laundry. Outside, enjoy endless opportunities for outdoor all-season activities.
Under contract
C$1,249,000
4615 Thertell Rd, Clarington, ON L0A 1E0
4beds
3baths
Farm
Built in ----
98 Square Feet Lot
$-- Zestimate®
C$--/sqft
C$-- HOA
What's special
Year-round streamSpring-fed pondMature treesFenced paddocksLandscaped groundsHistoric charmModern comfort
- 46 days
- 11
- 0
Zillow last checked:
Listing updated:
Listed by:
RE/MAX PREMIER INC.
Source: TRREB,MLS®#: E13554228 Originating MLS®#: Toronto Regional Real Estate Board
Originating MLS®#: Toronto Regional Real Estate BoardFacts & features
Interior
Bedrooms & bathrooms
- Bedrooms: 4
- Bathrooms: 3
Primary bedroom
- Level: Main
- Dimensions: 4.69 x 4.45
Bedroom 2
- Level: Main
- Dimensions: 2.73 x 4.56
Bedroom 3
- Level: Second
- Dimensions: 3.49 x 3.61
Bedroom 4
- Level: Second
- Dimensions: 4.17 x 3.59
Family room
- Level: Second
- Dimensions: 3.35 x 4.38
Kitchen
- Level: Second
- Dimensions: 4.25 x 4.38
Kitchen
- Level: Main
- Dimensions: 7.65 x 4.37
Laundry
- Level: Main
- Dimensions: 2.87 x 3.29
Living room
- Level: Main
- Dimensions: 9.04 x 5.71
Other
- Level: Main
- Dimensions: 3.11 x 1.44
Other
- Level: Main
- Dimensions: 9.62 x 15.65
Other
- Level: Main
- Dimensions: 2.16 x 2.42
Heating
- Forced Air, Propane
Cooling
- Central Air
Features
- None
- Basement: Unfinished,Partial
- Has fireplace: Yes
Interior area
- Living area range: 3500-5000 null
Property
Parking
- Total spaces: 10
- Parking features: Private Double
Features
- Stories: 2
- Has private pool: Yes
- Pool features: Indoor
- Waterfront features: None
Lot
- Size: 98 Square Feet
- Features: Irregular Lot
Details
- Parcel number: 267280195
Construction
Type & style
- Home type: SingleFamily
- Property subtype: Farm
Materials
- Wood
- Foundation: Unknown
- Roof: Metal
Utilities & green energy
- Sewer: Septic
Community & HOA
Location
- Region: Clarington
Financial & listing details
- Annual tax amount: C$11,638
- Date on market: 7/22/2026
Price history
Price history is unavailable.
Public tax history
Tax history is unavailable.
Climate risks
Neighborhood: L0A
Nearby schools
GreatSchools rating
No schools nearby
We couldn't find any schools near this home.


Similar homes
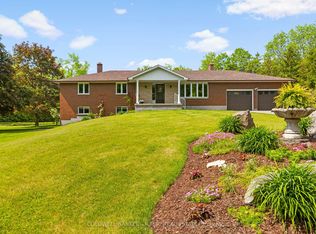
- C$1,250,0004 bd3 ba-- sqft3310 Old Scugog Rd, Clarington, ON L1C 4H3For Sale
 MLS ID #E13620384, DAN PLOWMAN TEAM REALTY INC.. TRREB
 - C$1,250,0005 bd2 ba-- sqft4656 Pollard Rd, Clarington, ON L0B 1M0For Sale
 MLS ID #E13676130, Real Broker Ontario Ltd.. TRREB
 - C$999,9993 bd2 ba-- sqft2402 Ganaraska Rd, Pt Hope, ON L0A 1B0For Sale
 MLS ID #X13410138, RE/MAX Jazz INC.. TRREB
 - C$1,175,0004 bd3 ba-- sqft10049 Old Scugog Rd, Clarington, ON L0B 1B0For Sale
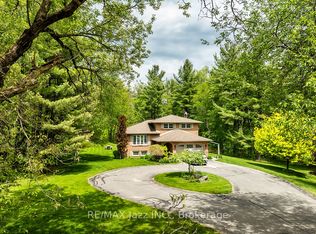 MLS ID #E13610438, RE/MAX Jazz INC.. TRREB
