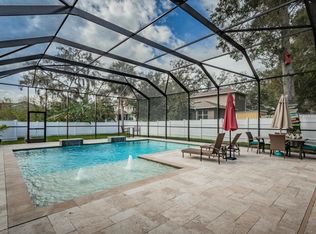
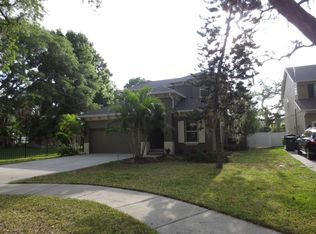
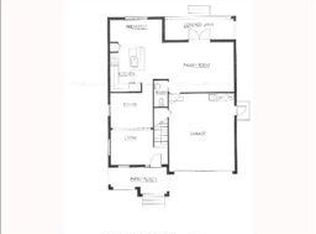
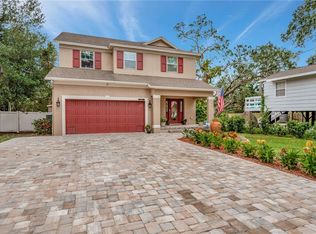
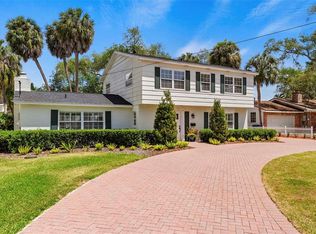
Under contract-accepting backup offers. A South Tampa Tropical Paradise, situated on a beautiful one-third acre corner lot, is available for you to call home!! Picture yourself relaxing by a tranquil, resort-like saltwater swimming pool, with a rock formation waterfall, an inviting tanning shelf and surrounded by lush landscaping and privacy palms. Just beyond the pool is an oversized back yard, completely enclosed by an ornamental fence, making it an ideal and secured area for your family to play and pets to roam. Inside, your guests will be impressed to walk past a grand staircase with an iron banister as they enter through the front door, and into a spacious living area beyond. The ground floor's 10 foot ceilings and crown moldings give the home a feeling of warmth and sophistication. A French door will lead you out to a patio which is a perfect spot for grilling and outdoor dining. The kitchen/breakfast area is open to the primary living space, and a separate formal dining room is a great place to gather for meals, or could be used as a study or home office. Upstairs are four well-proportioned bedrooms with ample closet spaces. The over-sized back yard, with it's five majestic oaks and tree swings, offers many possibilities ranging from areas to grow a garden to extra room for a future home expansion. The house has a sanitizing HVAC system and new hurricane-rated windows and doors (the structure did not flood during the recent storms of 2024). A new roof was recently installed. Come take a look at this rare and unique opportunity to own a piece of paradise!
Under contract
$899,000
4616 W Ingraham St, Tampa, FL 33616
4beds
2,125sqft
:
Get pre-qualified$6,108/mo
Single Family Residence
Built in 2004
0.34 Acres Lot
$871,600 Zestimate®
$423/sqft
$-- HOA
What's special
New roofFour well-proportioned bedroomsAmple closet spacesTree swingsRock formation waterfallOne-third acre corner lotResort-like saltwater swimming pool
- 70 days |
- 139 |
- 5 |
Zillow last checked:
Listing updated:
Listed by:
Nelson Guagliardo 813-466-9574,
AUSTIN-GUAGLIARDO GROUP LLC 813-466-9574
Source: Stellar MLS,MLS#: TB8502231 Originating MLS: Suncoast Tampa
Originating MLS: Suncoast Tampa
Facts & features
Interior
Bedrooms & bathrooms
- Bedrooms: 4
- Bathrooms: 3
- Full bathrooms: 2
- 1/2 bathrooms: 1
Primary bedroom
- Features: Walk-In Closet(s)
- Level: Second
- Area: 195 Square Feet
- Dimensions: 15x13
Bedroom 1
- Features: Built-in Closet
- Level: Second
- Area: 182 Square Feet
- Dimensions: 14x13
Bedroom 2
- Features: Walk-In Closet(s)
- Level: Second
- Area: 130 Square Feet
- Dimensions: 13x10
Bedroom 3
- Features: Walk-In Closet(s)
- Level: Second
- Area: 120 Square Feet
- Dimensions: 12x10
Dining room
- Level: First
- Area: 150 Square Feet
- Dimensions: 15x10
Great room
- Level: First
- Area: 300 Square Feet
- Dimensions: 25x12
Kitchen
- Level: First
- Area: 132 Square Feet
- Dimensions: 12x11
Heating
- Central
Cooling
- Central Air
Appliances
- Included: Cooktop, Dishwasher, Disposal, Dryer, Electric Water Heater, Freezer, Ice Maker, Refrigerator, Washer
- Laundry: Inside, Upper Level
Features
- Ceiling Fan(s), Crown Molding, Kitchen/Family Room Combo
- Flooring: Engineered Hardwood
- Doors: French Doors
- Windows: Window Treatments
- Has fireplace: No
Interior area
- Total structure area: 2,619
- Total interior livable area: 2,125 sqft
Video & virtual tour
Property
Parking
- Total spaces: 2
- Parking features: Driveway, Garage Door Opener
- Attached garage spaces: 2
- Has uncovered spaces: Yes
Features
- Levels: Two
- Stories: 2
- Exterior features: Private Yard
- Has private pool: Yes
- Pool features: Chlorine Free, Heated, In Ground, Salt Water
- Fencing: Fenced
- Has view: Yes
- View description: Pool
Lot
- Size: 0.34 Acres
- Features: Corner Lot, City Lot, Oversized Lot
Details
- Additional structures: Shed(s)
- Parcel number: A20301842J00013600018.1
- Zoning: RS-50
- Special conditions: None
Construction
Type & style
- Home type: SingleFamily
- Property subtype: Single Family Residence
Materials
- Block, Wood Frame
- Foundation: Slab
- Roof: Shingle
Condition
- New construction: No
- Year built: 2004
Utilities & green energy
- Sewer: Public Sewer
- Water: Public
- Utilities for property: Cable Connected, Electricity Connected, Phone Available, Sewer Connected, Street Lights, Water Connected
Green energy
- Indoor air quality: Contaminant Control
Community & HOA
Community
- Pet fee: $0 monthly
- Subdivision: PORT TAMPA CITY MAP
HOA
- Has HOA: No
Location
- Region: Tampa
Financial & listing details
- Price per square foot: $423/sqft
- Tax assessed value: $594,303
- Annual tax amount: $8,834
- Date on market: 5/14/2026
- Cumulative days on market: 58 days
- Listing terms: Cash,Conventional
- Ownership: Fee Simple
- Total actual rent: 0
- Electric utility on property: Yes
- Road surface type: Asphalt
Estimated market value
$871,600
$828,000 - $915,000
$4,614/mo
Price history
| Date | Event | Price |
|---|---|---|
| 7/8/2026 | Contingent | $899,000$423/sqft |
Source:  Stellar MLS #TB8502231 Report a problem Stellar MLS #TB8502231 Report a problem | ||
| 6/25/2026 | Pending sale | $899,000$423/sqft |
Source: Stellar MLS #TB8502231 Report a problem | ||
| 5/14/2026 | Listed for sale | $899,000+87.3%$423/sqft |
Source: Stellar MLS #TB8502231 Report a problem | ||
| 1/27/2020 | Sold | $480,000-1%$226/sqft |
Source: Public Record Report a problem | ||
| 11/2/2019 | Pending sale | $485,000$228/sqft |
Source: PREMIUM PROPERTIES R.E SERVICE #O5808635 Report a problem | ||
| 10/25/2019 | Price change | $485,000-7.6%$228/sqft |
Source: PREMIUM PROPERTIES R.E SERVICE #O5808635 Report a problem | ||
| 8/29/2019 | Listed for sale | $525,000+40%$247/sqft |
Source: PREMIUM PROPERTIES R.E SERVICE #O5808635 Report a problem | ||
| 5/7/2013 | Listing removed | $375,000$176/sqft |
Source: CHARLES RUTENBERG REALTY INC #T2528147 Report a problem | ||
| 3/12/2013 | Price change | $375,000-23.4%$176/sqft |
Source: Charles Rutenberg Realty, Inc. #T2528147 Report a problem | ||
| 9/26/2012 | Price change | $489,545-13.3%$230/sqft |
Source: Charles Rutenberg Realty, Inc. #T2528147 Report a problem | ||
| 7/22/2012 | Listed for sale | $564,894-27.1%$266/sqft |
Source: Charles Rutenberg Realty, Inc. #T2528147 Report a problem | ||
| 5/11/2008 | Listing removed | $775,000$365/sqft |
Source: Listhub #2228556 Report a problem | ||
| 1/17/2008 | Listed for sale | $775,000+189.6%$365/sqft |
Source: Listhub #2228556 Report a problem | ||
| 3/17/2004 | Sold | $267,600+664.6%$126/sqft |
Source: Public Record Report a problem | ||
| 12/2/2003 | Sold | $35,000$16/sqft |
Source: Public Record Report a problem | ||
Public tax history
| Year | Property taxes | Tax assessment |
|---|---|---|
| 2025 | $8,834 +7.5% | $479,046 +2.9% |
| 2024 | $8,220 +2.4% | $465,545 +3% |
| 2023 | $8,024 +2.6% | $451,985 +3% |
| 2022 | $7,818 +1.1% | $438,820 +3% |
| 2021 | $7,730 +93.2% | $426,039 +80.7% |
| 2020 | $4,000 +2% | $235,726 +2.3% |
| 2019 | $3,920 | $230,426 +1.9% |
| 2018 | $3,920 +0.9% | $226,130 -33.4% |
| 2017 | $3,886 +1.6% | $339,441 +56.5% |
| 2016 | $3,824 +3.1% | $216,924 +0.7% |
| 2015 | $3,709 +1.7% | $215,416 +0.8% |
| 2014 | $3,646 | $213,706 +1.5% |
| 2013 | $3,646 +0.8% | $210,548 +1.7% |
| 2012 | $3,616 -11.1% | $207,029 -9% |
| 2011 | $4,067 -5.9% | $227,593 -5.6% |
| 2010 | $4,323 -23.9% | $241,024 -20.4% |
| 2009 | $5,680 -4.9% | $302,703 -3.9% |
| 2008 | $5,974 +16.8% | $315,102 +20.2% |
| 2007 | $5,115 -6% | $262,245 +2.5% |
| 2006 | $5,442 +7% | $255,849 +9.2% |
| 2005 | $5,084 | $234,228 +26.5% |
| 2004 | -- | $185,149 |
Find assessor info on the county website
Monthly payment
Est. payment
Payment breakdown
Explore the cost of this home by adjusting the details. Changes won't be saved.Climate risks
Neighborhood: Port Tampa City
Nearby schools
GreatSchools rating
- 4/10Westshore Elementary SchoolGrades: PK-5Distance: 0.2 mi
- 5/10Madison Middle SchoolGrades: 6-8Distance: 3.1 mi
- 6/10Robinson High SchoolGrades: 9-12Distance: 0.9 mi
Schools provided by the listing agent
- Elementary: West Shore-HB
- Middle: Madison-HB
- High: Robinson-HB
Source: Stellar MLS. This data may not be complete. We recommend contacting the local school district to confirm school assignments for this home.
- $763,8004 bd3 ba2.3k sqft4614 W Ingraham St, Tampa, FL 33616Off Market
- $629,4004 bd3 ba2.2k sqft7210 S Shamrock Rd, Tampa, FL 33616Off Market
- $632,6004 bd2 ba2.4k sqft4612 W Ingraham St, Tampa, FL 33616Off Market
- $650,0004 bd3 ba2.2k sqft7212 S Shamrock Rd, Tampa, FL 33616Sold
- $595,1004 bd3 ba2.1k sqft4702 W Ingraham St, Tampa, FL 33616Off Market
- $330,8002 bd1 ba1k sqft4615 W Ingraham St, Tampa, FL 33616Off Market
- $547,8003 bd2 ba1.7k sqft7205 S Shamrock Rd, Tampa, FL 33616Off Market
- $884,9005 bd3 ba3.3k sqft4610 W Ingraham St, Tampa, FL 33616Off Market
A local agent can set up tours, give advice and negotiate with sellers.
Similar homes
- $824,0004 bd4 ba2.8k sqft7606 S Sparkman St, Tampa, FL 33616For Sale

 MLS ID #TB8508804, Ian DeRan, AGILE GROUP REALTY. Stellar MLS
 - $899,9904 bd3 ba2k sqft4705 W San Rafael St, Tampa, FL 33629For Sale
 MLS ID #TB8502075, Jeanne Wolfe, SMITH & ASSOCIATES REAL ESTATE. Stellar MLS
 - $850,0005 bd3 ba3.1k sqft3306 Westmoreland Dr, Tampa, FL 33618For Sale
 MLS ID #TB8518305, Paula Britten, COLDWELL BANKER REALTY. Stellar MLS
 - $1,325,0004 bd4 ba2.8k sqft3210 W Villa Rosa St, Tampa, FL 33611For Sale
 MLS ID #TB8527817, Jennifer Rutemiller, KELLER WILLIAMS SOUTH TAMPA. Stellar MLS
 - $765,0003 bd3 ba2.1k sqft3819 W Dale Ave #6, Tampa, FL 33609For SaleMLS ID #TB8523526, Frank Albert, FRANK ALBERT REALTY. Stellar MLS
- $850,0004 bd3 ba1.9k sqft1010 43rd Ave N, Saint Petersburg, FL 33703For SaleMLS ID #TB8503712, Brad Bohnert, KELLER WILLIAMS ST PETE REALTY. Stellar MLS
- $825,0004 bd3 ba2.6k sqft10212 Newington Pl, Tampa, FL 33626For SaleMLS ID #TB8530297, Eric Anderson, KELLER WILLIAMS TAMPA PROPERTIES. Stellar MLS
- $989,0003 bd4 ba2.4k sqft5009 S Elberon St, Tampa, FL 33611For SaleMLS ID #TB8503951, Grant Patterson, GREAT WESTERN REALTY. Stellar MLS
- $879,9004 bd4 ba2.9k sqft6517 Solitaire Palm Way, Apollo Beach, FL 33572For SaleMLS ID #L4962373, Kylie Clark, KELLER WILLIAMS REALTY. Stellar MLS
- $699,0004 bd3 ba2.2k sqft6505 Cedar St NE, Saint Petersburg, FL 33702For SaleMLS ID #TB8496407, Natalie DeVicente, SOUTHERN ROOTS REALTY, LLC. Stellar MLS
- $875,0003 bd2 ba2.2k sqft2613 59th St S, Gulfport, FL 33707For SaleMLS ID #TB8464067, Monica Crawford, KELLER WILLIAMS ST PETE REALTY. Stellar MLS
- $699,0004 bd3 ba2.3k sqft3602 Arlington Oaks Ct, Tampa, FL 33618For SaleMLS ID #TB8510163, Jason Papi, LLC, KELLER WILLIAMS TAMPA CENTRAL. Stellar MLS
- $637,0004 bd3 ba2.4k sqft11432 Drifting Leaf Dr, Riverview, FL 33579For SaleMLS ID #TB8530667, Zayna Malasi, CHARLES RUTENBERG REALTY INC. Stellar MLS
- $989,0004 bd3 ba2.8k sqft432 Islebay Dr, Apollo Beach, FL 33572For SaleMLS ID #TB8519093, Falguni Shah, FLORIDA CAPITAL REALTY. Stellar MLS
- $749,0003 bd3 ba2.8k sqft1350 Eckles Dr, Tampa, FL 33612For SaleMLS ID #TB8491587, Vioma Lorenzo, DALTON WADE INC. Stellar MLS
- $799,0004 bd3 ba1.6k sqft7905 11th Ave S, Saint Petersburg, FL 33707For SaleMLS ID #TB8521767, Dana Tenaglia, ACCESS PARADISE REALTY. Stellar MLS
- $744,9003 bd3 ba2.1k sqft204 S Lincoln Ave, Tampa, FL 33609For SaleMLS ID #TB8494471, Peter Hogaboom, FLORIDA EXECUTIVE REALTY. Stellar MLS
- $472,0003 bd4 ba1.8k sqft3133 Bayshore Oaks Dr, Tampa, FL 33611For SaleMLS ID #TB8528215, Linda Thrasher-Donalson, FUTURE HOME REALTY INC. Stellar MLS
- $795,0004 bd3 ba3.1k sqft9317 Lisbon St, Seffner, FL 33584For SaleMLS ID #TB8417479, sam Amin, CHARLES RUTENBERG REALTY INC. Stellar MLS
- $700,0004 bd2 ba2.4k sqft1204 E Park Cir, Tampa, FL 33604For SaleMLS ID #TB8519989, Chris LaRue, ORCHARD BROKERAGE, LLC. Stellar MLS
