Welcome home! Curb appeal abounds at this spacious two-story residence located in the Waverly Community Schools district. A large front deck and mature trees create an inviting setting with added privacy. Inside, enjoy a bright, updated kitchen open to a dining area, perfect for everyday living or entertaining. The cozy living room features a fireplace for chilly Michigan evenings, along with a convenient half bath on the main level. Four bedrooms, including one on the first floor, offer flexibility for guests or a home office. The partially finished basement provides a rec room and ample storage. An attached one-car garage, expansive three-season room, second deck, and fenced backyard complete this comfortable and versatile home. FHA Appraisal has already been done and passed.
Pending
$240,000
4616 W Saint Joe Hwy, Lansing, MI 48917
4beds
1,711sqft
:
Get pre-qualified$1,761/mo
Single Family Residence
Built in 1953
0.45 Acres Lot
$240,600 Zestimate®
$140/sqft
$-- HOA
What's special
Fenced backyardPartially finished basementRec roomSpacious two-story residenceMature treesLarge front deckAttached one-car garage
- 184 days |
- 48 |
- 0 |
Zillow last checked:
Listing updated:
Listed by:
Nicole Ann Reimer 517-927-3701,
EXP Realty - Lansing 517-580-8046
Source: Greater Lansing AOR,MLS#: 293385
Facts & features
Interior
Bedrooms & bathrooms
- Bedrooms: 4
- Bathrooms: 2
- Full bathrooms: 1
- 1/2 bathrooms: 1
Primary bedroom
- Level: Second
- Area: 176.81 Square Feet
- Dimensions: 14.6 x 12.11
Bedroom 2
- Level: First
- Area: 115.57 Square Feet
- Dimensions: 12.7 x 9.1
Bedroom 3
- Level: Second
- Area: 136.77 Square Feet
- Dimensions: 14.1 x 9.7
Bedroom 4
- Level: Second
- Area: 108.1 Square Feet
- Dimensions: 11.5 x 9.4
Dining room
- Level: First
- Area: 104 Square Feet
- Dimensions: 10.4 x 10
Kitchen
- Level: First
- Area: 130.56 Square Feet
- Dimensions: 13.6 x 9.6
Living room
- Level: First
- Area: 276.12 Square Feet
- Dimensions: 23.4 x 11.8
Other
- Description: Porch
- Level: First
- Area: 245.7 Square Feet
- Dimensions: 21 x 11.7
Heating
- Forced Air
Cooling
- Central Air
Appliances
- Included: Dishwasher, Oven, Range
- Laundry: In Basement
Features
- Flooring: Carpet, Hardwood
- Basement: Full,Partially Finished,Sump Pump
- Number of fireplaces: 1
- Fireplace features: Living Room
Interior area
- Total structure area: 2,121
- Total interior livable area: 1,711 sqft
- Finished area above ground: 1,414
- Finished area below ground: 297
Property
Parking
- Total spaces: 1
- Parking features: Additional Parking, Attached, Deck, Garage, Garage Faces Front
- Attached garage spaces: 1
Features
- Levels: Two
- Stories: 2
- Exterior features: Private Yard
Lot
- Size: 0.45 Acres
- Dimensions: 130 x 150
- Features: Back Yard, City Lot, Few Trees, Front Yard, Landscaped, Private
Details
- Foundation area: 707
- Parcel number: 2304001330040500
- Zoning description: Zoning
Construction
Type & style
- Home type: SingleFamily
- Property subtype: Single Family Residence
Materials
- Vinyl Siding
Condition
- Updated/Remodeled
- New construction: No
- Year built: 1953
Utilities & green energy
- Sewer: Public Sewer
- Water: Public
Community & HOA
Community
- Subdivision: None
Location
- Region: Lansing
Financial & listing details
- Price per square foot: $140/sqft
- Tax assessed value: $206,800
- Annual tax amount: $2,958
- Date on market: 5/20/2026
- Listing terms: VA Loan,Cash,Conventional,FHA,MSHDA
- Road surface type: Concrete
Estimated market value
$240,600
Estimated sales range
Not available
$2,209/mo
Price history
| Date | Event | Price |
|---|---|---|
| 6/3/2026 | Pending sale | $240,000$140/sqft |
Source:  Greater Lansing AOR #293385 Report a problem Greater Lansing AOR #293385 Report a problem | ||
| 5/20/2026 | Listed for sale | $240,000$140/sqft |
Source: Greater Lansing AOR #293385 Report a problem | ||
| 4/20/2026 | Pending sale | $240,000$140/sqft |
Source: Greater Lansing AOR #293385 Report a problem | ||
| 1/23/2026 | Listed for sale | $240,000$140/sqft |
Source: Greater Lansing AOR #293385 Report a problem | ||
| 1/9/2026 | Listing removed | $240,000$140/sqft |
Source: EXIT Realty broker feed #291512 Report a problem | ||
| 9/24/2025 | Listed for sale | $240,000$140/sqft |
Source: Greater Lansing AOR #291512 Report a problem | ||
Public tax history
| Year | Property taxes | Tax assessment |
|---|---|---|
| 2025 | $2,960 | $103,400 +2.1% |
| 2024 | -- | $101,300 +36.9% |
| 2021 | $2,635 +3.4% | $74,000 +9.5% |
| 2020 | $2,549 | $67,600 +2.1% |
| 2019 | $2,549 +1.7% | $66,202 +3.4% |
| 2018 | $2,507 +1.5% | $64,000 +5.3% |
| 2017 | $2,471 | $60,800 +10.9% |
| 2016 | -- | $54,800 +1.1% |
| 2015 | -- | $54,200 +2% |
| 2014 | -- | $53,136 +1.6% |
| 2013 | -- | $52,300 -6.1% |
| 2011 | -- | $55,700 -4.1% |
| 2010 | -- | $58,100 -3% |
| 2009 | -- | $59,900 -12% |
| 2008 | -- | $68,100 -3% |
| 2007 | -- | $70,200 +3.8% |
| 2006 | -- | $67,600 +5.1% |
| 2005 | -- | $64,300 +5.1% |
| 2004 | -- | $61,200 +7.7% |
| 2002 | -- | $56,800 +5.2% |
| 2001 | -- | $54,000 |
Find assessor info on the county website
Monthly payment
Est. payment
Payment breakdown
Explore the cost of this home by adjusting the details. Changes won't be saved.Climate risks
Neighborhood: Waverly
Nearby schools
GreatSchools rating
- NAMeryl S. Colt Elementary SchoolGrades: PK-KDistance: 0.6 mi
- 4/10Waverly Middle SchoolGrades: 7-8Distance: 0.4 mi
- 5/10Waverly Senior High SchoolGrades: 9-12Distance: 0.5 mi
Schools provided by the listing agent
- High: Waverly
Source: Greater Lansing AOR. This data may not be complete. We recommend contacting the local school district to confirm school assignments for this home.
- $207,900-- bd1 ba1.2k sqft4628 W Saint Joe Hwy, Lansing, MI 48917Off Market
- $240,8003 bd2 ba1.1k sqft628 Chesley Dr, Lansing, MI 48917Off Market
- $238,8004 bd2 ba2k sqft4636 W Saint Joe Hwy, Lansing, MI 48917Off Market
- $233,8003 bd1 ba1.3k sqft620 Chesley Dr, Lansing, MI 48917Off Market
- $262,9003 bd2 ba1.6k sqft614 Chesley Dr, Lansing, MI 48917Off Market
- $206,9003 bd2 ba1.5k sqft4615 W Saint Joe Hwy, Lansing, MI 48917Off Market
- $192,0003 bd1 ba1.1k sqft4607 W Saint Joe Hwy, Lansing, MI 48917Off Market
- $226,4003 bd1 ba1.2k sqft4625 W Saint Joe Hwy, Lansing, MI 48917Off Market
A local agent can set up tours, give advice and negotiate with sellers.
Similar homes
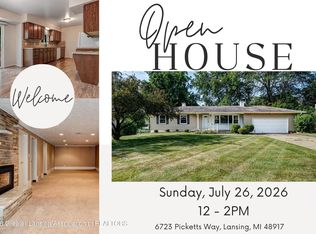
- $289,9004 bd3 ba1.9k sqft6723 Picketts Way, Lansing, MI 48917For Sale
 MLS ID #297790, Jeff Burke, EXP Realty, LLC. Greater Lansing AOR
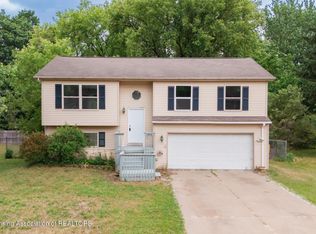
 - $238,0004 bd2 ba1.7k sqft2822 Risdale Ave, Lansing, MI 48911For Sale
 MLS ID #296586, Shasta Dowding, DeLong and Co.. Greater Lansing AOR
 - $239,9003 bd2 ba1.9k sqft5101 Aspen Dr, Lansing, MI 48917For Sale
 MLS ID #296942, Mike Bowler, EXP Realty - Lansing. Greater Lansing AOR
 - $240,0005 bd4 ba2.4k sqft3305 Inverary Dr, Lansing, MI 48911For Sale By Owner

- $299,9003 bd2 ba1.6k sqft916 S Canal Rd, Lansing, MI 48917For SaleMLS ID #297470, Joseph Vitale, Century 21 Affiliated. Greater Lansing AOR
- $210,0003 bd2 ba1.8k sqft2928 Lafayette Cir, Lansing, MI 48906For SaleMLS ID #297713, Kimberly Leyrer, Five Star Real Estate - Lansing. Greater Lansing AOR
- $309,9003 bd2 ba1.8k sqft114 Kenway Dr, Lansing, MI 48917For SaleMLS ID #295331, Jeff Burke, EXP Realty, LLC. Greater Lansing AOR
- $--3 bd2 ba1.6k sqft5525 Curtice Rd, Mason, MI 48854AuctionAuction.com 2
- $255,0004 bd2 ba1.7k sqft1176 Sabron Dr, East Lansing, MI 48823For SaleMLS ID #295281, Mikhail Myles, Five Star Real Estate - Lansing. Greater Lansing AOR
- $205,0004 bd2 ba1.7k sqft2800 Tecumseh River Rd, Lansing, MI 48906For SaleMLS ID #293781, Kirstin Cynthia Heard, Oasis Realty. Greater Lansing AOR
- $180,0003 bd2 ba963 sqft4424 Barclay Pl, Lansing, MI 48911For SaleMLS ID #297787, Tesia Hinken, Exit Great Lakes Realty. Greater Lansing AOR
- $229,9003 bd3 ba1.7k sqft1127 W Saginaw St, Lansing, MI 48915For SaleMLS ID #294718, Thornton Realty Team, Coldwell Banker Professionals -Okemos. Greater Lansing AOR
- $225,0004 bd3 ba1.6k sqft6571 S Meridian Rd, Laingsburg, MI 48848For SaleMLS ID #297804, Patrick Feldpausch, RE/MAX Real Estate Professionals Dewitt. Greater Lansing AOR
- $289,9003 bd2 ba2.3k sqft437 S Verlinden Ave, Lansing, MI 48915For SaleMLS ID #294893, Christina Kay Tamburino, Tamburino Real Estate. Greater Lansing AOR
- $190,0003 bd2 ba1.1k sqft3116 Manley Dr, Lansing, MI 48910For SaleMLS ID #297710, Jessica Schmidt, Ethos Real Estate West, Inc. Greater Lansing AOR
- $229,9004 bd2 ba1.5k sqft4733 S Pennsylvania Ave, Lansing, MI 48910For Sale
 MLS ID #26035853, Clifford Risner, Executive Brokers Residential and Commercial Real Estate. MichRIC
 - $284,9003 bd2 ba2.5k sqft6950 Delta River Dr, Lansing, MI 48906For SaleMLS ID #296969, Tracey Hernly & Co., Howard Hanna Real Estate Executives. Greater Lansing AOR
- $199,9003 bd2 ba2k sqft1510 W Saint Joseph St, Lansing, MI 48915For SaleMLS ID #295548, Rochelle R. Ridgell, Coldwell Banker Professionals-Delta. Greater Lansing AOR
- $189,9004 bd2 ba1.6k sqft1128 W Ionia St, Lansing, MI 48915For SaleMLS ID #294958, Matthew Smith, RE/MAX Real Estate Professionals Dewitt. Greater Lansing AOR
- $189,9005 bd1 ba1.6k sqft223 S 8th St, Lansing, MI 48912For SaleMLS ID #297484, Joseph Vitale, Century 21 Affiliated. Greater Lansing AOR
