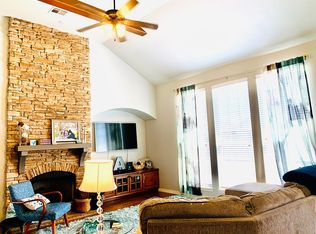
3 bedrooms and 3 full baths! This beautiful turn-key home was just updated in 2026 with new paint both indoors and out, refinished wood floors, and new tile and carpeting throughout the rest of the house. In addition, the roof was replaced in Oct. 2025 and the upstairs AC unit was updated in 2023. A flexible floorplan has lots of possibilities, such as a formal dining room or formal living room, or a home office. Upstairs is flexible also, with a large open room, a closet and a full bath. It could count as a 4th bedroom! It would be also be perfect for a gameroom, craft room, or home office. Are you a chef? You will love preparing meals in the kitchen featuring granite countertops, and a raised bar that is open to the vaulted living room. Pets love the backyard with its privacy fence, and the covered porch is ideal for coffee in the morning, and shade in the evening. Termite monitoring has been in place since the home was built. The neighborhood, Oxford Park, has its own playground, and a sizeable swimming pool so you have all the benefits without all the stress of upkeep.
Pending
Price cut: $5K (7/9)
$364,900
4617 S 173rd East Ave, Tulsa, OK 74134
3beds
2,455sqft
:
Get pre-qualified$2,506/mo
Single Family Residence
Built in 2006
7,797 Square Feet Lot
$360,800 Zestimate®
$149/sqft
$65/mo HOA
What's special
Flexible floorplanKitchen featuring granite countertopsRefinished wood floors
- 49 days |
- 203 |
- 5 |
Zillow last checked:
Listing updated:
Listed by:
Carri Ray 918-520-7149,
Trinity Properties
Source: MLS Technology, Inc.,MLS#: 2620020 Originating MLS: MLS Technology
Originating MLS: MLS TechnologyFacts & features
Interior
Bedrooms & bathrooms
- Bedrooms: 3
- Bathrooms: 3
- Full bathrooms: 3
Primary bedroom
- Description: Master Bedroom,Private Bath,Walk-in Closet
- Level: First
Bedroom
- Description: Bedroom,No Bath
- Level: First
Bedroom
- Description: Bedroom,No Bath
- Level: First
Primary bathroom
- Description: Master Bath,Double Sink,Separate Shower,Whirlpool
- Level: First
Dining room
- Description: Dining Room,Formal
- Level: First
Game room
- Description: Game/Rec Room,Closet
- Level: Second
Kitchen
- Description: Kitchen,Breakfast Nook,Island,Pantry
- Level: First
Living room
- Description: Living Room,Fireplace
- Level: First
Utility room
- Description: Utility Room,Inside
- Level: First
Heating
- Central, Gas, Zoned
Cooling
- Central Air, 2 Units, Zoned
Appliances
- Included: Built-In Oven, Cooktop, Dishwasher, Disposal, Gas Water Heater, Microwave, Oven, Range, Plumbed For Ice Maker
- Laundry: Washer Hookup, Electric Dryer Hookup
Features
- Attic, Granite Counters, High Speed Internet, Vaulted Ceiling(s), Ceiling Fan(s), Electric Oven Connection, Electric Range Connection
- Flooring: Carpet, Hardwood, Tile
- Windows: Storm Window(s), Vinyl, Insulated Windows
- Basement: None
- Number of fireplaces: 1
- Fireplace features: Gas Log
Interior area
- Total structure area: 2,455
- Total interior livable area: 2,455 sqft
Property
Parking
- Total spaces: 2
- Parking features: Attached, Garage
- Attached garage spaces: 2
Accessibility
- Accessibility features: Other
Features
- Levels: Two
- Stories: 2
- Patio & porch: Covered, Patio
- Exterior features: Concrete Driveway, Rain Gutters
- Pool features: None
- Fencing: Full,Privacy
Lot
- Size: 7,797 Square Feet
- Features: None
Details
- Additional structures: None
- Parcel number: 87700942659410
Construction
Type & style
- Home type: SingleFamily
- Architectural style: Other
- Property subtype: Single Family Residence
Materials
- Brick, Stone, Wood Frame
- Foundation: Slab
- Roof: Asphalt,Fiberglass
Condition
- Year built: 2006
Utilities & green energy
- Sewer: Public Sewer
- Water: Public
- Utilities for property: Cable Available, Electricity Available, Fiber Optic Available, Natural Gas Available, High Speed Internet Available, Phone Available, Water Available
Green energy
- Energy efficient items: Windows
Community & HOA
Community
- Features: Gutter(s), Sidewalks
- Security: No Safety Shelter, Smoke Detector(s)
- Subdivision: Oxford Park
HOA
- Has HOA: Yes
- Amenities included: Clubhouse, Park, Pool
- HOA fee: $195 quarterly
Location
- Region: Tulsa
Financial & listing details
- Price per square foot: $149/sqft
- Annual tax amount: $3,448
- Date on market: 6/15/2026
- Cumulative days on market: 49 days
- Listing terms: Conventional,FHA,VA Loan
Estimated market value
$360,800
$343,000 - $379,000
$3,422/mo
Price history
| Date | Event | Price |
|---|---|---|
| 7/16/2026 | Pending sale | $364,900$149/sqft |
Source:  MLS Technology, Inc. #2620020 Report a problem MLS Technology, Inc. #2620020 Report a problem | ||
| 7/9/2026 | Price change | $364,900-1.4%$149/sqft |
Source: MLS Technology, Inc. #2620020 Report a problem | ||
| 6/15/2026 | Listed for sale | $369,900$151/sqft |
Source: MLS Technology, Inc. #2620020 Report a problem | ||
Public tax history
Tax history is unavailable.
Monthly payment
Est. payment
Payment breakdown
Explore the cost of this home by adjusting the details. Changes won't be saved.Climate risks
Neighborhood: Lynn Lane
Nearby schools
GreatSchools rating
- 8/10Country Lane Primary Elementary SchoolGrades: PK-2Distance: 0.6 mi
- 6/10Centennial Middle SchoolGrades: 6-8Distance: 0.7 mi
- 7/10Broken Arrow High SchoolGrades: 9-12Distance: 2 mi
Schools provided by the listing agent
- Elementary: Country Lane
- Middle: Centennial
- High: Broken Arrow
- District: Broken Arrow - Sch Dist (3)
Source: MLS Technology, Inc.. This data may not be complete. We recommend contacting the local school district to confirm school assignments for this home.
- $350,200-- bd3 ba2.4k sqft4617 S 173rd Ave E, Tulsa, OK 74134Off Market
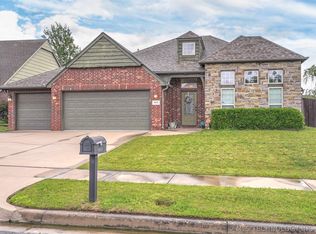
- $332,0003 bd2 ba2k sqft4621 S 173rd Ave E, Tulsa, OK 74134Sold
- $332,0003 bd2 ba2k sqft4621 S 173rd East Ave, Tulsa, OK 74134Sold
- $351,4003 bd2 ba2.3k sqft4613 S 173rd East Ave, Tulsa, OK 74134Off Market

- $341,5003 bd2 ba2.3k sqft4613 S 173rd Ave E, Tulsa, OK 74134Off Market
- $338,6004 bd2 ba2.3k sqft4702 S 174th Ave E, Tulsa, OK 74134Off Market
- $390,6004 bd2 ba2.8k sqft4625 S 173rd Ave E, Tulsa, OK 74134Off Market
- $386,000-- bd-- ba-- sqft4625 S 173rd East Ave, Tulsa, OK 74134Off Market
A local agent can set up tours, give advice and negotiate with sellers.
A local lender can help you make sure your offer is ready when you are.
Similar homes
- $359,0004 bd3 ba2.2k sqft17519 E 45th Pl, Tulsa, OK 74134For Sale
 MLS ID #2621873, Kelly Garrison, The Garrison Group LLC.. MLS Technology, Inc.
 - $337,7503 bd2 ba2k sqft17415 E 45th St, Tulsa, OK 74134For Sale
 MLS ID #2625196, Jennifer Schumacher, Skyline Realty, LLC. MLS Technology, Inc.
 - $345,0004 bd2 ba1.9k sqft18210 E 47th St, Tulsa, OK 74134For Sale
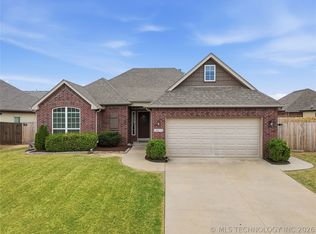 MLS ID #2623492, Jenny R. Roby, OwnTulsa. MLS Technology, Inc.
 - $418,9004 bd3 ba2.8k sqft18610 E 42nd Pl, Tulsa, OK 74134For Sale
 MLS ID #2620421, Tera Roberts, C21/First Choice Realty. MLS Technology, Inc.
 - $365,0003 bd2 ba2.7k sqft704 W Indianapolis St N, Broken Arrow, OK 74012For SaleMLS ID #2608964, Erin Catron, Erin Catron & Company, LLC. MLS Technology, Inc.
- $262,9003 bd2 ba1.5k sqft18905 E 50th Pl S, Tulsa, OK 74134For SaleMLS ID #2624628, Maureen Kile, Coldwell Banker Select. MLS Technology, Inc.
- $339,9005 bd3 ba2.4k sqft7418 S 96th East Ave, Tulsa, OK 74133For SaleMLS ID #2625253, Teri Rogers, Coldwell Banker Select. MLS Technology, Inc.
- $345,0005 bd3 ba2.8k sqft8804 S 91st East Ave, Tulsa, OK 74133For SaleMLS ID #2624783, Beverly Davison, Coldwell Banker Select. MLS Technology, Inc.
- $380,0003 bd2 ba2.6k sqft2324 S Kalanchoe Ave, Broken Arrow, OK 74012For SaleMLS ID #2624682, Ashley Elizondo, Keller Williams Preferred. MLS Technology, Inc.
- $425,0004 bd3 ba2.8k sqft1532 W Trenton St, Broken Arrow, OK 74012For SaleMLS ID #2624511, Terry L McHenry, Coldwell Banker Select. MLS Technology, Inc.
- $335,0003 bd3 ba2.3k sqft529 S Tamarack Ave, Broken Arrow, OK 74012For SaleMLS ID #2619830, Jennifer Williams, Private Label Real Estate. MLS Technology, Inc.
- $343,9004 bd2 ba2k sqft3302 S 208th East Ave, Broken Arrow, OK 74014For SaleMLS ID #2610802, Paula Faye Templeton, Chinowth & Cohen. MLS Technology, Inc.
- $385,0003 bd3 ba2.1k sqft3103 W Jasper St, Tulsa, OK 74127For SaleMLS ID #2622823, Dan Martin, Walter & Associates, Inc.. MLS Technology, Inc.
- $359,9003 bd2 ba2.2k sqft7917 S Dogwood Ave, Broken Arrow, OK 74011For SaleMLS ID #2619914, Craig Stewart, Kevo LLC. MLS Technology, Inc.
- $365,0004 bd3 ba2.8k sqft4333 S Dogwood Ave, Broken Arrow, OK 74011For SaleMLS ID #2619232, Monica Castillo, Chinowth & Cohen. MLS Technology, Inc.
- $354,9004 bd2 ba2.1k sqft7142 E 154th St S, Bixby, OK 74008For SaleMLS ID #2623643, Mike Parks, MP Realty Group. MLS Technology, Inc.
- $299,9003 bd2 ba2.2k sqft20230 E 50th Pl S, Broken Arrow, OK 74014For SaleMLS ID #2611850, Joanna Ford, Realty One Group Dreamers. MLS Technology, Inc.
- $399,0004 bd3 ba3.2k sqft8703 E 95th Pl, Tulsa, OK 74133For SaleMLS ID #2622505, Joey Eber, Kevo LLC. MLS Technology, Inc.
- $398,5004 bd3 ba2.5k sqft2830 E 103rd St, Tulsa, OK 74137For SaleMLS ID #2620171, Janet C Holt, Chinowth & Cohen. MLS Technology, Inc.
- $305,0003 bd2 ba1.9k sqft3318 E Fairmont Pl, Broken Arrow, OK 74014For SaleMLS ID #2623299, Nancy Vandenhende, Black Label Agents. MLS Technology, Inc.
