Welcome to 4617 Waterbury Drive, an exceptional 5-bedroom, 3.5-bath home located in the highly sought-after Oakhurst Golf & Country Club community. Offering 3,279 square feet above grade plus a spectacular finished lower level, this beautifully updated residence combines spacious living, modern upgrades, and an outstanding lifestyle opportunity.
The inviting floor plan features abundant natural light, generous living spaces, a private office with French doors, and a well-appointed kitchen with granite countertops, ample cabinetry, pantry storage, and a reverse osmosis water system. Upstairs, the spacious primary suite includes a beautifully updated bath, while the additional bedrooms and renovated shared bath provide plenty of room for family and guests.
The true showpiece is the finished lower level, designed for entertaining with a custom wet bar, dedicated home theater, full bathroom, and expansive recreation space perfect for game days, movie nights, and gatherings with family and friends.
Step outside to enjoy the peaceful and serene backyard setting, offering the perfect place to relax, entertain, or enjoy your morning coffee surrounded by mature landscaping and privacy.
Recent updates include renovated primary and shared bathrooms, Pella windows throughout approximately 80% of the home and a Pella door wall, dual furnaces and dual A/C units, hydro-powered backup sump pump, freshly painted first floor and foyer, reverse osmosis water system, and new hardwired smoke detectors.
Optional membership to Oakhurst Country Club offers golf, swimming, pickleball, tennis, fitness facilities, dining, and social events. A rare opportunity to own a beautifully updated home with exceptional entertaining space in one of Clarkston's premier communities.
Pending
$779,000
4617 Waterbury Dr, Clarkston, MI 48348
5beds
4,679sqft
:
Get pre-qualified$6,651/mo
Single Family Residence
Built in 2002
0.45 Acres Lot
$755,800 Zestimate®
$166/sqft
$158/mo HOA
What's special
- 49 days |
- 441 |
- 12 |
Zillow last checked:
Listing updated:
Listed by:
Ciaran Cleary 248-971-1011,
Clubhouse Realty LLC 248-971-1011
Source: Realcomp II,MLS#: 20261039700
Facts & features
Interior
Bedrooms & bathrooms
- Bedrooms: 5
- Bathrooms: 4
- Full bathrooms: 3
- 1/2 bathrooms: 1
Primary bedroom
- Level: Second
- Area: 300
- Dimensions: 20 X 15
Bedroom
- Level: Second
- Area: 154
- Dimensions: 11 X 14
Bedroom
- Level: Second
- Area: 154
- Dimensions: 14 X 11
Bedroom
- Level: Second
- Area: 130
- Dimensions: 13 X 10
Bedroom
- Level: Basement
- Area: 165
- Dimensions: 15 X 11
Primary bathroom
- Level: Second
- Area: 200
- Dimensions: 20 X 10
Other
- Level: Second
- Area: 72
- Dimensions: 12 X 6
Other
- Level: Basement
- Area: 165
- Dimensions: 15 X 11
Other
- Level: Entry
- Area: 30
- Dimensions: 5 X 6
Kitchen
- Level: Entry
- Area: 357
- Dimensions: 21 X 17
Laundry
- Level: Entry
- Area: 42
- Dimensions: 7 X 6
Heating
- Forced Air, Natural Gas
Cooling
- Central Air
Appliances
- Included: Dishwasher, Disposal, Double Oven, Dryer, Electric Cooktop, Free Standing Refrigerator, Microwave, Stainless Steel Appliances, Washer
- Laundry: Laundry Room
Features
- Central Vacuum, High Speed Internet, Programmable Thermostat
- Basement: Finished
- Has fireplace: Yes
- Fireplace features: Gas
Interior area
- Total interior livable area: 4,679 sqft
- Finished area above ground: 3,279
- Finished area below ground: 1,400
Video & virtual tour
Property
Parking
- Total spaces: 3
- Parking features: Three Car Garage, Attached
- Garage spaces: 3
Features
- Levels: Two
- Stories: 2
- Entry location: GroundLevelwSteps
- Pool features: None
Lot
- Size: 0.45 Acres
- Dimensions: 104.96 x 186.34
- Features: Corner Lot, Dead End Street, Near Golf Course, Sprinklers
Details
- Parcel number: 0824377019
- Special conditions: Short Sale No,Standard
Construction
Type & style
- Home type: SingleFamily
- Architectural style: Colonial
- Property subtype: Single Family Residence
Materials
- Brick
- Foundation: Basement, Poured
- Roof: Asphalt
Condition
- New construction: No
- Year built: 2002
Utilities & green energy
- Electric: Circuit Breakers
- Sewer: Public Sewer
- Water: Other
- Utilities for property: Cable Available, Underground Utilities
Community & HOA
Community
- Features: Sidewalks
- Security: Gated Community, Smoke Detectors
- Subdivision: OAKHURST CONDO
HOA
- Has HOA: Yes
- Services included: Maintenance Grounds, Other, Snow Removal, Trash
- HOA fee: $473 quarterly
- HOA phone: 248-681-7883
Location
- Region: Clarkston
Financial & listing details
- Price per square foot: $166/sqft
- Tax assessed value: $211,808
- Annual tax amount: $6,931
- Date on market: 6/1/2026
- Cumulative days on market: 49 days
- Listing agreement: Exclusive Right To Sell
- Listing terms: Cash,Conventional
Estimated market value
$755,800
$718,000 - $794,000
$4,538/mo
Price history
| Date | Event | Price |
|---|---|---|
| 7/1/2026 | Pending sale | $779,000$166/sqft |
Source:  Realcomp II #20261039700 Report a problem Realcomp II #20261039700 Report a problem | ||
| 6/2/2026 | Listed for sale | $779,000$166/sqft |
Source: Realcomp II #20261039700 Report a problem | ||
Public tax history
| Year | Property taxes | Tax assessment |
|---|---|---|
| 2025 | -- | $341,800 +2.9% |
| 2024 | -- | $332,100 +26.7% |
| 2023 | -- | $262,100 +9% |
| 2022 | -- | $240,400 +3.3% |
| 2021 | -- | $232,800 +2% |
| 2020 | -- | $228,300 +9.9% |
| 2019 | -- | $207,800 +3.7% |
| 2018 | $5,525 +8.7% | $200,400 +8.8% |
| 2015 | $5,084 | $184,200 +5.2% |
| 2014 | -- | $175,100 +12.3% |
| 2011 | -- | $155,900 -4.8% |
| 2010 | -- | $163,800 -13.9% |
| 2009 | -- | $190,300 +192.8% |
| 2002 | -- | $65,000 |
Find assessor info on the county website
Monthly payment
Est. payment
Payment breakdown
Explore the cost of this home by adjusting the details. Changes won't be saved.Climate risks
Neighborhood: 48348
Nearby schools
GreatSchools rating
- 8/10Sashabaw Middle SchoolGrades: 5-8Distance: 1.3 mi
- 9/10Clarkston High SchoolGrades: 7-12Distance: 2.5 mi
- 8/10Bailey Lake Elementary SchoolGrades: K-5Distance: 2 mi
- $814,400-- bd2 ba3.4k sqft4756 Oakhurst Ridge Rd, Clarkston, MI 48348Off Market
- $635,0003 bd3 ba2.7k sqft4618 Waterbury Dr, Clarkston, MI 48348Sold

- $800,8005 bd5 ba3.3k sqft4755 Oakhurst Ridge Rd, Clarkston, MI 48348Off Market

- $--0.265 AcresOakhurst Ridge Rd, Clarkston, MI 48348Off Market
- $750,0004 bd5 ba5.1k sqft4614 Waterbury Dr, Clarkston, MI 48348Sold
- $842,3004 bd4 ba3.4k sqft4609 Waterbury Dr, Clarkston, MI 48348Off Market
- $630,0004 bd3 ba3k sqft4751 Oakhurst Ridge Rd, Clarkston, MI 48348Sold
- $689,0004 bd3 ba3.3k sqft4610 Waterbury Dr, Clarkston, MI 48348Off Market
A local agent can set up tours, give advice and negotiate with sellers.
Similar homes
- $699,9004 bd3 ba3.5k sqft9100 Pine Knob Rd, Clarkston, MI 48348For Sale

 MLS ID #20261043849, Emily A Ford, @properties Christie's Int'l R E Clarkston. Realcomp II
 - $747,9004 bd4 ba3.6k sqft3544 S Creek Dr, Rochester, MI 48306For Sale
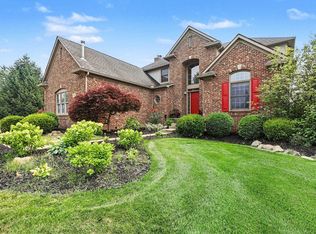
 MLS ID #50215796, Carrie Dahn, Berkshire Hathaway HomeServices, Bay City. MiRealSource
 - $714,9005 bd3 ba3.3k sqft4160 Walcott Dr, Lake Orion, MI 48359For Sale
 MLS ID #20261056411, Craig B Joeright, DOBI Real Estate. Realcomp II
 - $896,7773 bd5 ba5.7k sqft7286 Pine Knob Rd, Clarkston, MI 48348For Sale
 MLS ID #20261022107, Joshua Buza, GoodHome Realty LLC. Realcomp II
 - $659,9003 bd2 ba2.5k sqft5370 Whipple Lake Rd, Clarkston, MI 48348For SaleMLS ID #20261019785, Tammy M Inglis, Oakland Corners Realty LLC. Realcomp II
- $749,9004 bd4 ba4.4k sqft1712 Wood Trl, Oxford, MI 48371For SaleMLS ID #50206813, Donna Caumartin, Berkshire Hathaway HomeServices Kee Realty. MiRealSource
- $750,0004 bd4 ba4.1k sqft3867 Nutcracker Ct, Oxford, MI 48370For SaleMLS ID #50214538, Keith M Reaume, Epique Inc.. MiRealSource
- $774,0005 bd5 ba5.2k sqft2337 Horseshoe Dr, West Bloomfield, MI 48322For SaleMLS ID #20261047761, Alan Amcheslavsky, Home One Realty LLC. Realcomp II
- $699,0004 bd3 ba2.4k sqft3379 Wormer Dr, Waterford, MI 48329For SaleMLS ID #20261043902, Steve Koleno, Beycome Brokerage Realty LLC. Realcomp II
- $799,9004 bd4 ba5.3k sqft4417 Island View Dr, Waterford, MI 48328For SaleMLS ID #20261048728, James M Horn, KW Domain. Realcomp II
- $679,9005 bd4 ba4.9k sqft354 Findley Cir, Lake Orion, MI 48360For SaleMLS ID #20261042161, Hari K Kakumanu, Community Choice Realty Associates, LLC. Realcomp II
- $799,9995 bd4 ba3.6k sqft1370 Fieldway Dr, Bloomfield Hills, MI 48302For SaleMLS ID #20261047777, Kate Hayman, KW Domain. Realcomp II
- $799,0004 bd5 ba4.6k sqft5863 Seville Cir, Orchard Lake, MI 48324For SaleMLS ID #20261048579, Elizabeth Essad, DOBI Real Estate. Realcomp II
- $575,0004 bd3 ba4.4k sqft981 Coventry Ct, Oxford, MI 48371For SaleMLS ID #20261056356, Jill K Bailey, RE/MAX Eclipse. Realcomp II
- $798,0004 bd3 ba2.8k sqft68960 Silver Fox Ln, Washington, MI 48095For SaleMLS ID #20261048411, Jacob Fortner, @properties Christie's Int'l R E Rochester. Realcomp II
- $674,9003 bd4 ba3k sqft5467 Bristol Parke Dr, Clarkston, MI 48348For SaleMLS ID #20261030723, Christopher Mersino, MBA Real Estate Services. Realcomp II
- $750,0004 bd4 ba4.5k sqft7359 Water Oaks, West Bloomfield, MI 48324For SaleMLS ID #20261045654, Sheel Sohal, KW Domain. Realcomp II
- $769,0004 bd5 ba5.8k sqft2250 Hawthorne Dr S, Shelby Township, MI 48316For SaleMLS ID #50212991, Michele Milam, Canary Realty. MiRealSource
- $700,0004 bd3 ba3.3k sqft25080 Glynholm Ct, Bloomfield Hills, MI 48301For SaleMLS ID #20261057603, Deborah Falzon, KW Domain. Realcomp II
- $679,9995 bd4 ba3.7k sqft5035 Hidden Ridge Dr, Metamora, MI 48455For SaleMLS ID #20261053586, Leila Modetz, EXP Realty Main. Realcomp II
