Standout contemporary townhome featuring an exceptional rooftop entertaining space, gated privacy, and stylish interiors in the heart of Dallas. A private entry opens to polished concrete floors and a secondary bedroom with en-suite bath. Upstairs, beautiful hardwood floors flow throughout the main living level, where a well-appointed kitchen features stainless steel appliances, a gas cooktop set into the island, and a walk-in pantry. The living room is anchored by a striking Venetian plaster fireplace. The spacious primary suite features dual sinks vanity, garden bathtub and shower as well as a custom walk-in closet. The true showstopper is the thoughtfully designed rooftop retreat—complete with a substantial pergola, outdoor kitchen, and lighting. More than a rooftop deck, this is a true extension of the home’s living space, designed for outdoor dining, entertaining, and relaxing year-round. Ideally positioned with convenient access to Oak Lawn, the Design District, Medical District, Downtown, and some of Dallas’ best dining and entertainment.
For sale
$460,000
4618 Cedar Springs Rd APT C, Dallas, TX 75219
2beds
1,610sqft
Condominium
Built in 2006
-- sqft lot
$449,000 Zestimate®
$286/sqft
$384/mo HOA
What's special
Stylish interiorsGated privacyStriking venetian plaster fireplaceOutdoor kitchenBeautiful hardwood floorsExceptional rooftop entertaining spaceStainless steel appliances
- 2 days
- 123
- 9
Likely to sell faster than
Zillow last checked:
Listing updated:
Listed by:
Kerri Goldfarb 0804880 214-502-0262,
Allie Beth Allman & Assoc. 214-521-7355
Source: NTREIS,MLS#: 21392159
Facts & features
Interior
Bedrooms & bathrooms
- Bedrooms: 2
- Bathrooms: 3
- Full bathrooms: 2
- 1/2 bathrooms: 1
Primary bedroom
- Features: Closet Cabinetry, Dual Sinks, En Suite Bathroom, Garden Tub/Roman Tub, Linen Closet, Separate Shower, Walk-In Closet(s)
- Level: Third
- Dimensions: 15 x 16
Bedroom
- Features: En Suite Bathroom, Walk-In Closet(s)
- Level: First
- Dimensions: 11 x 10
Primary bathroom
- Features: Built-in Features, Closet Cabinetry, Dual Sinks, Garden Tub/Roman Tub, Linen Closet, Separate Shower
- Level: Third
- Dimensions: 0 x 0
Dining room
- Level: Second
- Dimensions: 15 x 9
Other
- Features: Built-in Features, En Suite Bathroom
- Level: First
- Dimensions: 0 x 0
Half bath
- Level: Second
- Dimensions: 0 x 0
Kitchen
- Features: Breakfast Bar, Built-in Features, Kitchen Island, Pantry, Stone Counters, Walk-In Pantry
- Level: Second
- Dimensions: 15 x 11
Library
- Level: Third
- Dimensions: 6 x 3
Living room
- Features: Built-in Features
- Level: Second
- Dimensions: 17 x 15
Utility room
- Features: Built-in Features, Closet
- Level: Third
- Dimensions: 6 x 3
Heating
- Central, Natural Gas, Zoned
Cooling
- Central Air, Electric, Zoned
Appliances
- Included: Dishwasher, Electric Oven, Gas Cooktop, Disposal, Microwave
Features
- Decorative/Designer Lighting Fixtures, Double Vanity, High Speed Internet, Kitchen Island, Open Floorplan, Pantry, Cable TV, Walk-In Closet(s), Wired for Sound
- Flooring: Concrete, Hardwood
- Has basement: No
- Number of fireplaces: 1
- Fireplace features: Gas Log, Gas Starter
Interior area
- Total interior livable area: 1,610 sqft
Video & virtual tour
Property
Parking
- Total spaces: 2
- Parking features: Additional Parking, Guest
- Attached garage spaces: 2
Features
- Levels: Three Or More
- Patio & porch: Covered, Deck, Balcony
- Exterior features: Balcony, Lighting, Outdoor Grill, Outdoor Living Area
- Pool features: None
Lot
- Size: 6,882 Square Feet
Details
- Parcel number: 00C0868000000000C
Construction
Type & style
- Home type: Condo
- Architectural style: Contemporary/Modern
- Property subtype: Condominium
- Attached to another structure: Yes
Materials
- Block
- Foundation: Slab
Condition
- Resale
- Year built: 2006
Utilities & green energy
- Sewer: Public Sewer
- Water: Public
- Utilities for property: Sewer Available, Water Available, Cable Available
Community & HOA
Community
- Security: Security System, Fire Alarm, Fire Sprinkler System, Smoke Detector(s)
- Subdivision: 4618 Cedar Springs Condominium
HOA
- Has HOA: Yes
- Amenities included: Maintenance Front Yard
- Services included: Maintenance Grounds, Pest Control, Sewer, Trash, Water
- HOA fee: $384 monthly
- HOA name: 4sight Property Management
- HOA phone: 469-287-8583
Location
- Region: Dallas
Financial & listing details
- Price per square foot: $286/sqft
- Tax assessed value: $474,950
- Annual tax amount: $10,576
- Date on market: 9/22/2026
- Cumulative days on market: 3 days
- Listing terms: Cash,Conventional,VA Loan
Estimated market value
$449,000
$427,000 - $471,000
$2,973/mo
Price history
| Date | Event | Price |
|---|---|---|
| 9/22/2026 | Listed for sale | $460,000+8.7%$286/sqft |
Source: NTREIS #21392159 Report a problem | ||
| 5/14/2025 | Listing removed | $3,300$2/sqft |
Source: Zillow Rentals Report a problem | ||
| 5/6/2025 | Listed for rent | $3,300+3.2%$2/sqft |
Source: Zillow Rentals Report a problem | ||
| 6/10/2023 | Listing removed | -- |
Source: Zillow Rentals Report a problem | ||
| 5/27/2023 | Price change | $3,199-5.9%$2/sqft |
Source: Zillow Rentals Report a problem | ||
| 5/23/2023 | Price change | $3,399-2.9%$2/sqft |
Source: Zillow Rentals Report a problem | ||
| 5/5/2023 | Listed for rent | $3,499$2/sqft |
Source: Zillow Rentals Report a problem | ||
| 8/13/2021 | Sold | -- |
Source: Ebby Halliday solds #14607800_75219_C Report a problem | ||
| 7/22/2021 | Pending sale | $423,000$263/sqft |
Source: NTREIS #14607800 Report a problem | ||
| 7/9/2021 | Listed for sale | $423,000+11.6%$263/sqft |
Source: NTREIS #14607800 Report a problem | ||
| 1/2/2018 | Listing removed | $378,899$235/sqft |
Source: Frisco #13729205 Report a problem | ||
| 12/19/2017 | Pending sale | $378,899$235/sqft |
Source: Frisco #13729205 Report a problem | ||
| 11/27/2017 | Price change | $378,8990%$235/sqft |
Source: Frisco #13729205 Report a problem | ||
| 11/16/2017 | Price change | $378,9000%$235/sqft |
Source: Frisco #13729205 Report a problem | ||
| 11/12/2017 | Listed for sale | $379,000+26.4%$235/sqft |
Source: Keller Williams Frisco Stars #13729205 Report a problem | ||
| 3/20/2014 | Sold | -- |
Source: Agent Provided Report a problem | ||
| 8/21/2013 | Listing removed | $299,900$186/sqft |
Source: iSmart Realty #12006373 Report a problem | ||
| 8/11/2013 | Listed for sale | $299,900+3.4%$186/sqft |
Source: iSmart Realty #12006373 Report a problem | ||
| 12/16/2009 | Sold | -- |
Source: Agent Provided Report a problem | ||
| 4/16/2009 | Listing removed | $289,900$180/sqft |
Source: Prudential Real Estate #11142500 Report a problem | ||
| 4/10/2009 | Price change | $289,900+3.9%$180/sqft |
Source: Prudential Real Estate #11142500 Report a problem | ||
| 2/22/2009 | Price change | $278,900-6.7%$173/sqft |
Source: Prudential Real Estate #11142500 Report a problem | ||
| 2/1/2009 | Listed for sale | $299,000$186/sqft |
Source: Prudential Real Estate #11142500 Report a problem | ||
Public tax history
| Year | Property taxes | Tax assessment |
|---|---|---|
| 2025 | $10,576 +42.4% | $474,950 |
| 2024 | $7,428 +8.5% | $474,950 +17.1% |
| 2023 | $6,846 -16.1% | $405,720 |
| 2022 | $8,155 +11.3% | $405,720 +18.8% |
| 2021 | $7,324 -2.8% | $341,610 |
| 2020 | $7,533 -6.6% | $341,610 -5.7% |
| 2019 | $8,069 -4% | $362,250 |
| 2018 | $8,404 +21.6% | $362,250 +15.4% |
| 2017 | $6,912 +4.5% | $313,950 |
| 2016 | $6,615 +7.3% | $313,950 +14.7% |
| 2015 | $6,165 | $273,700 |
| 2014 | $6,165 | $273,700 |
| 2013 | -- | -- |
| 2012 | -- | -- |
| 2011 | -- | -- |
| 2010 | -- | -- |
| 2009 | -- | -- |
| 2008 | -- | -- |
Find assessor info on the county website
Monthly payment
Est. payment
Payment breakdown
Explore the cost of this home by adjusting the details. Changes won't be saved.Climate risks
Neighborhood: 75219
Nearby schools
Schools provided by the listing agent
- Elementary: Maplelawn
- Middle: Rusk
- High: North Dallas
- District: Dallas ISD
Source: NTREIS. This data may not be complete. We recommend contacting the local school district to confirm school assignments for this home.
- $451,6002 bd3 ba1.6k sqft4618 Cedar Springs Rd APT E, Dallas, TX 75219Off Market
- $450,0002 bd3 ba1.6k sqft4618 Cedar Springs Rd APT A, Dallas, TX 75219Off Market
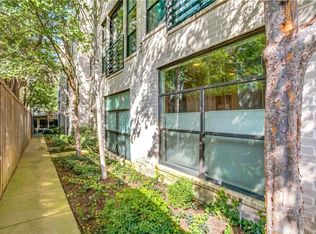
- $388,7002 bd3 ba1.6k sqft4618 Cedar Springs Rd APT D, Dallas, TX 75219Off Market
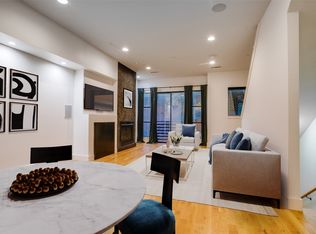
- $435,0002 bd3 ba1.6k sqft4618 Cedar Springs Rd APT B, Dallas, TX 75219For Sale
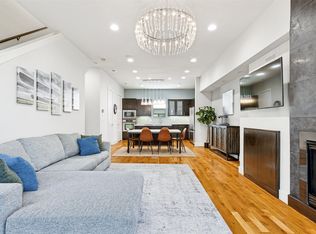
Similar homes
- $385,0002 bd2 ba1.3k sqft4107 Bowser Ave APT 308, Dallas, TX 75219For Sale
 MLS ID #21391305, Ghassan Farra. NTREIS
 - $450,0002 bd2 ba1.4k sqft4107 Bowser Ave APT 101, Dallas, TX 75219For Sale
 MLS ID #21305031, Colin Lardner. NTREIS
 - $445,0002 bd2 ba1.3k sqft4107 Bowser Ave APT 102, Dallas, TX 75219For Sale
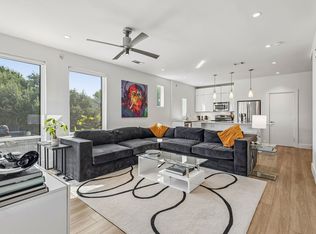 MLS ID #21355356, Carter Ullmann. NTREIS
 - $435,0002 bd3 ba1.6k sqft4618 Cedar Springs Rd APT B, Dallas, TX 75219For SaleMLS ID #21195562, Cristal Gonzalez. NTREIS
