Classic expanded cottage in Chevy Chase! Truly perfect position between downtown Bethesda and Friendship Heights, just steps to Norwood Park, Little Falls Trail, Somerset Elementary, and much more -- school, shopping, dining, glorious green space, and two Metro stations at your doorstep! This bright and beautiful home features FOUR BEDS, FOUR FULL BATHS, two fireplaces, and fantastic flow between open kitchen, spacious living and dining rooms, flexible main level den with bath, plus a lower-level rec room. Enjoy a deep front lawn, lush and level backyard, elevated deck, and abundant natural light over gleaming hardwood floors throughout. Timeless character, thoughtful updates, and an unbeatable location combine to create the perfect place to call home. Visit the open house SATURDAY 1-3 OR SUNDAY 2-4 PM or call to schedule a tour today!
Pending
$1,350,000
4619 Norwood Dr, Chevy Chase, MD 20815
4beds
2,264sqft
:
Get pre-qualified$8,092/mo
Single Family Residence
Built in 1929
7,164 Square Feet Lot
$1,358,600 Zestimate®
$596/sqft
$-- HOA
What's special
Deep front lawnTwo fireplacesLower-level rec roomLush and level backyardBright and beautiful homeThoughtful updatesGleaming hardwood floors throughout
- 24 days |
- 1,139 |
- 54 |
Likely to sell faster than
Zillow last checked:
Listing updated:
Listed by:
Joel Nelson 202-243-7707,
Keller Williams Capital Properties 202-243-7700
Source: Bright MLS,MLS#: MDMC2242026
Facts & features
Interior
Bedrooms & bathrooms
- Bedrooms: 4
- Bathrooms: 4
- Full bathrooms: 4
- Main level bathrooms: 1
- Main level bedrooms: 1
Basement
- Area: 625
Heating
- Forced Air, Natural Gas
Cooling
- Central Air, Electric
Appliances
- Included: Dishwasher, Disposal, Dryer, Oven/Range - Gas, Refrigerator, Washer, Gas Water Heater
- Laundry: Has Laundry, Lower Level
Features
- Dining Area, Built-in Features, Primary Bath(s), Open Floorplan, 9'+ Ceilings, Plaster Walls
- Flooring: Wood
- Basement: Exterior Entry,Finished
- Number of fireplaces: 1
- Fireplace features: Wood Burning
Interior area
- Total structure area: 2,489
- Total interior livable area: 2,264 sqft
- Finished area above ground: 1,864
- Finished area below ground: 400
Video & virtual tour
Property
Parking
- Total spaces: 1
- Parking features: Shared Driveway, Driveway
- Uncovered spaces: 1
Accessibility
- Accessibility features: None
Features
- Levels: Three
- Stories: 3
- Exterior features: Extensive Hardscape
- Pool features: None
- Fencing: Privacy
- Has view: Yes
- View description: Street, Garden
Lot
- Size: 7,164 Square Feet
- Features: Landscaped, Suburban, Loam
Details
- Additional structures: Above Grade, Below Grade
- Parcel number: 160700476647
- Zoning: R60
- Special conditions: Standard
- Other equipment: None
Construction
Type & style
- Home type: SingleFamily
- Architectural style: Cottage
- Property subtype: Single Family Residence
Materials
- Stucco
- Foundation: Concrete Perimeter
- Roof: Architectural Shingle
Condition
- Very Good
- New construction: No
- Year built: 1929
- Major remodel year: 2010
Utilities & green energy
- Electric: 200+ Amp Service
- Sewer: Public Sewer
- Water: Public
- Utilities for property: Above Ground
Community & HOA
Community
- Subdivision: Chevy Chase Terrace
HOA
- Has HOA: No
- Amenities included: None
- Services included: None
Location
- Region: Chevy Chase
Financial & listing details
- Price per square foot: $596/sqft
- Tax assessed value: $1,494,133
- Annual tax amount: $16,326
- Date on market: 7/9/2026
- Listing agreement: Exclusive Right To Sell
- Listing terms: Cash,Conventional,FHA,VA Loan
- Ownership: Fee Simple
Estimated market value
$1,358,600
$1.29M - $1.43M
$6,813/mo
Price history
| Date | Event | Price |
|---|---|---|
| 7/14/2026 | Pending sale | $1,350,000$596/sqft |
Source:  Bright MLS #MDMC2242026 Report a problem Bright MLS #MDMC2242026 Report a problem | ||
| 7/9/2026 | Listed for sale | $1,350,000+12.5%$596/sqft |
Source: Bright MLS #MDMC2242026 Report a problem | ||
| 11/10/2021 | Sold | $1,200,000$530/sqft |
Source: Bright MLS #MDMC2014954 Report a problem | ||
| 11/8/2021 | Pending sale | $1,200,000$530/sqft |
Source: Bright MLS #MDMC2014954 Report a problem | ||
| 10/13/2021 | Contingent | $1,200,000$530/sqft |
Source: Bright MLS #MDMC2014954 Report a problem | ||
| 10/7/2021 | Price change | $1,200,000-5.1%$530/sqft |
Source: Bright MLS #MDMC2014954 Report a problem | ||
| 9/17/2021 | Listed for sale | $1,265,000+20.5%$559/sqft |
Source:  Long & Foster Broker Feed #MDMC2014954 Report a problem Long & Foster Broker Feed #MDMC2014954 Report a problem | ||
| 2/25/2014 | Sold | $1,050,000$464/sqft |
Source: Public Record Report a problem | ||
| 1/16/2014 | Pending sale | $1,050,000$464/sqft |
Source: W.C. & A.N. Miller Realtors, A Long & Foster Company #MC8250708 Report a problem | ||
| 1/10/2014 | Listed for sale | $1,050,000+51.1%$464/sqft |
Source: Long & Foster Real Estate #MC8250708 Report a problem | ||
| 5/20/2003 | Sold | $695,000+20.9%$307/sqft |
Source: Public Record Report a problem | ||
| 6/11/2001 | Sold | $575,000$254/sqft |
Source: Public Record Report a problem | ||
Public tax history
| Year | Property taxes | Tax assessment |
|---|---|---|
| 2025 | $16,326 +18.2% | $1,347,067 +12.3% |
| 2024 | $13,814 +1.3% | $1,200,000 +1.4% |
| 2023 | $13,639 +6.5% | $1,183,700 +2% |
| 2022 | $12,800 +0.9% | $1,159,967 +0.8% |
| 2021 | $12,691 +0.4% | $1,151,100 +0.5% |
| 2020 | $12,635 +1.1% | $1,145,267 +1% |
| 2019 | $12,500 -0.2% | $1,133,600 |
| 2018 | $12,523 +2.1% | $1,133,600 +4.5% |
| 2017 | $12,264 +28.4% | $1,084,900 +4.7% |
| 2016 | $9,550 | $1,036,200 +4.9% |
| 2015 | $9,550 | $987,500 +2.5% |
| 2014 | $9,550 | $963,300 +2.6% |
| 2013 | -- | $939,100 +2.6% |
| 2012 | -- | $914,900 |
| 2011 | -- | $914,900 |
| 2010 | -- | $914,900 -7.3% |
| 2009 | -- | $986,530 +10% |
| 2008 | -- | $896,686 +11.1% |
| 2007 | -- | $806,843 +12.5% |
| 2006 | -- | $717,000 +13.6% |
| 2005 | -- | $631,360 +15.7% |
| 2004 | -- | $545,720 +18.6% |
| 2003 | -- | $460,080 +10.7% |
| 2002 | -- | $415,452 |
| 2001 | -- | $415,452 |
Find assessor info on the county website
Monthly payment
Est. payment
Payment breakdown
Explore the cost of this home by adjusting the details. Changes won't be saved.Climate risks
Neighborhood: Chevy Chase Terrace
Nearby schools
GreatSchools rating
- 4/10Somerset Elementary SchoolGrades: K-5Distance: 0.5 mi
- 10/10Westland Middle SchoolGrades: 6-8Distance: 1.4 mi
- 8/10Bethesda-Chevy Chase High SchoolGrades: 9-12Distance: 0.8 mi
Schools provided by the listing agent
- Elementary: Somerset
- Middle: Westland
- High: Bethesda-chevy Chase
- District: Montgomery County Public Schools
Source: Bright MLS. This data may not be complete. We recommend contacting the local school district to confirm school assignments for this home.
- $1,491,500-- bd3 ba1.9k sqft4621 Norwood Dr, Chevy Chase, MD 20815Off Market
- $1,749,8005 bd4 ba3.3k sqft4617 Norwood Dr, Chevy Chase, MD 20815Off Market

- $1,424,9004 bd2 ba2.6k sqft4615 Norwood Dr, Chevy Chase, MD 20815Off Market
- $1,738,0001 bd1 ba710 sqft4623 Norwood Dr, Chevy Chase, MD 20815Off Market

- $1,514,7004 bd5 ba2.6k sqft4618 Nottingham Dr, Chevy Chase, MD 20815Off Market
- $1,453,1003 bd3 ba2.7k sqft4620 Nottingham Dr, Chevy Chase, MD 20815Off Market
- $1,528,800-- bd3 ba2.1k sqft4613 Norwood Dr, Chevy Chase, MD 20815Off Market
- $1,134,600-- bd2 ba1.7k sqft4616 Nottingham Dr, Chevy Chase, MD 20815Off Market
A local agent can set up tours, give advice and negotiate with sellers.
Similar homes
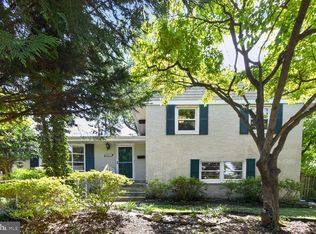
- $1,050,0004 bd3 ba2.2k sqft8511 Freyman Dr, Chevy Chase, MD 20815For Sale
 MLS ID #MDMC2248352, Jan Brito, Compass. Bright MLS
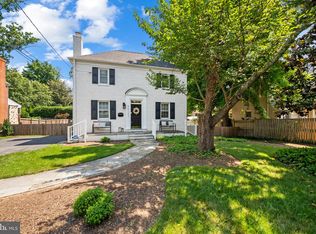
 - $1,375,0004 bd3 ba2.3k sqft5613 Bradley Blvd, Bethesda, MD 20814For Sale
 MLS ID #MDMC2245910, Gali Sapir, Perennial Real Estate. Bright MLS
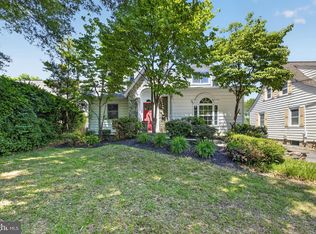
 - $1,799,0006 bd4 ba3.3k sqft4415 Bradley Ln, Chevy Chase, MD 20815For Sale
 MLS ID #MDMC2232290, Chris Craddock, EXP Realty, LLC. Bright MLS
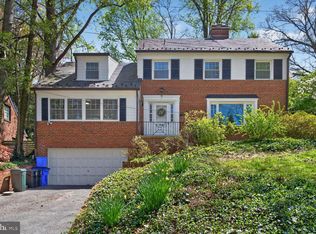
 - $1,550,0005 bd4 ba3.3k sqft7215 Rollingwood Dr, Chevy Chase, MD 20815For Sale
 MLS ID #MDMC2228414, Andrew Pariser, Long & Foster Real Estate, Inc.. Bright MLS
 - $1,150,0003 bd3 ba2.6k sqft9613 Parkwood Dr, Bethesda, MD 20814For SaleMLS ID #MDMC2245534, Thomas Williams, AB & Co Realtors, Inc.. Bright MLS
- $1,350,0005 bd4 ba3.1k sqft907 Cantle Ln, Great Falls, VA 22066For SaleMLS ID #VAFX2330568, Dianne Van Volkenburg, Compass. Bright MLS
- $1,399,9004 bd4 ba3k sqft824 S Courthouse Rd, Arlington, VA 22204For SaleMLS ID #VAAR2077146, Jo Ann Kennel, RE/MAX Allegiance. Bright MLS
- $1,455,0005 bd4 ba2.5k sqft6018 Utah Ave NW, Washington, DC 20015For SaleMLS ID #DCDC2266760, Kimberly Cestari, Long & Foster Real Estate, Inc.. Bright MLS
- $1,350,0006 bd6 ba2.8k sqft708 Hankin St, Silver Spring, MD 20910For SaleMLS ID #MDMC2204448, Lesley Pappalardo, Coldwell Banker Realty. Bright MLS
- $1,200,0004 bd2 ba2.4k sqft6100 22nd Rd N, Arlington, VA 22205For SaleMLS ID #VAAR2076536, Betsy Twigg, Corcoran McEnearney. Bright MLS
- $899,0004 bd4 ba2.3k sqft1212 Underwood St NW, Washington, DC 20012For SaleMLS ID #DCDC2276376, Kira Epstein Begal, Washington Fine Properties, LLC. Bright MLS
- $1,625,0005 bd4 ba2.6k sqft4605 Reno Rd NW, Washington, DC 20008For SaleMLS ID #DCDC2262510, Mark Meyerdirk, Urban Brokers, LLC. Bright MLS
- $1,525,0004 bd4 ba2.5k sqft3512 30th St NW, Washington, DC 20008For SaleMLS ID #DCDC2257960, Dave DeSantis, TTR Sotheby's International Realty. Bright MLS
- $1,360,0004 bd3 ba2.3k sqft2502 Taylor Ave, Alexandria, VA 22302For SaleMLS ID #VAAX2063740, Petra Vergeer, KW Metro Center. Bright MLS
- $1,095,0004 bd4 ba2.3k sqft1205 Emerson St NW, Washington, DC 20011For SaleMLS ID #DCDC2271038, Marcie Sandalow, Compass. Bright MLS
- $950,0004 bd3 ba2.5k sqft710 Wayne Ave, Silver Spring, MD 20910For SaleMLS ID #MDMC2239378, Kerri Murphy, RLAH @properties. Bright MLS
- $1,299,0003 bd4 ba2.7k sqft1406 N Nicholas St, Arlington, VA 22205For SaleMLS ID #VAAR2075296, Shirah Cohen, RLAH @properties. Bright MLS
- $965,0004 bd3 ba2.5k sqft12038 Devilwood Dr, Potomac, MD 20854For SaleMLS ID #MDMC2248114, Wendy Banner, Compass. Bright MLS
- $1,475,0004 bd4 ba2.3k sqft1000 W Braddock Rd, Alexandria, VA 22302For SaleMLS ID #VAAX2064038, Monica Manosalva, Serhant. Bright MLS
- $1,049,9003 bd2 ba2.1k sqft3626 6th St S, Arlington, VA 22204For SaleMLS ID #VAAR2076506, Blake Davenport, TTR Sotheby's International Realty. Bright MLS
