Welcome to 4619 Wynbury Court, a spacious 3-bedroom, 2.5-bath home nestled on a private cul-de-sac in Wynsley Park. The main level features a formal dining area and a spacious eat-in kitchen overlooking the family room. The well-appointed kitchen offers abundant cabinetry, stone countertops, a center island, pantry, bar area, double oven, stainless steel appliances, and hardwood flooring. Upstairs, the oversized primary suite features a comfortable sitting area w/ fireplace and a spacious primary bath with dual vanities, separate tub and shower, and a walk-in closet. Two additional bedrooms with ample closet space share a conveniently located hall bath, while the upper-level laundry room adds everyday convenience. The roof, water heater, and both HVAC systems were replaced ~2 years ago. Additional highlights include a two-car garage, inviting front porch, and insulated windows. Ideally located near Tucker schools, restaurants, shopping, community parks, sports fields, and trails, this home offers comfortable living in a convenient Tucker location.
Active
$570,000
4619 Wynbury Ct, Tucker, GA 30084
3beds
2,333sqft
Single Family Residence
Built in 2006
6,098 Square Feet Lot
$557,500 Zestimate®
$244/sqft
$100/mo HOA
What's special
Two-car garageCenter islandInviting front porchStainless steel appliancesFormal dining areaWell-appointed kitchenWalk-in closet
- 16 days
- 359
- 11
Zillow last checked:
Listing updated:
Listed by:
Nathan Nakada 770-596-2738,
Keller Williams Realty PeachtreeRoad
Source: GAMLS,MLS#: 10853134
Facts & features
Interior
Bedrooms & bathrooms
- Bedrooms: 3
- Bathrooms: 3
- Full bathrooms: 2
- 1/2 bathrooms: 1
Rooms
- Room types: Laundry, Other
Kitchen
- Features: Kitchen Island, Pantry
Heating
- Central, Forced Air
Cooling
- Ceiling Fan(s), Central Air
Appliances
- Included: Dishwasher, Disposal, Double Oven, Dryer, Gas Water Heater, Microwave, Refrigerator, Washer
- Laundry: Upper Level
Features
- High Ceilings, Walk-In Closet(s)
- Flooring: Carpet, Hardwood
- Windows: Double Pane Windows
- Basement: None
- Number of fireplaces: 2
- Fireplace features: Factory Built
- Common walls with other units/homes: No Common Walls
Interior area
- Total structure area: 2,333
- Total interior livable area: 2,333 sqft
- Finished area above ground: 2,333
- Finished area below ground: 0
Property
Parking
- Total spaces: 2
- Parking features: Garage
- Has garage: Yes
Features
- Levels: Two
- Stories: 2
- Has view: Yes
- View description: City
- Waterfront features: No Dock Or Boathouse
- Body of water: None
Lot
- Size: 6,098 Square Feet
- Features: Cul-De-Sac
Details
- Parcel number: 18 224 06 048
Construction
Type & style
- Home type: SingleFamily
- Architectural style: Brick Front,Traditional
- Property subtype: Single Family Residence
Materials
- Brick, Press Board
- Foundation: Slab
- Roof: Composition
Condition
- Resale
- New construction: No
- Year built: 2006
Utilities & green energy
- Electric: 220 Volts
- Sewer: Public Sewer
- Water: Public
- Utilities for property: Cable Available, Electricity Available, Natural Gas Available, Phone Available, Sewer Available, Water Available
Green energy
- Water conservation: Low-Flow Fixtures
Community & HOA
Community
- Features: Sidewalks, Street Lights
- Security: Carbon Monoxide Detector(s), Smoke Detector(s)
- Subdivision: Wynsley Park
HOA
- Has HOA: Yes
- Services included: Facilities Fee, Management Fee
- HOA fee: $1,200 annually
Location
- Region: Tucker
Financial & listing details
- Price per square foot: $244/sqft
- Tax assessed value: $542,500
- Annual tax amount: $6,060
- Date on market: 9/24/2026
- Cumulative days on market: 17 days
- Listing agreement: Exclusive Agency
- Listing terms: Cash,Conventional,FHA
- Electric utility on property: Yes
Estimated market value
$557,500
$530,000 - $585,000
$2,646/mo
Price history
| Date | Event | Price |
|---|---|---|
| 9/25/2026 | Listed for sale | $570,000+83.9%$244/sqft |
Source:  FMLS GA #7844042 Report a problem FMLS GA #7844042 Report a problem | ||
| 4/1/2026 | Listing removed | $3,190$1/sqft |
Source: Zillow Rentals Report a problem | ||
| 2/10/2026 | Price change | $3,190-8.9%$1/sqft |
Source: Zillow Rentals Report a problem | ||
| 1/23/2026 | Listed for rent | $3,500+84.2%$2/sqft |
Source: Zillow Rentals Report a problem | ||
| 9/1/2025 | Listing removed | $1,900$1/sqft |
Source: Zillow Rentals Report a problem | ||
| 8/15/2025 | Listed for rent | $1,900-57.8%$1/sqft |
Source: Zillow Rentals Report a problem | ||
| 8/5/2025 | Listing removed | $4,500$2/sqft |
Source: Zillow Rentals Report a problem | ||
| 7/16/2025 | Listed for rent | $4,500+55.2%$2/sqft |
Source: Zillow Rentals Report a problem | ||
| 6/21/2025 | Listing removed | $2,900$1/sqft |
Source: Zillow Rentals Report a problem | ||
| 6/17/2025 | Listed for rent | $2,900$1/sqft |
Source: Zillow Rentals Report a problem | ||
| 3/27/2018 | Sold | $310,000-4.6%$133/sqft |
Source: Public Record Report a problem | ||
| 12/4/2017 | Listing removed | $325,000$139/sqft |
Source: Ansley Atlanta Real Estate #8268722 Report a problem | ||
| 10/30/2017 | Listed for sale | $325,000$139/sqft |
Source: Ansley Atlanta Real Estate #8268722 Report a problem | ||
| 10/13/2017 | Pending sale | $325,000$139/sqft |
Source: Ansley Atlanta Real Estate #8268722 Report a problem | ||
| 10/6/2017 | Listed for sale | $325,000+13.8%$139/sqft |
Source: Ansley Atlanta Real Estate #8268722 Report a problem | ||
| 7/28/2006 | Sold | $285,600$122/sqft |
Source: Public Record Report a problem | ||
Public tax history
| Year | Property taxes | Tax assessment |
|---|---|---|
| 2025 | $6,060 +10.1% | $217,000 +15.3% |
| 2024 | $5,505 +23% | $188,240 +9.6% |
| 2023 | $4,474 -10.3% | $171,760 +0.5% |
| 2022 | $4,987 +20.5% | $170,880 +29.9% |
| 2021 | $4,138 +8.2% | $131,560 +9.7% |
| 2020 | $3,826 -1.3% | $119,920 -3.3% |
| 2019 | $3,878 +16.2% | $124,000 +24.1% |
| 2018 | $3,336 -4% | $99,900 |
| 2017 | $3,474 +13.1% | $99,900 -6.5% |
| 2016 | $3,071 | $106,800 +31.9% |
| 2014 | $3,071 | $81,000 |
| 2013 | -- | $81,000 -5.8% |
| 2012 | -- | $86,000 -26.8% |
| 2011 | -- | $117,560 |
| 2010 | $3,119 -15.2% | $117,560 |
| 2009 | $3,677 +24.8% | $117,560 -4.9% |
| 2008 | $2,947 | $123,680 +8.3% |
| 2007 | -- | $114,200 |
Find assessor info on the county website
Monthly payment
Est. payment
Payment breakdown
Explore the cost of this home by adjusting the details. Changes won't be saved.Climate risks
Neighborhood: 30084
Nearby schools
Schools provided by the listing agent
- Elementary: Smoke Rise
- Middle: Tucker
- High: Tucker
Source: GAMLS. This data may not be complete. We recommend contacting the local school district to confirm school assignments for this home.


Similar homes
- $549,0004 bd4 ba2.7k sqft2501 Midvale Ct, Tucker, GA 30084Active
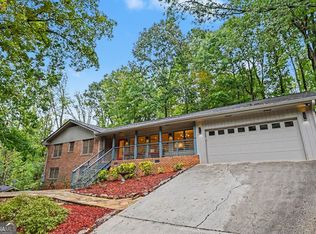
 MLS ID #10857894, Rhonda Curl, BHGRE Metro Brokers. GAMLS
 - $550,0004 bd3 ba2k sqft2477 Midvale Ct, Tucker, GA 30084Active
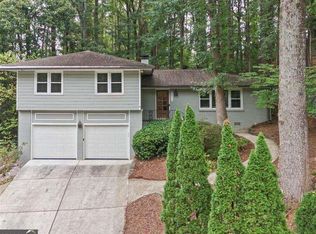 MLS ID #10857689, Denisse Oceguera, Atlanta Communities. GAMLS
 - $449,9003 bd2 ba1.7k sqft2691 Sterling Acres Dr, Tucker, GA 30084Active
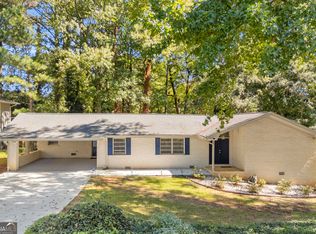 MLS ID #10869257, Patricia Watson, Keller Williams Realty Atl. Partners. GAMLS
 - $550,0003 bd2 ba2k sqft2858 Templar Knight Dr, Tucker, GA 30084Active
 MLS ID #10850562, Katie L Colon, CHC Real Estate. GAMLS
 - $585,0004 bd3 ba2.3k sqft3928 Thawley Ct, Tucker, GA 30084ActiveMLS ID #10835834, Mitchell D Holbrooks, Triple 8 Realty, LLC. GAMLS
- $505,0004 bd3 ba2.7k sqft2209 Mountain Creek Dr, Stone Mountain, GA 30087ActiveMLS ID #10870065, Linda Kyles, Harry Norman Realtors. GAMLS
- $525,0004 bd3 ba2.7k sqft2071 Luxuria Ct, Tucker, GA 30084ActiveMLS ID #10854319, Brandon Discenza, Keller Williams Realty PeachtreeRoad. GAMLS
- $399,9003 bd2 ba1.3k sqft4451 Sims Ct, Tucker, GA 30084ActiveMLS ID #10869262, Andrew O'Callaghan, Bolst. GAMLS
- $600,0004 bd3 ba2.8k sqft2399 Deer Ridge Dr, Stone Mountain, GA 30087For Sale
 MLS ID #7851620, Angeline Lambros, Lambros Realty, LLC.. FMLS GA
 - $475,0004 bd3 ba2.2k sqft2858 Old Norcross Rd, Tucker, GA 30084For SaleMLS ID #7842240, MELLANDA REESE, The Andora Group, LLC.. FMLS GA
- $599,0004 bd3 ba3.3k sqft4099 Northlake Creek Cv, Tucker, GA 30084ActiveMLS ID #10820864, Sally English, Realty Associates of Atlanta. GAMLS
- $524,9004 bd2 ba2.8k sqft2079 Shady Ln, Tucker, GA 30084ActiveMLS ID #10845199, Ramsy DePaula, Atlanta Communities. GAMLS
- $650,0005 bd3 ba3.3k sqft2670 S Hudlow Ct, Tucker, GA 30084For SaleMLS ID #7829056, Nikki Elmore, Atlanta Fine Homes Sotheby's International. FMLS GA
- $525,0004 bd3 ba3k sqft2207 Rosser Pl, Stone Mountain, GA 30087ActiveMLS ID #10868405, Ariel Baverman, Coldwell Banker Realty. GAMLS
- $579,0005 bd4 ba3.3k sqft108 Lankford Rd, Tucker, GA 30084ActiveMLS ID #10828669, LaToya Jackson, Century 21 Results. GAMLS
- $625,0004 bd3 ba3k sqft2245 Winding Woods Dr, Tucker, GA 30084ActiveMLS ID #10846287, Lindsay Levin, BHHS Georgia Properties. GAMLS
- $550,0003 bd2 ba3k sqft2437 Cardinal Way, Tucker, GA 30084ActiveMLS ID #10644141, Derek Whitner, BHGRE Metro Brokers. GAMLS
- $475,0004 bd3 ba2.2k sqft4480 Atlas Pl, Tucker, GA 30084ActiveMLS ID #10843032, Jill Maxon, Keller Williams Realty Consultants. GAMLS
- $469,9003 bd2 ba2.2k sqft4152 Lawhon Ct, Tucker, GA 30084ActiveMLS ID #10852765, Karen Armstrong, NorthGroup Real Estate Inc. GAMLS
- $449,9004 bd3 ba2.2k sqft2880 Old Norcross Rd, Tucker, GA 30084ActiveMLS ID #10848470, RYAN DEPERALTO, Dalton Wade, Inc.. GAMLS
