BETTER THAN NEW AND CUTE AS A BUTTON! This beautiful custom-built (2023) 3 bedroom, 2 bath home is located just across the Allen County line, offering convenient access to both Bowling Green and Scottsville. Situated on a large, nearly one-acre lot surrounded by mature trees, this property provides exceptional privacy and a peaceful setting. Interior features include LVT flooring throughout, upgraded lighting fixtures, granite countertops in the kitchen and bathrooms, and a desirable split-bedroom floor plan. Enjoy outdoor living with a covered front porch and partially covered rear deck. The walk-in crawlspace offers excellent storage space, along with an additional 12x16 insulated storage shed with water and electricity. Tastefully decorated, move-in ready, and READY FOR YOU! CALL TO SEE THIS ONE TODAY!
Under contract
$289,500
462 Ayers Ln, Scottsville, KY 42164
3beds
1,400sqft
Single Family Residence
Built in 2023
0.91 Acres Lot
$286,200 Zestimate®
$207/sqft
$-- HOA
What's special
Tastefully decoratedDesirable split-bedroom floor planSurrounded by mature treesPartially covered rear deckCovered front porchLvt flooring throughoutUpgraded lighting fixtures
- 93 days |
- 219 |
- 10 |
Zillow last checked:
Listing updated:
Listed by:
Jordan M Carter 270-791-8161,
Crye-Leike Executive Realty
Source: RASK,MLS#: RA20263037
Facts & features
Interior
Bedrooms & bathrooms
- Bedrooms: 3
- Bathrooms: 2
- Full bathrooms: 2
- Main level bathrooms: 2
- Main level bedrooms: 3
Primary bedroom
- Level: Main
- Area: 192.5
- Dimensions: 15.4 x 12.5
Bedroom 2
- Level: Main
- Area: 131.08
- Dimensions: 11.6 x 11.3
Bedroom 3
- Level: Main
- Area: 137.86
- Dimensions: 12.2 x 11.3
Primary bathroom
- Level: Main
- Area: 69.75
- Dimensions: 9.3 x 7.5
Bathroom
- Features: Double Vanity, Granite Counters, Tub/Shower Combo
Kitchen
- Features: Eat-in Kitchen, Granite Counters, Bar, Pantry
- Level: Main
- Area: 211.25
- Dimensions: 16.9 x 12.5
Living room
- Level: Main
- Area: 246.33
- Dimensions: 16.1 x 15.3
Heating
- Heat Pump, Electric
Cooling
- Central Air
Appliances
- Included: Dishwasher, Microwave, Electric Range, Electric Water Heater
- Laundry: Laundry Room
Features
- Split Bedroom Floor Plan, Walk-In Closet(s), Walls (Dry Wall), Eat-in Kitchen, Kitchen/Dining Combo, Living/Dining Combo
- Flooring: Vinyl
- Doors: Insulated Doors
- Windows: Thermo Pane Windows, Vinyl Frame, Blinds
- Basement: None
- Attic: Storage
- Has fireplace: No
- Fireplace features: None
Interior area
- Total structure area: 1,400
- Total interior livable area: 1,400 sqft
Property
Parking
- Total spaces: 2
- Parking features: Attached, Front Entry
- Attached garage spaces: 2
Accessibility
- Accessibility features: 1st Floor Bathroom, Level Drive
Features
- Patio & porch: Covered Front Porch, Covered Deck, Deck
- Exterior features: Concrete Walks, Lighting, Landscaping, Outdoor Lighting, Trees
- Fencing: None
Lot
- Size: 0.91 Acres
- Features: Scattered Woods, County, Farm, Out of City Limits
Details
- Additional structures: Storage
- Parcel number: 1110B5
Construction
Type & style
- Home type: SingleFamily
- Architectural style: Traditional
- Property subtype: Single Family Residence
Materials
- Vinyl Siding
- Foundation: Block
- Roof: Dimensional,Shingle
Condition
- Year built: 2023
Utilities & green energy
- Sewer: Septic Tank
- Water: County
Community & HOA
Community
- Subdivision: None
Location
- Region: Scottsville
Financial & listing details
- Price per square foot: $207/sqft
- Tax assessed value: $300,000
- Annual tax amount: $2,787
- Price range: $289.5K - $289.5K
- Date on market: 5/26/2026
Estimated market value
$286,200
$272,000 - $301,000
$1,831/mo
Price history
| Date | Event | Price |
|---|---|---|
| 8/14/2026 | Pending sale | $289,500$207/sqft |
Source:  RASK #RA20263037 Report a problem RASK #RA20263037 Report a problem | ||
| 8/11/2026 | Listed for sale | $289,500$207/sqft |
Source: RASK #RA20263037 Report a problem | ||
| 7/27/2026 | Pending sale | $289,500$207/sqft |
Source: RASK #RA20263037 Report a problem | ||
| 5/26/2026 | Listed for sale | $289,500$207/sqft |
Source: RASK #RA20263037 Report a problem | ||
Public tax history
| Year | Property taxes | Tax assessment |
|---|---|---|
| 2024 | $2,787 +755.3% | $300,000 +757.1% |
| 2023 | $326 | $35,000 |
Find assessor info on the county website
Monthly payment
Est. payment
Payment breakdown
Explore the cost of this home by adjusting the details. Changes won't be saved.Climate risks
Neighborhood: 42164
Nearby schools
GreatSchools rating
- 2/10Allen County Intermediate CenterGrades: 4-6Distance: 6.9 mi
- 5/10James E Bazzell Middle SchoolGrades: 7-8Distance: 6.9 mi
- 4/10Allen County-Scottsville High SchoolGrades: 9-12Distance: 6.9 mi
Schools provided by the listing agent
- Elementary: Allen
- Middle: Allen County
- High: Allen County
Source: RASK. This data may not be complete. We recommend contacting the local school district to confirm school assignments for this home.
- $269,5003 bd2 ba1.4k sqft442 Ayers Rd, Scottsville, KY 42164Off Market
- $290,0003 bd2 ba1.4k sqft442 Ayers Ln, Scottsville, KY 42164Sold
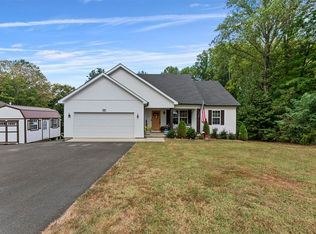
- $303,900-- bd-- ba-- sqft442 Ayers Ln, Scottsville, KY 42164Off Market
- $22,5002 bd1 ba1k sqft441 Ayers Ln, Scottsville, KY 42164Off Market
- $301,9003 bd2 ba-- sqft404 Ayers Ln, Scottsville, KY 42164Off Market
- $28,5002 bd1 ba1.2k sqft497 Ayers Ln, Scottsville, KY --Off Market
- $162,4003 bd2 ba1.4k sqft497 Ayers Ln, Scottsville, KY 42164Off Market
- $3,000-- bd-- ba-- sqftAyers Rd, Scottsville, KY 42164Off Market
A local agent can set up tours, give advice and negotiate with sellers.
A local lender can help you make sure your offer is ready when you are.
Similar homes
- $320,0004 bd2 ba1.7k sqft41 Sun Dr, Scottsville, KY 42164For Sale

 MLS ID #RA20264512, Amanda L Hulsey, Keller Williams First Choice R. RASK
 - $224,9003 bd2 ba1.1k sqft90 Ayers Ln, Scottsville, KY 42164For Sale
 MLS ID #RA20263249, Tony M Huynh, Keller Williams First Choice R. RASK
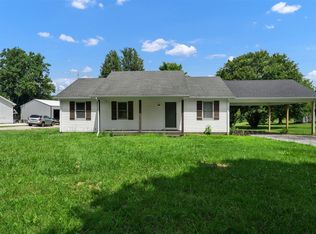
 - $219,9003 bd2 ba1.2k sqft100 Ayers Ln, Scottsville, KY 42164For Sale
 MLS ID #RA20263897, Nikki Adams, Keller Williams First Choice R. RASK
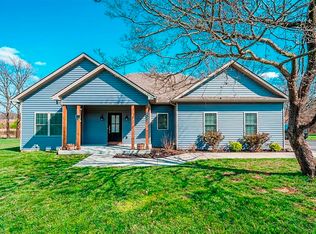
 - $319,0003 bd2 ba1.7k sqft7648 Bowling Green Rd, Scottsville, KY 42164For Sale
 MLS ID #RA20261436, Jane M Parrott, RE/MAX Real Estate Executives. RASK
 - $279,9003 bd2 ba1.3k sqft2119 Jefferson School Rd, Scottsville, KY 42164For SaleMLS ID #RA20264331, Kelly Lile Davis, Keller Williams First Choice R. RASK
- $248,0004 bd2 ba1.3k sqft75 Misty Row Ln, Scottsville, KY 42164For SaleMLS ID #RA20262532, Amy Waddell, Keller Williams First Choice R. RASK
- $299,9003 bd2 ba1.6k sqft73 Durham Springs Church Rd, Scottsville, KY 42164For SaleMLS ID #RA20264576, Whitney T Shrum, Better Homes & Garden Real Estate--Ben Bray & Associates. RASK
- $309,9004 bd2 ba2k sqft301 Sunset Hill Dr, Scottsville, KY 42164For SaleMLS ID #RA20263906, Isaac L Stuart, Garmon Real Estate & Auction. RASK
- $265,0003 bd2 ba1.2k sqft325 Mount Carmel Church Rd, Scottsville, KY 42164For SaleMLS ID #RA20264042, Gabe D Graves, Keller Williams First Choice R. RASK
- $280,5003 bd2 ba1.5k sqft214 Wesley Way, Bowling Green, KY 42104For SaleMLS ID #RA20264985, Christine A Siegle, Keller Williams First Choice R. RASK
- $215,0003 bd2 ba1.1k sqft1318 Squire Lyles Rd, Scottsville, KY 42164For SaleMLS ID #RA20264883, Whitney T Shrum, Better Homes & Garden Real Estate--Ben Bray & Associates. RASK
- $329,9003 bd2 ba2k sqft90 Happy Run Rd, Scottsville, KY 42164For SaleMLS ID #RA20264799, Jared H Nugent, RE/MAX Real Estate Executives. RASK
- $310,0003 bd2 ba1.3k sqft872 Union Chapel Rd, Scottsville, KY 42164For SaleMLS ID #RA20264076, Rebecca Richards, EXIT Prime Realty. RASK
- $269,5003 bd2 ba1.1k sqft356 Blunt Ford Rd, Adolphus, KY 42120For SaleMLS ID #RA20264540, Jacey Rives, Keller Williams First Choice R. RASK
- $289,9003 bd2 ba1.6k sqft2436 Grider Pond Rd, Bowling Green, KY 42104For SaleMLS ID #RA20264863, Tony M Huynh, Keller Williams First Choice R. RASK
- $244,9003 bd2 ba1.3k sqft8223 Louisville Rd, Bowling Green, KY 42101For Sale
 MLS ID #SC48593, Brenton Ryan, Mills Real Estate & Auction Co., LLC - Glasgow. South Central Kentucky AOR
 - $315,0003 bd2 ba1.4k sqft3802 Bristow Rd, Bowling Green, KY 42103For SaleMLS ID #SC48364, Jesse Muse, Big South Realty and Auction Co., LLC - Glasgow. South Central Kentucky AOR
- $319,9003 bd2 ba1.5k sqft450 Whitlock Rd, Alvaton, KY 42122New ConstructionMLS ID #RA20263009, Brittany N Kelley, Keller Williams First Choice R. RASK
- $232,9003 bd2 ba1.2k sqft985 Union Chapel Rd, Scottsville, KY 42164For SaleMLS ID #RA20261854, Devin Hudson, Keller Williams First Choice R. RASK
- $409,9003 bd2 ba1.8k sqft6551 Summer Shade Cir, Alvaton, KY 42122For SaleMLS ID #RA20265129, Tony M Huynh, Keller Williams First Choice R. RASK
