4620 Boncrest E is awaiting its new owner! This spacious Clarence home offers approximately 2,400 square feet of living space, 4 generously sized bedrooms, and 2.5 bathrooms, providing plenty of room for comfortable living and entertaining. The first floor features a convenient laundry room, spacious living room, and a large family room highlighted by a wood-burning fireplace, creating a warm and inviting space to gather. Hardwood floors throughout add character and timeless appeal. Upstairs, you’ll find large bedrooms, including a generous primary suite complete with its own bathroom and walk-in closet. An updated guest bathroom with a tiled shower and new vanity. The home offers peace of mind with a solid roof and newer mechanicals, including a dual-zoned boiler and hot water tank. Outside, enjoy a large, private yard surrounded by mature trees, along with a 2-car garage and double-wide driveway offering plenty of parking and storage. Located within the Clarence Central School District, Boncrest offers a unique neighborhood setting that feels like your own private park. Mature trees, quiet surroundings, and a peaceful community create a welcoming atmosphere while still keeping you close to everything you need. The property is conveniently located near Sheridan Hill Elementary School, Brookfield Country Club, Clarence Hollow, and Town Park, with easy access to Sheridan Drive and Main Street for convenient commuting and access to the Thruway. A spacious home, desirable location, and peaceful park-like setting make 4620 Boncrest E a property worth seeing!
Active
$375,000
4620 Boncrest Dr W, Buffalo, NY 14221
4beds
2,403sqft
Single Family Residence
Built in 1965
0.46 Acres Lot
$-- Zestimate®
$156/sqft
$-- HOA
What's special
Large bedroomsHardwood floors throughoutConvenient laundry roomMature treesSolid roof
- 11 hours
- 894
- 52
Zillow last checked:
Listing updated:
Listed by:
Red Door Real Estate WNY LLC 716-768-1177,
Joseph D Sciandra 716-578-0939
Source: NYSAMLSs,MLS#: B1711485 Originating MLS: Buffalo
Originating MLS: BuffaloFacts & features
Interior
Bedrooms & bathrooms
- Bedrooms: 4
- Bathrooms: 3
- Full bathrooms: 2
- 1/2 bathrooms: 1
- Main level bathrooms: 1
Bedroom 1
- Level: Second
- Dimensions: 18.00 x 13.00
Bedroom 2
- Level: Second
- Dimensions: 12.00 x 9.00
Bedroom 3
- Level: Second
- Dimensions: 15.00 x 12.00
Bedroom 4
- Level: Second
- Dimensions: 13.00 x 10.00
Dining room
- Level: First
- Dimensions: 12.00 x 11.00
Family room
- Level: First
- Dimensions: 13.00 x 24.00
Kitchen
- Level: First
- Dimensions: 20.00 x 11.00
Laundry
- Level: First
- Dimensions: 10.00 x 10.00
Living room
- Level: First
- Dimensions: 20.00 x 11.00
Heating
- Gas, Zoned, Baseboard
Cooling
- Zoned
Appliances
- Included: Dishwasher, Electric Oven, Electric Range, Gas Water Heater
- Laundry: Main Level
Features
- Separate/Formal Dining Room, Separate/Formal Living Room
- Flooring: Hardwood, Varies
- Basement: Partial,Sump Pump
- Number of fireplaces: 2
Interior area
- Total structure area: 2,403
- Total interior livable area: 2,403 sqft
Property
Parking
- Total spaces: 2
- Parking features: Attached, Garage, Storage, Water Available, Garage Door Opener
- Attached garage spaces: 2
Features
- Levels: Two
- Stories: 2
- Patio & porch: Patio
- Exterior features: Blacktop Driveway, Patio
Lot
- Size: 0.46 Acres
- Dimensions: 100 x 200
- Features: Rectangular, Rectangular Lot, Residential Lot
Details
- Parcel number: 1432000701600001007000
- Special conditions: Standard
Construction
Type & style
- Home type: SingleFamily
- Architectural style: Colonial
- Property subtype: Single Family Residence
Materials
- Vinyl Siding, Copper Plumbing
- Foundation: Block
- Roof: Architectural,Shingle
Condition
- Resale
- Year built: 1965
Utilities & green energy
- Electric: Circuit Breakers
- Sewer: Septic Tank
- Water: Connected, Public
- Utilities for property: Water Connected
Community & HOA
Community
- Subdivision: Boncrest Sub
Location
- Region: Buffalo
Financial & listing details
- Price per square foot: $156/sqft
- Tax assessed value: $399,000
- Annual tax amount: $6,220
- Date on market: 9/1/2026
- Listing terms: Cash,Conventional,FHA,VA Loan
Estimated market value
Not available
Estimated sales range
Not available
Not available
Price history
| Date | Event | Price |
|---|---|---|
| 9/1/2026 | Listed for sale | $375,000$156/sqft |
Source:  NYSAMLSs #B1711485 Report a problem NYSAMLSs #B1711485 Report a problem | ||
Public tax history
Tax history is unavailable.
Monthly payment
Climate risks
Neighborhood: Harris Hill
Nearby schools
Schools provided by the listing agent
- District: Clarence
Source: NYSAMLSs. This data may not be complete. We recommend contacting the local school district to confirm school assignments for this home.
- $464,4003 bd2 ba2.4k sqft4620 Boncrest Dr E, Williamsville, NY 14221Off Market
- $405,0003 bd2 ba2k sqft4630 Boncrest Dr E, Williamsville, NY 14221Sold

- $490,6003 bd3 ba2.3k sqft8744 Sheridan Hill Dr, Williamsville, NY 14221Off Market

- $505,2003 bd2 ba2.2k sqft8700 Sheridan Hill Dr, Williamsville, NY 14221Off Market
Similar homes
- $489,9004 bd3 ba1.9k sqft4690 Boncrest Dr W, Williamsville, NY 14221For Sale
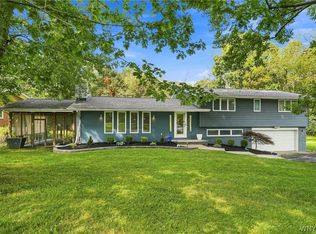
 MLS ID #B1711186, Paul Pelczynski, Listing by: Howard Hanna WNY Inc.. NYSAMLSs
 - $369,9003 bd3 ba1.5k sqft243 Seabrook Dr, Williamsville, NY 14221For Sale
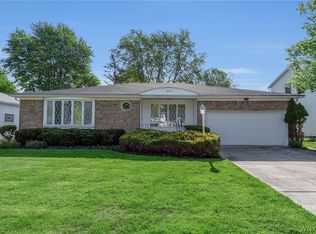 MLS ID #B1686442, Maria C Bufalino, Listing by: MJ Peterson Real Estate Inc.. NYSAMLSs
 - $334,9004 bd3 ba1.2k sqft191 Clearfield Dr, Williamsville, NY 14221For Sale
 MLS ID #B1711208, Lawrence Blaber Jr, Listing by: WNY Metro Roberts Realty. NYSAMLSs
 - $425,0004 bd3 ba2.4k sqft8200 Greiner Rd, Williamsville, NY 14221For Sale
 MLS ID #B1706528, Kelly A Poulos, Listing by: HUNT Real Estate ERA. NYSAMLSs
 - $399,9004 bd3 ba2.1k sqft400 Ayer Rd, Williamsville, NY 14221For SaleMLS ID #B1702168, Julliana Bonaccorso, Listing by: HUNT Real Estate ERA. NYSAMLSs
- $399,9003 bd2 ba1.8k sqft4540 Harris Hill Rd, Williamsville, NY 14221For SaleMLS ID #B1685089, Annabelle A Aquilina, Listing by: HUNT Real Estate ERA. NYSAMLSs
- $429,9004 bd2 ba2k sqft4695 Harris Hill Rd, Williamsville, NY 14221For SaleMLS ID #B1688959, Andrew J Marlinski, Listing by: Keller Williams Realty WNY. NYSAMLSs
- $396,0003 bd2 ba1.9k sqft80 Morningside Ln, Williamsville, NY 14221For SaleMLS ID #B1709146, Christopher Brice, Listing by: REMAX North. NYSAMLSs
- $389,9005 bd3 ba1.9k sqft6 Chestnut Hill Ln, Williamsville, NY 14221For SaleMLS ID #B1696059, Jennifer L Nelson, Listing by: Real Broker NY LLC. NYSAMLSs
- $329,0003 bd1 ba1.3k sqft100 Brompton Rd, Williamsville, NY 14221For SaleMLS ID #B1709962, Paul Pelczynski, Listing by: Howard Hanna WNY Inc.. NYSAMLSs
- $479,9003 bd2 ba1.6k sqft4207 Susan Dr, Williamsville, NY 14221For SaleMLS ID #B1710471, Donna M Hazen, Listing by: HUNT Real Estate ERA. NYSAMLSs
- $395,0004 bd2 ba1.8k sqft64 Robin Hill Dr, Williamsville, NY 14221For SaleMLS ID #B1708156, Michael Yorke, Listing by: Howard Hanna WNY Inc. NYSAMLSs
- $390,0003 bd2 ba2k sqft10 Cottonwood Dr, Buffalo, NY 14221For SaleMLS ID #B1695004, Devonte Davis, Listing by: eXp Realty. NYSAMLSs
- $319,9004 bd2 ba1.5k sqft386 Bauman Rd, Williamsville, NY 14221For SaleMLS ID #B1709369, Robert Karp, Listing by: Realty ONE Group Empower. NYSAMLSs
- $550,0004 bd3 ba2.9k sqft4650 Christian Dr, Clarence, NY 14031For SaleMLS ID #B1709741, Angela Frugoli, Listing by: Howard Hanna WNY Inc.. NYSAMLSs
- $469,9004 bd4 ba2.1k sqft319 Sprucewood Ter, Williamsville, NY 14221For SaleMLS ID #B1709897, Enas L Latif, Listing by: HUNT Real Estate ERA. NYSAMLSs
- $399,9004 bd2 ba1.8k sqft5300 Shimerville Rd, Clarence, NY 14031For SaleMLS ID #B1699054, Michael McGreevy, Listing by: Superlative Real Estate, Inc.. NYSAMLSs
- $429,9995 bd4 ba2.2k sqft188 Ranch Trl, Williamsville, NY 14221For SaleMLS ID #B1709431, David Harris, Listing by: Iconic Real Estate. NYSAMLSs
- $323,5003 bd1 ba1.5k sqft8730 Sunset Dr, Williamsville, NY 14221For SaleMLS ID #B1708249, Michelle Petrie, Listing by: WNY Metro Roberts Realty. NYSAMLSs
