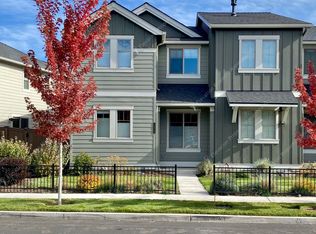
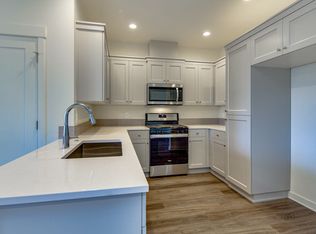
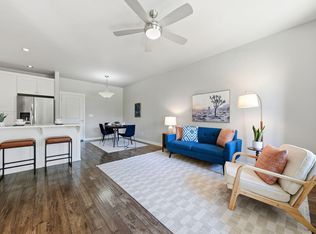
Easy-care living in SW Redmond with quick access to Bend. This 3 bedroom, 2.5 bath townhome with a loft offers 1,457 sq ft, opening to a bright great room and kitchen with stainless appliances, a gas range and bar seating at the peninsula. The loft adds flexible space for an office, media room or hobby area. The 2-car garage has an epoxy floor and opens to the alley. The side yard is fully fenced. The HOA maintains the front landscaping, exterior structure and alley snow plowing, and the community includes a pool and pavilion. Just 2 minutes to Bonta, Backporch Coffee, Sunriver Brewing and Ridgeview High School, 11 minutes to Redmond Airport and 17 minutes to Bend Costco.
Pending
$389,900
4620 SW 37th St, Redmond, OR 97756
3beds
3baths
1,457sqft
Townhouse
Built in 2021
2,613 Square Feet Lot
$388,200 Zestimate®
$268/sqft
$261/mo HOA
What's special
Gas rangeKitchen with stainless appliancesBright great room
- 20 days
- 334
- 32
Likely to sell faster than
Zillow last checked:
Listing updated:
Listed by:
Pahlisch Real Estate, Inc. 541-385-6762
Source: Oregon Datashare,MLS#: 220230412
Facts & features
Interior
Bedrooms & bathrooms
- Bedrooms: 3
- Bathrooms: 3
Heating
- Fireplace(s), Forced Air, Natural Gas
Cooling
- Whole House Fan
Appliances
- Included: Dryer, Microwave, Range, Refrigerator, Washer
Features
- Smart Lock(s), Ceiling Fan(s), Double Vanity, Fiberglass Stall Shower, Linen Closet, Open Floorplan, Shower/Tub Combo, Smart Thermostat, Solid Surface Counters, Walk-In Closet(s)
- Flooring: Carpet, Other
- Windows: Double Pane Windows, Vinyl Frames
- Basement: None
- Has fireplace: Yes
- Fireplace features: Gas, Great Room
- Common walls with other units/homes: 1 Common Wall,End Unit
Interior area
- Total structure area: 1,457
- Total interior livable area: 1,457 sqft
Property
Parking
- Total spaces: 2
- Parking features: Alley Access, Attached, Driveway, Garage Door Opener
- Attached garage spaces: 2
- Has uncovered spaces: Yes
Features
- Levels: Two
- Stories: 2
- Patio & porch: Front Porch, Patio
- Has private pool: Yes
- Pool features: Association
- Fencing: Fenced
- Has view: Yes
- View description: Neighborhood
Lot
- Size: 2,613 Square Feet
- Features: Landscaped
Details
- Parcel number: 281409
- Zoning description: R5
- Special conditions: Standard
Construction
Type & style
- Home type: Townhouse
- Architectural style: Northwest
- Property subtype: Townhouse
Materials
- Concrete, Unknown
- Foundation: Stemwall
- Roof: Composition
Condition
- New construction: No
- Year built: 2021
Details
- Builder name: Pahlisch Homes, Inc.
Utilities & green energy
- Sewer: Public Sewer
- Water: Public
Community & HOA
Community
- Features: Pool, Short Term Rentals Not Allowed
- Security: Smoke Detector(s)
- Subdivision: Triple Ridge
HOA
- Has HOA: Yes
- Amenities included: Pool
- HOA fee: $261 monthly
Location
- Region: Redmond
Financial & listing details
- Price per square foot: $268/sqft
- Tax assessed value: $414,290
- Annual tax amount: $3,207
- Date on market: 10/23/2026
- Cumulative days on market: 20 days
- Listing terms: Cash,Conventional,FHA,USDA Loan,VA Loan
- Inclusions: refrigerator, washer, dryer
Estimated market value
$388,200
$369,000 - $408,000
$2,316/mo
Price history
| Date | Event | Price |
|---|---|---|
| 11/9/2026 | Pending sale | $389,900$268/sqft |
Source:  Oregon Datashare #220230412 Report a problem | ||
| 10/24/2026 | Listed for sale | $389,900-8.2%$268/sqft |
Source: Oregon Datashare #220230412 Report a problem | ||
| 2/24/2022 | Sold | $424,900$292/sqft |
Source: Public Record Report a problem | ||
Public tax history
| Year | Property taxes | Tax assessment |
|---|---|---|
| 2025 | $3,208 +4.2% | $157,330 +3% |
| 2024 | $3,078 +4.6% | $152,750 +33.5% |
| 2023 | $2,943 +34.3% | $114,430 |
| 2022 | $2,192 +289.4% | $114,430 +2517.3% |
| 2021 | $563 | $4,372 |
| 2020 | -- | $4,372 |
Find assessor info on the county website
Monthly payment
Est. payment
Payment breakdown
Explore the cost of this home by adjusting the details. Changes won't be saved.Climate risks
Neighborhood: 97756
Nearby schools
Schools provided by the listing agent
- Elementary: Sage Elem
- Middle: Obsidian Middle
- High: Ridgeview High
Source: Oregon Datashare. This data may not be complete. We recommend contacting the local school district to confirm school assignments for this home.

Similar homes
- $359,0003 bd3 ba1.4k sqft2960 SW Indian Cir, Redmond, OR 97756For Sale
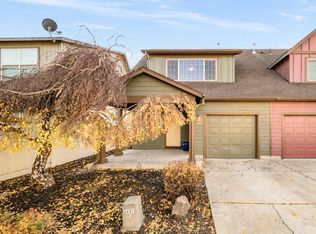
 MLS ID #220230986, Nicolette Rice, Cascade Hasson SIR. Oregon Datashare
- $399,9003 bd2 ba1.1k sqft2626 SW Mariposa Loop, Redmond, OR 97756For Sale
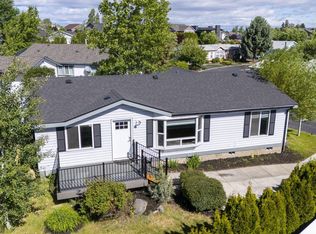 MLS ID #220231003, Holly Cole, Keller Williams Realty Central Oregon. Oregon Datashare
- $375,0003 bd3 ba1.4k sqft3433 SW 28th St, Redmond, OR 97756For Sale
 MLS ID #220225988, Suzanne Carvlin, Avenir Realty. Oregon Datashare
- $425,0003 bd3 ba1.7k sqft2755 SW Greens Blvd Unit 17, Redmond, OR 97756For Sale
 MLS ID #220226505, Angela M Boothroyd, Windermere Realty Trust. Oregon Datashare
- $437,0003 bd3 ba1.4k sqft1965 SW 42nd St, Redmond, OR 97756For SaleMLS ID #220229097, Traci R Utterback, Coldwell Banker Sun Country. Oregon Datashare
- $380,0003 bd3 ba1.7k sqft2881 SW Indian Cir, Redmond, OR 97756For SaleMLS ID #220213485, Marta Cecilia Mendoza Herrera, Mariposa Real Estate Corp.. Oregon Datashare
- $390,0002 bd2 ba1.3k sqft3738 SW 29th St, Redmond, OR 97756For SaleMLS ID #220226278, Jeffrey A Larkin, Jeff Larkin Realty. Oregon Datashare
- $462,5003 bd2 ba1.5k sqft2655 SW Kalama Ave, Redmond, OR 97756For SaleMLS ID #220230778, Christin Christin Westmoreland, Cascade Hasson SIR. Oregon Datashare
- $535,0003 bd3 ba2k sqft4553 SW 36th St, Redmond, OR 97756For SaleMLS ID #220230758, Melanie Lynne Maitre, Engel & Voelkers Bend. Oregon Datashare
- $425,0003 bd2 ba1.2k sqft2911 SW Canal Blvd, Redmond, OR 97756For SaleMLS ID #220226901, Jeffrey Casserly, Desert Sky Real Estate LLC. Oregon Datashare
- $475,0003 bd1 ba1.3k sqft4360 SW Reservoir Dr, Redmond, OR 97756For SaleMLS ID #220230383, Suzanna Fierstos, Keller Williams Realty Central Oregon. Oregon Datashare
- $475,0004 bd2 ba1.4k sqft2620 SW Yew Ave, Redmond, OR 97756For SaleMLS ID #220230270, Marta Cecilia Mendoza Herrera, Mariposa Real Estate Corp.. Oregon Datashare
- $329,9003 bd2 ba1.2k sqft2456 SW Mariposa Loop, Redmond, OR 97756For SaleMLS ID #220230800, Ryan McGlone, eXp Realty, LLC. Oregon Datashare
- $475,0003 bd2 ba1.6k sqft2456 SW Timber Ave, Redmond, OR 97756For SaleMLS ID #220230550, Marta Cecilia Mendoza Herrera, Mariposa Real Estate Corp.. Oregon Datashare
- $414,9003 bd2 ba1k sqft2971 SW Salmon Ave, Redmond, OR 97756For SaleMLS ID #220228051, Spencer Michael Brennan, Relevant Real Estate LLC. Oregon Datashare
- $499,9004 bd2 ba1.6k sqft2715 SW Quartz Ave, Redmond, OR 97756For SaleMLS ID #220230836, Ken M. Mucha, High Desert Realty, LLC. Oregon Datashare
- $399,9002 bd2 ba820 sqft3976 SW 39th St Lot 37, Redmond, OR 97756New ConstructionMLS ID #220216770, Lauren Jean Hinton, Keller Williams Realty Central Oregon. Oregon Datashare
- $369,9002 bd2 ba820 sqft3932 SW 39th St Lot 39, Redmond, OR 97756New ConstructionMLS ID #220225387, Lauren Jean Hinton, Keller Williams Realty Central Oregon. Oregon Datashare
