***SHOWINGS being on Friday 11/20*** ***PHOTOS ARE VIRTUALLY STAGED***Great lender rates & loan options available - Call for details!***Welcome to 4620 Tilden Road, a beautifully updated Spring Valley cottage offering 3 bedrooms and 2 full baths across just over 1,800 sq ft. Just past the covered front patio, the main level opens into a light-filled living, dining, and kitchen space, anchored by a fireplace in the living room, with a chef-ready kitchen featuring granite countertops and stainless steel appliances, gleaming hardwood floors throughout, and a dining area that opens onto a stone patio. Upstairs, 3 generously sized bedrooms share a stunning full bath. The lower level offers a versatile recreation room, 2 flexible bonus rooms ideal for a home office, gym, or guest space, a well-appointed full bath, and a dedicated laundry area, with its own access to the outside as well. Set in the heart of Spring Valley, the home sits on one of DC’s most picturesque, tree-canopied streets lined with handsome homes, just moments from Turtle Park, Friendship Recreation Center, and Battery Kemble Park. You’re also steps from Millie’s, Compass Coffee, Wagshal’s, CVS, Crate & Barrel, Blue Stone Lane, Pizza Paradiso, Chef Trini’s, and so much more, with American University just around the corner and Sibley Memorial Hospital a 3-minute drive away. The home falls within the Horace Mann Elementary, Hardy Middle, and Thompson High School boundaries.
For sale
$1,499,999
4620 Tilden St NW, Washington, DC 20016
5beds
1,794sqft
Single Family Residence
Built in 1942
2,289 Square Feet Lot
$-- Zestimate®
$836/sqft
$-- HOA
What's special
Gleaming hardwood floors throughoutCovered front patio
- --
- on Zillow
- 329
- views
- 9
- saves
Likely to sell faster than
Zillow last checked:
Listing updated:
Listed by:
Toni Ghazi 571-216-1075,
Compass
Source: Bright MLS,MLS#: DCDC2288904
Facts & features
Interior
Bedrooms & bathrooms
- Bedrooms: 5
- Bathrooms: 2
- Full bathrooms: 2
Basement
- Area: 598
Heating
- Forced Air, Natural Gas
Cooling
- Central Air, Electric
Appliances
- Included: Dishwasher, Disposal, Dryer, Microwave, Oven/Range - Gas, Refrigerator, Washer, Water Heater, Electric Water Heater
Features
- Combination Kitchen/Dining, Kitchen - Gourmet, Open Floorplan
- Flooring: Wood
- Windows: Double Pane Windows
- Basement: Side Entrance,Connecting Stairway,Finished,Windows,Sump Pump
- Number of fireplaces: 1
Interior area
- Total structure area: 1,794
- Total interior livable area: 1,794 sqft
- Finished area above ground: 1,196
- Finished area below ground: 598
Property
Parking
- Parking features: On Street
- Has uncovered spaces: Yes
Accessibility
- Accessibility features: None
Features
- Levels: Two
- Stories: 2
- Pool features: None
Lot
- Size: 2,289 Square Feet
- Features: Unknown Soil Type
Details
- Additional structures: Above Grade, Below Grade
- Parcel number: 1516//0812
- Zoning: RESIDENTIAL
- Special conditions: Standard
Construction
Type & style
- Home type: SingleFamily
- Architectural style: Contemporary
- Property subtype: Single Family Residence
Materials
- Brick
- Foundation: Slab
- Roof: Asphalt
Condition
- New construction: No
- Year built: 1942
- Major remodel year: 2014
Utilities & green energy
- Sewer: Public Sewer
- Water: Public
Community & HOA
Community
- Subdivision: Spring Valley
HOA
- Has HOA: No
Location
- Region: Washington
Financial & listing details
- Price per square foot: $836/sqft
- Tax assessed value: $1,065,260
- Annual tax amount: $8,015
- Date on market: 11/18/2026
- Listing agreement: Exclusive Right To Sell
- Ownership: Fee Simple
Estimated market value
Not available
Estimated sales range
Not available
Not available
Price history
| Date | Event | Price |
|---|---|---|
| 8/3/2021 | Sold | $995,000+28.4%$555/sqft |
Source: Public Record Report a problem | ||
| 3/24/2021 | Listing removed | -- |
Source: Owner Report a problem | ||
| 12/17/2017 | Listing removed | $4,000$2/sqft |
Source: Owner Report a problem | ||
| 11/4/2017 | Price change | $4,000-5.9%$2/sqft |
Source: Owner Report a problem | ||
| 10/22/2017 | Price change | $4,250+1.2%$2/sqft |
Source: Owner Report a problem | ||
| 10/10/2017 | Sold | $775,000-4.9%$432/sqft |
Source: Public Record Report a problem | ||
| 10/7/2017 | Listed for rent | $4,200+5%$2/sqft |
Source: Owner Report a problem | ||
| 9/15/2017 | Pending sale | $815,000$454/sqft |
Source: Century 21 Redwood Realty #DC9982485 Report a problem | ||
| 8/27/2017 | Price change | $815,000-1.2%$454/sqft |
Source: Century 21 Redwood Realty #DC9982485 Report a problem | ||
| 6/20/2017 | Listed for sale | $825,000+29.9%$460/sqft |
Source: Century 21 Redwood Realty #DC9982485 Report a problem | ||
| 9/16/2015 | Listing removed | $4,000$2/sqft |
Source: Long and Foster Report a problem | ||
| 8/14/2015 | Price change | $4,000-11.1%$2/sqft |
Source: Long and Foster Report a problem | ||
| 7/29/2015 | Listed for rent | $4,500$3/sqft |
Source: Long and Foster Report a problem | ||
| 11/14/2014 | Sold | $635,000+149%$354/sqft |
Source: Public Record Report a problem | ||
| 5/3/1995 | Sold | $255,000$142/sqft |
Source: Public Record Report a problem | ||
Public tax history
| Year | Property taxes | Tax assessment |
|---|---|---|
| 2026 | $8,015 +3.1% | $1,034,840 +3.1% |
| 2025 | $7,772 +2.9% | $1,004,160 +2.9% |
| 2024 | $7,551 +8% | $975,440 +5% |
| 2023 | $6,992 +9.2% | $929,350 +11.7% |
| 2022 | $6,401 +1.7% | $831,790 +1.9% |
| 2021 | $6,293 +3.2% | $816,650 +3% |
| 2020 | $6,099 +24.5% | $793,170 +22.1% |
| 2018 | $4,898 -5.3% | $649,600 +0.7% |
| 2017 | $5,174 +8.2% | $644,950 +1.7% |
| 2016 | $4,782 +5.9% | $634,310 +5.3% |
| 2015 | $4,514 +2.1% | $602,420 +2.1% |
| 2014 | $4,420 +1.7% | $590,160 +1.7% |
| 2013 | $4,347 +0.3% | $580,480 +0.5% |
| 2012 | $4,334 | $577,400 |
| 2011 | $4,334 +13.3% | $577,400 -7.2% |
| 2010 | $3,827 +10% | $621,900 -2.2% |
| 2009 | $3,479 +14.7% | $635,890 +5.2% |
| 2007 | $3,034 +5.2% | $604,530 +17.5% |
| 2006 | $2,884 -11.7% | $514,690 +9% |
| 2005 | $3,267 -23.8% | $472,190 +5.7% |
| 2004 | $4,290 +64.7% | $446,840 +27.4% |
| 2003 | $2,605 +25% | $350,810 +42% |
| 2002 | $2,084 -26.7% | $247,047 |
| 2001 | $2,841 | $247,047 |
Find assessor info on the county website
Monthly payment
Est. payment
Payment breakdown
Explore the cost of this home by adjusting the details. Changes won't be saved.Climate risks
Neighborhood: Spring Valley
Nearby schools
Schools provided by the listing agent
- Elementary: Horace Mann
- Middle: Hardy
- District: District Of Columbia Public Schools
Source: Bright MLS. This data may not be complete. We recommend contacting the local school district to confirm school assignments for this home.

Similar homes
- $1,395,0003 bd3 ba1.6k sqft3820 Van Ness St NW, Washington, DC 20016For Sale
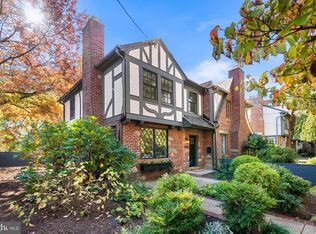
 MLS ID #DCDC2289718, Karolina Chapman, Real Broker, LLC. Bright MLS
- $1,495,0004 bd4 ba2.3k sqft137 N Oakland St, Arlington, VA 22203For Sale
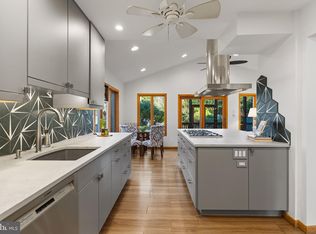 MLS ID #VAAR2082120, Abi Paulsen, Coldwell Banker Realty - Washington. Bright MLS
- $1,549,9003 bd3 ba2.2k sqft3815 Benton St NW, Washington, DC 20007For Sale
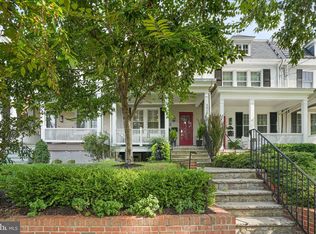 MLS ID #DCDC2278084, Annie Richardson, Compass. Bright MLS
- $1,170,0004 bd4 ba2.2k sqft4213 8th St, Washington, DC 20011For Sale
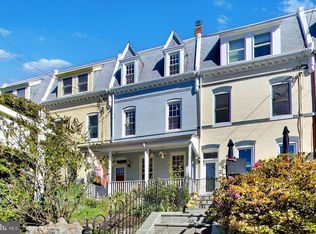 MLS ID #DCDC2292312, Joe DeFilippo, Compass. Bright MLS
- $1,099,9005 bd3 ba2.1k sqft5901 1st St N, Arlington, VA 22203For SaleMLS ID #VAAR2082218, Victor Criales, EXP Realty, LLC. Bright MLS
- $1,175,0004 bd3 ba2k sqft1300 Bayliss Dr, Alexandria, VA 22302For SaleMLS ID #VAAX2068424, Heather Corey, TTR Sotheby's International Realty. Bright MLS
- $1,700,0003 bd3 ba1.7k sqft1534 Kingman Pl NW, Washington, DC 20005For SaleMLS ID #DCDC2291874, Kate Bohlender, Compass. Bright MLS
- $1,925,0005 bd4 ba2.5k sqft2813 Cathedral Ave NW, Washington, DC 20008For SaleMLS ID #DCDC2290022, Lynn Bulmer, TTR Sotheby's International Realty. Bright MLS
- $1,295,0003 bd3 ba1.9k sqft3713 Harrison St NW, Washington, DC 20015For SaleMLS ID #DCDC2289406, Kimberly Cestari, Long & Foster Real Estate, Inc.. Bright MLS
- $800,0004 bd4 ba2k sqft165 Adams St NW, Washington, DC 20001For SaleMLS ID #DCDC2291880, Bob Lamborn, Keller Williams Realty. Bright MLS
- $1,700,0005 bd3 ba2.6k sqft6348 12th Pl N, Arlington, VA 22205For SaleMLS ID #VAAR2080118, Mary Ann Bendinelli, Weichert, REALTORS. Bright MLS
- $849,9003 bd2 ba1.8k sqftWesley Heights, Washington, DC 20016For SaleMLS ID #DCDC2290260, Mr. Nathaniel Arnold, Epique Realty. Bright MLS
- $1,595,0005 bd4 ba2.4k sqft604 Melrose St, Alexandria, VA 22302For SaleMLS ID #VAAX2067228, Christine Garner, Serhant. Bright MLS
- $1,050,0005 bd4 ba2.6k sqft236 Peabody St NW, Washington, DC 20011For SaleMLS ID #DCDC2289964, Steve Centrella, Compass. Bright MLS
- $1,025,0004 bd3 ba2.2k sqft4212 12th St NE, Washington, DC 20017For SaleMLS ID #DCDC2287742, Jennifir Birtwhistle, KW Metro Center. Bright MLS
- $1,079,0005 bd4 ba2.3k sqft1323 Shepherd St NE, Washington, DC 20017For SaleMLS ID #DCDC2259690, Alebel Mercedes, CENTURY 21 New Millennium. Bright MLS
- $1,259,9004 bd3 ba2.6k sqft1790 Verbena St NW, Washington, DC 20012For SaleMLS ID #DCDC2228270, LaCrisha Butler, ButlerCook Real Estate. Bright MLS
- $1,399,9003 bd4 ba1.9k sqft1827 Vermont Ave NW, Washington, DC 20001For SaleMLS ID #DCDC2286824, MJ Frazier, Serhant. Bright MLS
- $1,275,0003 bd4 ba2.3k sqft552 Shepherd St NW, Washington, DC 20011For SaleMLS ID #DCDC2277078, Ethan Carson, Compass. Bright MLS
- $1,129,0003 bd3 ba2.2k sqft5100 Wissioming Rd, Bethesda, MD 20816For SaleMLS ID #MDMC2261944, Robert Jenets, Stuart & Maury, Inc.. Bright MLS
