Welcome to 4621 Crittenden Avenue, a beautifully maintained and thoughtfully updated 2-bedroom, 2-bath bungalow in the heart of SoBro. This move-in-ready home blends classic charm with modern updates, including a private primary ensuite and inviting living spaces. Relax on the covered front porch, entertain on the back patio, and enjoy the oversized 2.5-car garage with a 240V outlet, perfect for EV charging, hobbies, or extra storage. Just minutes from GoldLeaf, Loom, the Monon Trail, and Arsenal Park, this home offers the perfect combination of neighborhood charm, walkability, and convenience. Don't miss your chance to own this absolute gem!
Pending
$250,000
4621 Crittenden Ave, Indianapolis, IN 46205
2beds
1,296sqft
:
Get pre-qualified$1,683/mo
Residential, Single Family Residence
Built in 1925
5,227 Square Feet Lot
$-- Zestimate®
$193/sqft
$-- HOA
What's special
Covered front porchPrivate primary ensuiteInviting living spacesBack patio
- 22 days |
- 709 |
- 74 |
Likely to sell faster than
Zillow last checked:
Listing updated:
Listed by:
Andrew Porter 317-665-0709,
@properties
Source: MIBOR as distributed by MLS GRID,MLS#: 22113984
Facts & features
Interior
Bedrooms & bathrooms
- Bedrooms: 2
- Bathrooms: 2
- Full bathrooms: 2
- Main level bathrooms: 2
- Main level bedrooms: 2
Primary bedroom
- Level: Main
- Area: 132 Square Feet
- Dimensions: 12x11
Bedroom 2
- Level: Main
- Area: 108 Square Feet
- Dimensions: 12x9
Dining room
- Level: Main
- Area: 100 Square Feet
- Dimensions: 10x10
Kitchen
- Level: Main
- Area: 100 Square Feet
- Dimensions: 10x10
Living room
- Level: Main
- Area: 180 Square Feet
- Dimensions: 15x12
Heating
- Forced Air, Natural Gas
Cooling
- Central Air
Appliances
- Included: Dishwasher, Dryer, Disposal, Gas Water Heater, Microwave, Gas Oven, Refrigerator, Washer, Water Softener Owned
- Laundry: In Basement
Features
- Attic Access, Hardwood Floors, Ceiling Fan(s)
- Flooring: Hardwood
- Windows: Wood Work Painted
- Basement: Partial,Unfinished
- Attic: Access Only
Interior area
- Total structure area: 1,296
- Total interior livable area: 1,296 sqft
- Finished area below ground: 0
Property
Parking
- Total spaces: 2
- Parking features: Detached
- Garage spaces: 2
Features
- Levels: One
- Stories: 1
- Patio & porch: Covered, Patio
- Fencing: Fenced,Partial
Lot
- Size: 5,227 Square Feet
Details
- Parcel number: 490707139879000801
- Horse amenities: None
Construction
Type & style
- Home type: SingleFamily
- Architectural style: Bungalow
- Property subtype: Residential, Single Family Residence
Materials
- Vinyl Siding
- Foundation: Block
Condition
- New construction: No
- Year built: 1925
Utilities & green energy
- Water: Public
Community & HOA
Community
- Subdivision: Bellaire
HOA
- Has HOA: No
Location
- Region: Indianapolis
Financial & listing details
- Price per square foot: $193/sqft
- Tax assessed value: $197,500
- Annual tax amount: $2,224
- Date on market: 7/16/2026
- Cumulative days on market: 24 days
Estimated market value
Not available
Estimated sales range
Not available
Not available
Price history
| Date | Event | Price |
|---|---|---|
| 7/23/2026 | Pending sale | $250,000$193/sqft |
Source:  MIBOR as distributed by MLS GRID #22113984 Report a problem MIBOR as distributed by MLS GRID #22113984 Report a problem | ||
| 7/16/2026 | Listed for sale | $250,000+93.9%$193/sqft |
Source: MIBOR as distributed by MLS GRID #22113984 Report a problem | ||
| 3/17/2017 | Sold | $128,900-4.4%$99/sqft |
Source: MIBOR as distributed by MLS GRID #21457145 Report a problem | ||
| 2/16/2017 | Pending sale | $134,900$104/sqft |
Source: T&H Realty Services, Inc. #21457145 Report a problem | ||
| 12/29/2016 | Listed for sale | $134,900+358.8%$104/sqft |
Source: T&H Realty Services, Inc. #21457145 Report a problem | ||
| 12/29/2015 | Sold | $29,401$23/sqft |
Source: Public Record Report a problem | ||
Public tax history
| Year | Property taxes | Tax assessment |
|---|---|---|
| 2025 | $1,954 +1.6% | $197,500 +17.9% |
| 2024 | $1,923 -12.4% | $167,500 |
| 2023 | $2,196 +16.2% | $167,500 -10.6% |
| 2022 | $1,890 +7.7% | $187,300 +13% |
| 2021 | $1,755 +5.7% | $165,800 +7.6% |
| 2020 | $1,660 +3.4% | $154,100 +7.1% |
| 2019 | $1,606 +14% | $143,900 +3.9% |
| 2018 | $1,409 -38.4% | $138,500 +5.6% |
| 2017 | $2,288 +140.7% | $131,200 +24% |
| 2016 | $950 +7.5% | $105,800 +7% |
| 2014 | $884 -3.3% | $98,900 +4.8% |
| 2013 | $915 | $94,400 -15.5% |
| 2012 | $915 | $111,700 +16.8% |
| 2011 | -- | $95,600 |
| 2010 | $882 +11.5% | $95,600 |
| 2009 | $791 | $95,600 +8.9% |
| 2007 | -- | $87,800 -11.6% |
| 2006 | -- | $99,300 +58.1% |
| 2005 | -- | $62,800 |
| 2004 | -- | $62,800 |
| 2003 | -- | $62,800 +179.1% |
| 2002 | -- | $22,500 +200% |
| 2001 | -- | $7,500 |
| 2000 | -- | $7,500 |
Find assessor info on the county website
Monthly payment
Est. payment
Payment breakdown
Explore the cost of this home by adjusting the details. Changes won't be saved.Climate risks
Neighborhood: Fairgrounds
Nearby schools
GreatSchools rating
- 6/10Rousseau McClellan School 91Grades: PK-5Distance: 0.3 mi
- NABroad Ripple Middle School - An IB World SchoolGrades: 6-8Distance: 2 mi
- 2/10Shortridge High SchoolGrades: 9-12Distance: 2.2 mi
- $253,1003 bd2 ba1.7k sqft4623 Crittenden Ave, Indianapolis, IN 46205Off Market
- $229,5002 bd1 ba1.7k sqft4615 Crittenden Ave, Indianapolis, IN 46205Off Market
- $166,9002 bd1 ba864 sqft4629 Crittenden Ave, Indianapolis, IN 46205Off Market
- $223,8002 bd1 ba800 sqft4633 Crittenden Ave, Indianapolis, IN 46205Off Market
- $186,800-- bd-- ba-- sqft2002 E 46th St, Indianapolis, IN 46205Off Market
- $140,0002 bd1 ba828 sqft4637 Crittenden Ave, Indianapolis, IN 46205Sold
- $197,1002 bd1 ba864 sqft4624 Crittenden Ave, Indianapolis, IN 46205Off Market
- $173,0002 bd1 ba768 sqft4628 Crittenden Ave, Indianapolis, IN 46205Off Market
A local agent can set up tours, give advice and negotiate with sellers.
Similar homes
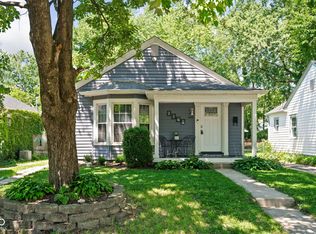
- $257,4002 bd1 ba1.6k sqft4932 Norwaldo Ave, Indianapolis, IN 46205Active
 MLS ID #22112189, Erin Wessels, Good Living Indy, LLC. MIBOR as distributed by MLS GRID
 - $239,8982 bd1 ba1.8k sqft4706 Caroline Ave, Indianapolis, IN 46205Active
 MLS ID #22113697, Joshua Martin, Real Broker, LLC. MIBOR as distributed by MLS GRID
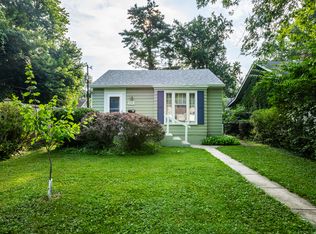
 - $249,9002 bd1 ba1.6k sqft5163 Indianola Ave, Indianapolis, IN 46205Active
 MLS ID #22113027, Joshua Matthews, @properties. MIBOR as distributed by MLS GRID
 - $227,5002 bd1 ba1.2k sqft5155 Evanston Ave, Indianapolis, IN 46205Active
 MLS ID #22112788, Luke Granholm, @properties. MIBOR as distributed by MLS GRID
 - $270,0004 bd2 ba1.7k sqft4532 Kingsley Dr, Indianapolis, IN 46205ActiveMLS ID #22088289, Mike Feldman, Compass Indiana, LLC. MIBOR as distributed by MLS GRID
- $265,0003 bd2 ba839 sqft4712 Primrose Ave, Indianapolis, IN 46205ActiveMLS ID #22106789, Eric Weidman, @properties. MIBOR as distributed by MLS GRID
- $274,9003 bd1 ba1.8k sqft4846 Crittenden Ave, Indianapolis, IN 46205ActiveMLS ID #22113645, Mark Jones, PMI Midwest. MIBOR as distributed by MLS GRID
- $225,0002 bd1 ba1.5k sqft4721 Primrose Ave, Indianapolis, IN 46205ActiveMLS ID #22107783, Andrew Tarantino, F.C. Tucker Company. MIBOR as distributed by MLS GRID
- $239,9003 bd3 ba1.3k sqft4328 Evanston Ave, Indianapolis, IN 46205ActiveMLS ID #22092224, Kendrick Major, Alliance Enterprise Services, LLC. MIBOR as distributed by MLS GRID
- $297,5002 bd1 ba1.7k sqft4912 Evanston Ave, Indianapolis, IN 46205ActiveMLS ID #22102079, Kelli Bastin, Compass Indiana, LLC. MIBOR as distributed by MLS GRID
- $219,0002 bd1 ba1.3k sqft4419 Ralston Ave, Indianapolis, IN 46205ActiveMLS ID #22106931, Timmy Annee, F.C. Tucker Company. MIBOR as distributed by MLS GRID
- $255,0002 bd1 ba1.4k sqft4824 N College Ave, Indianapolis, IN 46205ActiveMLS ID #22093811, Angela Casey, Trueblood Real Estate. MIBOR as distributed by MLS GRID
- $--3 bd2 ba1.5k sqft4616 Guilford Ave, Indianapolis, IN 46205AuctionAuction.com 1
- $265,0003 bd1 ba1.3k sqft3721 Watson Rd, Indianapolis, IN 46205ActiveMLS ID #22114333, Eric Baiz, F.C. Tucker Company. MIBOR as distributed by MLS GRID
- $199,9003 bd2 ba1k sqft4515 Primrose Ave, Indianapolis, IN 46205ActiveMLS ID #22112706, Samuel Nieves-Montanez, Trelora Realty. MIBOR as distributed by MLS GRID
- $249,9002 bd2 ba1.4k sqft5219 N College Ave APT 701, Indianapolis, IN 46220ActiveMLS ID #22117981, Blake Miller, F.C. Tucker Company. MIBOR as distributed by MLS GRID
- $229,9003 bd2 ba1.5k sqft3366 N College Ave, Indianapolis, IN 46205ActiveMLS ID #22116253, Stephen Barton, Realty Wealth Advisors. MIBOR as distributed by MLS GRID
- $214,9003 bd1 ba978 sqft4502 Evanston Ave, Indianapolis, IN 46205ActiveMLS ID #22094400, Trent Whittington, @properties. MIBOR as distributed by MLS GRID
- $299,9003 bd2 ba1.7k sqft4921 Crittenden Ave, Indianapolis, IN 46205ActiveMLS ID #22100350, Paul Linn, T&H Realty Services, Inc.. MIBOR as distributed by MLS GRID
- $199,9002 bd1 ba1.5k sqft4949 Kingsley Dr, Indianapolis, IN 46205ActiveMLS ID #22106370, Michelle Anderson, Bold Realty LLC. MIBOR as distributed by MLS GRID
