Welcome to this Beautiful 5-bedroom, 3 1/2-bathroom, 2-story home with comfort and elegance. The open kitchen, located on the first floor, invites culinary creativity with its modern design and spacious layout. Vaulted ceilings add an airy ambiance, enhancing the overall sense of space. You can entertain from the open staircase looking down to a beautiful layout of the first floor. Every bedroom is carpeted, and tile is throughout the first floor Living room, Kitchen, Office/study and Fronte entryway. Backyard has a beautiful view of the lake with a view upstairs is 4th bedroom. Upstairs Gameroom with a balcony that overlooks the street. This home is simply stunning it's a must see!!!!!
Pending
$370,000
4623 Crescent Lake Cir, Baytown, TX 77521
5beds
3,261sqft
Single Family Residence
Built in 2022
6,825 Square Feet Lot
$392,900 Zestimate®
$113/sqft
$50/mo HOA
What's special
- 450 days
- 21
- 0
Zillow last checked:
Listing updated:
Listed by:
Scheketta Lawson,
Lone Star Realty
Source: HAR,MLS#: 41662213
Facts & features
Interior
Bedrooms & bathrooms
- Bedrooms: 5
- Bathrooms: 4
- Full bathrooms: 3
- 1/2 bathrooms: 1
Rooms
- Room types: Utility Room
Primary bathroom
- Features: Half Bath, Primary Bath: Double Sinks, Primary Bath: Shower Only
Kitchen
- Features: Breakfast Bar, Pantry, Soft Closing Cabinets, Soft Closing Drawers, Walk-in Pantry
Heating
- Natural Gas
Cooling
- Ceiling Fan(s), Electric
Appliances
- Included: Disposal, Convection Oven, Microwave, Gas Cooktop, Gas Range, Dishwasher
- Laundry: Electric Dryer Hookup
Features
- High Ceilings, Primary Bed - 1st Floor, Walk-In Closet(s)
- Flooring: Carpet, Tile
- Number of fireplaces: 1
- Fireplace features: Electric, Free Standing
Interior area
- Total structure area: 3,261
- Total interior livable area: 3,261 sqft
Property
Parking
- Total spaces: 2
- Parking features: Attached
- Attached garage spaces: 2
Features
- Stories: 2
- Patio & porch: Patio/Deck, Porch
- Exterior features: Balcony
- Fencing: Back Yard,Full
- Has view: Yes
- View description: Lake, Water
- Has water view: Yes
- Water view: Lake,Water
- Waterfront features: Lake Front
Lot
- Size: 6,825 Square Feet
- Features: Subdivided, Waterfront, 0 Up To 1/4 Acre
Details
- Parcel number: 1375270020006
Construction
Type & style
- Home type: SingleFamily
- Architectural style: Traditional
- Property subtype: Single Family Residence
Materials
- Brick, Wood Siding
- Foundation: Pillar/Post/Pier
- Roof: Composition
Condition
- New construction: No
- Year built: 2022
Utilities & green energy
- Water: Water District
Green energy
- Green verification: ENERGY STAR Certified Homes
- Energy efficient items: Attic Vents, HVAC
Community & HOA
Community
- Subdivision: Goose Crk Lndg Sec 1
HOA
- Has HOA: Yes
- Amenities included: Playground
- HOA fee: $605 annually
Location
- Region: Baytown
Financial & listing details
- Price per square foot: $113/sqft
- Tax assessed value: $388,385
- Annual tax amount: $13,945
- Date on market: 6/16/2025
- Listing terms: Cash,Conventional,FHA,VA Loan
- Road surface type: Concrete
Estimated market value
$392,900
$373,000 - $413,000
$3,126/mo
Price history
| Date | Event | Price |
|---|---|---|
| 1/13/2025 | Pending sale | $370,000$113/sqft |
Source:  HAR #41662213 Report a problem HAR #41662213 Report a problem | ||
| 11/6/2024 | Price change | $370,000-14.4%$113/sqft |
Source: HAR #41662213 Report a problem | ||
| 10/28/2024 | Listed for sale | $432,000+13.4%$132/sqft |
Source: HAR #41662213 Report a problem | ||
| 7/17/2023 | Listing removed | -- |
Source: HAR #16286726 Report a problem | ||
| 5/12/2023 | Pending sale | $380,990$117/sqft |
Source: HAR #16286726 Report a problem | ||
| 5/5/2023 | Price change | $380,990-19.6%$117/sqft |
Source: HAR #16286726 Report a problem | ||
| 2/13/2023 | Price change | $473,977+10.2%$145/sqft |
Source: HAR #16286726 Report a problem | ||
| 12/15/2022 | Price change | $429,990+7.2%$132/sqft |
Source: HAR #16286726 Report a problem | ||
| 12/1/2022 | Price change | $400,990-10.8%$123/sqft |
Source: HAR #16286726 Report a problem | ||
| 10/26/2022 | Price change | $449,584+6.8%$138/sqft |
Source: HAR #16286726 Report a problem | ||
| 10/6/2022 | Price change | $420,896-2.3%$129/sqft |
Source: HAR #16286726 Report a problem | ||
| 8/23/2022 | Price change | $430,990-9.5%$132/sqft |
Source: HAR #16286726 Report a problem | ||
| 8/15/2022 | Price change | $475,990-9%$146/sqft |
Source: HAR #16286726 Report a problem | ||
| 6/7/2022 | Listed for sale | $523,012$160/sqft |
Source: HAR #16286726 Report a problem | ||
Public tax history
| Year | Property taxes | Tax assessment |
|---|---|---|
| 2025 | -- | $388,385 -1.6% |
| 2024 | $1,923 -15.5% | $394,880 -7.2% |
| 2023 | $2,277 +768.4% | $425,456 +769.1% |
| 2022 | $262 | $48,955 |
| 2021 | -- | $48,955 |
| 2020 | $296 -2% | $48,955 |
| 2019 | $302 -65.9% | $48,955 +42.9% |
| 2018 | $886 | $34,268 |
| 2017 | $886 | -- |
Find assessor info on the county website
Monthly payment
Est. payment
Payment breakdown
Explore the cost of this home by adjusting the details. Changes won't be saved.Climate risks
Neighborhood: 77521
Nearby schools
Schools provided by the listing agent
- Elementary: Jessie Lee Pumphrey Elementary
- Middle: E F Green Junior School
- High: Goose Creek Memorial
Source: HAR. This data may not be complete. We recommend contacting the local school district to confirm school assignments for this home.

Similar homes
- $349,9004 bd3 ba3k sqft8730 Willet St, Baytown, TX 77521For Sale
 MLS ID #85093064, Rita Jackson, Encore Feature Properties, LLC. HAR
 - $430,0004 bd4 ba2.5k sqft4710 Cedar Sage Dr, Baytown, TX 77521For Sale
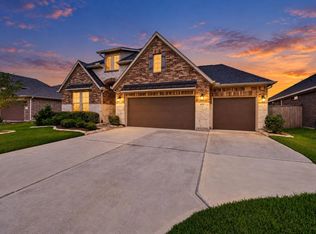 MLS ID #45429279, Lisa Clary, Coldwell Banker Realty - Baytown. HAR
 - $389,9504 bd4 ba3.4k sqft4438 Firebrush Ln, Baytown, TX 77521For Sale
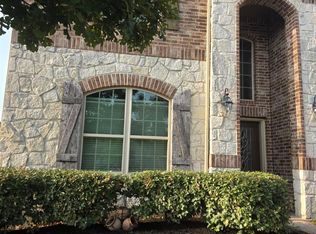 MLS ID #69047124, Jennifer Prieto- Chark, Cattell Real Estate Group, INC. HAR
 - $439,9994 bd4 ba3.4k sqft8606 Morning Dove Ln, Baytown, TX 77521For Sale
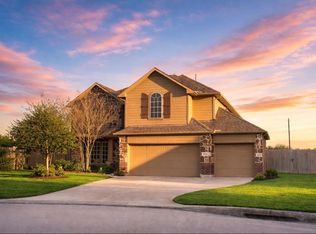 MLS ID #30393190, Candy Espinoza, The Agency Team. HAR
 - $274,9004 bd3 ba2.4k sqft6531 Hunters Creek Ln, Baytown, TX 77521Active
 MLS ID #9124614, Laurel Seymour, Ashley Austin Homes. Unlock MLS
