Spacious and spectacular townhome located in a highly sought after neighborhood just minutes from downtown, offering an exceptional blend of sophistication, comfort, and convenience. This beautifully updated residence showcases refined finishes and an open, light filled design that is ideal for both everyday living and upscale entertaining.
The gourmet kitchen is a true centerpiece, thoughtfully designed with an expansive layout that features a gas cooktop, stainless steel appliances, a convection oven, and an abundance of granite countertops. The space flows effortlessly into the elegant living on one side and dining area on the other, creating a seamless environment for hosting guests or enjoying quiet evenings at home. As an added bonus, some rooms are wired for surround sound.
The impressive primary suite serves as a private retreat, complete with a spacious sitting area and a luxurious ensuite bath featuring a jetted tub, rich hardwood flooring, and ample space to unwind. The oversized secondary bedroom overlooks the serene courtyard and offers remarkable versatility, easily functioning as a second primary suite, game room, or sophisticated home office.
Step outside to a charming and private outdoor living area highlighted by a beautiful water feature and space perfect for relaxing in the fresh air. Designed for ease and enjoyment, this low maintenance property allows you to spend more time enjoying your surroundings and less time on upkeep with more room for gardening outside the courtyard.
Ideally positioned within walking distance to the vibrant Camp Bowie district, you will enjoy convenient access to some of the area's most popular restaurants, boutique shopping, and local amenities. This exceptional home presents a rare opportunity to experience elevated living in one of the city’s most desirable locations.
Pending
$679,000
4627 Collinwood Ave, Fort Worth, TX 76107
3beds
2,987sqft
:
Get pre-qualified$4,994/mo
Townhouse, Duplex
Built in 2001
3,920 Square Feet Lot
$657,900 Zestimate®
$227/sqft
$-- HOA
What's special
Refined finishesOverlooks the serene courtyardRich hardwood flooringStainless steel appliancesDining areaBeautifully updated residenceAbundance of granite countertops
- 65 days |
- 67 |
- 3 |
Zillow last checked:
Listing updated:
Listed by:
Kirk Mcdonald 0554662 817-366-9111,
Compass RE Texas, LLC 214-814-8100
Source: NTREIS,MLS#: 21286159
Facts & features
Interior
Bedrooms & bathrooms
- Bedrooms: 3
- Bathrooms: 4
- Full bathrooms: 3
- 1/2 bathrooms: 1
Primary bedroom
- Features: Dual Sinks, En Suite Bathroom, Sitting Area in Primary, Separate Shower, Walk-In Closet(s)
- Level: Second
- Dimensions: 23 x 16
Bedroom
- Features: En Suite Bathroom, Walk-In Closet(s)
- Level: Second
- Dimensions: 13 x 13
Bedroom
- Features: En Suite Bathroom, Split Bedrooms, Walk-In Closet(s)
- Level: Second
- Dimensions: 22 x 18
Primary bathroom
- Level: Second
- Dimensions: 12 x 13
Dining room
- Level: First
- Dimensions: 17 x 15
Kitchen
- Features: Breakfast Bar, Built-in Features, Pantry, Stone Counters
- Level: First
- Dimensions: 17 x 16
Laundry
- Level: Second
- Dimensions: 7 x 6
Living room
- Features: Built-in Features
- Level: First
- Dimensions: 23 x 18
Utility room
- Features: Built-in Features, Utility Room
- Level: Second
- Dimensions: 7 x 6
Heating
- Central, Natural Gas
Cooling
- Central Air, Electric
Appliances
- Included: Some Gas Appliances, Built-In Refrigerator, Dishwasher, Gas Cooktop, Disposal, Gas Water Heater, Ice Maker, Microwave, Plumbed For Gas, Warming Drawer
Features
- Decorative/Designer Lighting Fixtures, Granite Counters, High Speed Internet, Multiple Staircases, Open Floorplan, Pantry, Cable TV, Vaulted Ceiling(s), Walk-In Closet(s), Wired for Sound
- Flooring: Carpet, Stone, Wood
- Has basement: No
- Number of fireplaces: 1
- Fireplace features: Gas Log
Interior area
- Total interior livable area: 2,987 sqft
Video & virtual tour
Property
Parking
- Total spaces: 2
- Parking features: Driveway, Garage, Garage Door Opener, Kitchen Level, Private, Garage Faces Rear
- Attached garage spaces: 2
Features
- Levels: Two
- Stories: 2
- Exterior features: Outdoor Living Area, Rain Gutters
- Pool features: None
- Fencing: Brick,Stone,Wood
Lot
- Size: 3,920 Square Feet
- Features: Interior Lot, Landscaped, Level, No Backyard Grass, Few Trees
Details
- Parcel number: 07810180
Construction
Type & style
- Home type: Townhouse
- Architectural style: Traditional
- Property subtype: Townhouse, Duplex
- Attached to another structure: Yes
Materials
- Brick
- Foundation: Slab
- Roof: Composition
Condition
- Year built: 2001
Utilities & green energy
- Sewer: Public Sewer
- Water: Public
- Utilities for property: Electricity Connected, Natural Gas Available, Sewer Available, Separate Meters, Water Available, Cable Available
Community & HOA
Community
- Features: Curbs, Sidewalks
- Security: Security System Owned, Security System, Fire Alarm, Fire Sprinkler System
- Subdivision: Chamberlain Arlington Heights 1st
HOA
- Has HOA: No
Location
- Region: Fort Worth
Financial & listing details
- Price per square foot: $227/sqft
- Tax assessed value: $638,315
- Annual tax amount: $12,575
- Date on market: 6/1/2026
- Cumulative days on market: 62 days
- Listing terms: Cash,Conventional,FHA,VA Loan
Estimated market value
$657,900
$625,000 - $691,000
$3,054/mo
Price history
| Date | Event | Price |
|---|---|---|
| 7/12/2026 | Pending sale | $679,000$227/sqft |
Source: NTREIS #21286159 Report a problem | ||
| 7/8/2026 | Contingent | $679,000$227/sqft |
Source: NTREIS #21286159 Report a problem | ||
| 6/1/2026 | Listed for sale | $679,000-11.2%$227/sqft |
Source: NTREIS #21286159 Report a problem | ||
| 4/28/2026 | Listing removed | $765,000$256/sqft |
Source: NTREIS #21210575 Report a problem | ||
| 4/22/2026 | Listed for sale | $765,000+40.4%$256/sqft |
Source: NTREIS #21210575 Report a problem | ||
| 5/21/2021 | Sold | -- |
Source: Ebby Halliday REC solds #14559523_76107 Report a problem | ||
| 5/6/2021 | Pending sale | $545,000$182/sqft |
Source: NTREIS #14559523 Report a problem | ||
| 4/22/2021 | Listed for sale | $545,000+9.2%$182/sqft |
Source: NTREIS #14559523 Report a problem | ||
| 6/7/2020 | Listing removed | $499,000$167/sqft |
Source: Williams Trew - Camp Bowie #14300861 Report a problem | ||
| 3/13/2020 | Listed for sale | $499,000-7.4%$167/sqft |
Source: Williams Trew Real Estate #14300861 Report a problem | ||
| 1/17/2020 | Listing removed | $539,000$180/sqft |
Source: Ebby Halliday, REALTORS #14217020 Report a problem | ||
| 10/29/2019 | Listed for sale | $539,000$180/sqft |
Source: Williams Trew Real Estate #14217020 Report a problem | ||
Public tax history
| Year | Property taxes | Tax assessment |
|---|---|---|
| 2025 | $7,494 -10.1% | $638,315 |
| 2024 | $8,338 -5.3% | $638,315 +21% |
| 2023 | $8,803 -13.3% | $527,480 +13.9% |
| 2022 | $10,152 +26.3% | $463,159 -0.4% |
| 2021 | $8,040 +1.3% | $465,020 +14.3% |
| 2020 | $7,937 -0.8% | $407,008 -6% |
| 2019 | $8,004 +0.5% | $433,195 +0.3% |
| 2018 | $7,965 +0.3% | $431,781 +2.5% |
| 2017 | $7,939 +0.1% | $421,203 +2% |
| 2016 | $7,931 -0.3% | $412,783 -0.6% |
| 2015 | $7,952 | $415,400 |
| 2014 | $7,952 | $415,400 +24.9% |
| 2013 | -- | $332,700 |
| 2012 | -- | $332,700 |
| 2011 | -- | $332,700 -14.7% |
| 2010 | -- | $390,000 |
| 2009 | -- | $390,000 |
| 2008 | -- | $390,000 +33.2% |
| 2005 | -- | $292,800 -1.7% |
| 2004 | -- | $297,800 |
| 2003 | -- | $297,800 +54% |
| 2002 | -- | $193,400 |
Find assessor info on the county website
Monthly payment
Est. payment
Payment breakdown
Explore the cost of this home by adjusting the details. Changes won't be saved.Climate risks
Neighborhood: Arlington Heights
Nearby schools
GreatSchools rating
- 7/10South Hi Mount Elementary SchoolGrades: PK-5Distance: 0.6 mi
- 5/10Stripling Middle SchoolGrades: 6-8Distance: 0.6 mi
- 3/10Arlington Heights High SchoolGrades: 9-12Distance: 0.4 mi
Schools provided by the listing agent
- Elementary: Southhimou
- Middle: Stripling
- High: Arlington Heights
- District: Fort Worth ISD
Source: NTREIS. This data may not be complete. We recommend contacting the local school district to confirm school assignments for this home.
- $650,7003 bd4 ba3k sqft4625 Collinwood Ave, Fort Worth, TX 76107Off Market

- $689,2003 bd2 ba3.4k sqft4629 Collinwood Ave, Fort Worth, TX 76107Off Market
- $675,0003 bd2 ba3.3k sqft4631 Collinwood Ave, Fort Worth, TX 76107Off Market
- $--3 bd2 ba1.9k sqft4617 Collinwood Ave, Fort Worth, TX 76107Sold
- $919,1004 bd2 ba3.9k sqft4633 Collinwood Ave, Fort Worth, TX 76107Off Market
- $326,5003 bd1 ba1.4k sqft4613 Collinwood Ave, Fort Worth, TX 76107Off Market
- $468,3002 bd2 ba1.5k sqft4620 El Campo Ave, Fort Worth, TX 76107Off Market
- $631,3003 bd2 ba2.5k sqft4628 El Campo Ave, Fort Worth, TX 76107Off Market
A local agent can set up tours, give advice and negotiate with sellers.
Similar homes
- $849,0004 bd4 ba3.6k sqft4801 Collinwood Ave, Fort Worth, TX 76107For Sale
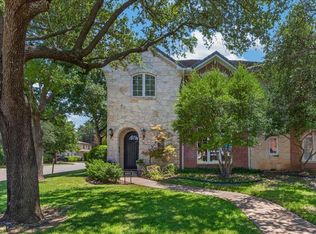 MLS ID #21343767, Margaret Coulborn. NTREIS
 - $625,0003 bd3 ba2.8k sqft3637 Crestline Rd, Fort Worth, TX 76107For Sale
 MLS ID #21318041, W. Spencer Perry. NTREIS
 - $999,7343 bd5 ba3.2k sqft2705 Museum Way, Fort Worth, TX 76107For Sale
 MLS ID #21311461, Jamie Adams. NTREIS
 - $645,0002 bd2 ba2k sqft501 Samuels Ave APT 110, Fort Worth, TX 76102For Sale
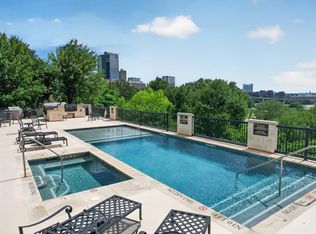 MLS ID #21300332, Russell Rhodes. NTREIS
 - $925,0003 bd5 ba3.6k sqft4000 W 5th St, Fort Worth, TX 76107For SaleMLS ID #21302037, Emily Beck Gray. NTREIS
- $669,0003 bd2 ba2.5k sqft128 Horizon Cir, Azle, TX 76020For SaleMLS ID #21340498, Katy Reeves. NTREIS
- $586,0004 bd3 ba2.8k sqft201 Coach House Cir, Fort Worth, TX 76108For SaleMLS ID #21332629, Cyndi Reep. NTREIS
- $580,0004 bd4 ba3.4k sqft5812 Pine Flat Ct, Fort Worth, TX 76179For SaleMLS ID #21341321, Matthew Hardisty. NTREIS
- $395,0003 bd2 ba1.9k sqft6668 Shady Glen Cir, Benbrook, TX 76132For SaleMLS ID #21349875, Joseph Berkes. NTREIS
- $700,0003 bd3 ba3k sqft8804 Summit Point Ct, Fort Worth, TX 76179For SaleMLS ID #21288441, Rachelle Cooper. NTREIS
- $580,0004 bd3 ba3.1k sqft6 Crosslands Rd, Benbrook, TX 76132For SaleMLS ID #21343827, Wendy Tockey. NTREIS
- $640,0003 bd3 ba2.5k sqft217 Arbor Ln, Haslet, TX 76052For SaleMLS ID #21341375, Elizabeth Sackrule. NTREIS
- $649,9004 bd4 ba3.7k sqft12360 Green Ash Dr, Fort Worth, TX 76244For SaleMLS ID #21339015, Margo Tapia. NTREIS
- $850,0003 bd4 ba3.5k sqft410 Mills St, Fort Worth, TX 76102For SaleMLS ID #21278720, Theresa Wright. NTREIS
- $725,0004 bd4 ba3.6k sqft3925 Westway Ter, Fort Worth, TX 76179For SaleMLS ID #21306925, LeMesha Jackson. NTREIS
- $719,0004 bd4 ba3.3k sqft2829 Donnybrook Dr, Burleson, TX 76028For SaleMLS ID #21337249, Sheryl McMinn. NTREIS
- $674,9994 bd4 ba3.6k sqft1809 Southpark Dr, Arlington, TX 76013For SaleMLS ID #21292069, Tara Gray. NTREIS
- $835,0004 bd5 ba3.7k sqft3900 Estancia Way, Fort Worth, TX 76108For SaleMLS ID #21267175, Robert Agee. NTREIS
- $750,0003 bd4 ba3.3k sqft13901 Northwest Ct, Haslet, TX 76052For SaleMLS ID #21261342, Michael Scruggs. NTREIS
- $749,9003 bd4 ba3.3k sqft229 Arbor Ln, Haslet, TX 76052For SaleMLS ID #21303019, Darcy Richter. NTREIS
