Updated with high-end amenities and walkable to Camp Bowie shops and dining! Beautifully maintained home with hardwoods, travertine, and plantation shutters throughout. The chef's kitchen features a Thermador gas cooktop, Bosch dishwasher, KitchenAid appliances including French-door refrigerator, trash compactor, walk-in pantry, and built-in bar storage. The spacious living room with gas fireplace and in-ceiling surround sound with subwoofer flows to a generous dining room, plus a convenient half bath for guests. Relax in the primary suite with hardwoods, electric fireplace, and spa-like bath offering a jetted tub, travertine floors, separate shower, private water closet, and large walk-in closet. Secondary bedrooms share a Jack-and-Jill bath with dual sinks; 3rd bedroom adds a walk-in closet. Above the oversized 2-car garage with built-in storage cabinets, countertops, and street entry, a 22x24 bonus suite with full bath and loads of storage is perfect as a 4th bedroom, guest suite, office, or game room, all 4 TVs plus receiver and AV equipment convey. The showstopper: a newly remodeled (2024) covered patio with metal roof, wood-lined ceiling, can lighting, commercial-size fan with remote, and Austin stone and brick and granite outdoor kitchen with Paradise 32-inch grill with flattop, pizza oven accessories, plus gas fireplace with remote start, built-in speakers, storage shed, and pet-friendly turf, all behind an custom gate for total privacy. Big-ticket items done: whole-house generator (2022) transferable warranty through 2032 plus prepaid service contract with 8 years left, whole-house surge protector, 3 Lennox HVAC units (2017) with Reme Halo in-duct purifiers, 3 Honeywell WiFi thermostats, 3 water heaters, WiFi sprinkler system with rain sensor, Ring doorbell with wired and solar cameras, Smith Thompson security system, 3 new Toto toilets, 10-year smoke detectors (2025) soffit and coach lighting on timers, Durango metal front door. This one checks every box!
For sale
$849,000
4801 Collinwood Ave, Fort Worth, TX 76107
4beds
3,627sqft
:
Get pre-qualified$6,429/mo
Townhouse, Duplex
Built in 2000
4,255 Square Feet Lot
$813,700 Zestimate®
$234/sqft
$-- HOA
What's special
Gas fireplaceElectric fireplaceBosch dishwasherTrash compactorStorage shedGenerous dining roomTravertine floors
- 5 days |
- 373 |
- 27 |
Zillow last checked:
Listing updated:
Listed by:
Margaret Coulborn 0439060 817-703-7491,
Williams Trew Real Estate 817-732-8400,
Lexi Eagle 0849583 915-497-3467,
Williams Trew Real Estate
Source: NTREIS,MLS#: 21343767
Facts & features
Interior
Bedrooms & bathrooms
- Bedrooms: 4
- Bathrooms: 4
- Full bathrooms: 3
- 1/2 bathrooms: 1
Primary bedroom
- Features: Ceiling Fan(s), En Suite Bathroom, Fireplace, Walk-In Closet(s)
- Level: Second
- Dimensions: 20 x 14
Bedroom
- Level: Second
- Dimensions: 11 x 12
Bedroom
- Level: Second
- Dimensions: 12 x 11
Bedroom
- Features: Ceiling Fan(s), En Suite Bathroom
- Level: Second
- Dimensions: 22 x 24
Primary bathroom
- Features: Built-in Features, Dual Sinks, En Suite Bathroom, Granite Counters, Jetted Tub, Separate Shower
- Level: Second
- Dimensions: 14 x 11
Dining room
- Level: First
- Dimensions: 20 x 12
Kitchen
- Features: Breakfast Bar, Built-in Features, Granite Counters
- Level: First
- Dimensions: 16 x 18
Laundry
- Level: Second
- Dimensions: 5 x 7
Living room
- Features: Fireplace
- Level: First
- Dimensions: 25 x 17
Heating
- Fireplace(s)
Cooling
- Central Air
Appliances
- Included: Dishwasher, Electric Oven, Refrigerator, Trash Compactor
- Laundry: Laundry in Utility Room
Features
- Decorative/Designer Lighting Fixtures, Double Vanity, Granite Counters, Kitchen Island, Multiple Staircases, Open Floorplan, Walk-In Closet(s)
- Flooring: Carpet, Hardwood, Travertine
- Windows: Shutters
- Has basement: No
- Number of fireplaces: 3
- Fireplace features: Decorative, Electric, Living Room, Outside
Interior area
- Total interior livable area: 3,627 sqft
Video & virtual tour
Property
Parking
- Total spaces: 2
- Parking features: Direct Access, Garage Faces Side, On Street
- Attached garage spaces: 2
Features
- Levels: Two
- Stories: 2
- Patio & porch: Patio, Covered
- Exterior features: Outdoor Kitchen, Private Yard
- Pool features: None
- Fencing: Back Yard,Gate,High Fence
Lot
- Size: 4,255 Square Feet
- Features: Corner Lot, No Backyard Grass, Sprinkler System
Details
- Parcel number: 07699646
- Other equipment: Generator
Construction
Type & style
- Home type: Townhouse
- Architectural style: Traditional
- Property subtype: Townhouse, Duplex
- Attached to another structure: Yes
Materials
- Brick, Stone Veneer
- Roof: Concrete,Shingle
Condition
- Year built: 2000
Utilities & green energy
- Sewer: Public Sewer
- Water: Public
- Utilities for property: Sewer Available, Water Available
Community & HOA
Community
- Security: Security System, Carbon Monoxide Detector(s)
- Subdivision: Chamberlain Arlington Hts 1st
HOA
- Has HOA: No
Location
- Region: Fort Worth
Financial & listing details
- Price per square foot: $234/sqft
- Tax assessed value: $501,895
- Annual tax amount: $8,515
- Date on market: 7/29/2026
- Cumulative days on market: 6 days
- Listing terms: Cash,Conventional,VA Loan
Estimated market value
$813,700
$773,000 - $854,000
$3,344/mo
Price history
| Date | Event | Price |
|---|---|---|
| 7/29/2026 | Listed for sale | $849,000+70.1%$234/sqft |
Source: NTREIS #21343767 Report a problem | ||
| 12/12/2013 | Listing removed | $499,000$138/sqft |
Source: Coldwell Banker Residential Brokerage - #11969138 Report a problem | ||
| 10/19/2013 | Price change | $499,000-3.9%$138/sqft |
Source: Coldwell Banker Residential Brokerage - #11969138 Report a problem | ||
| 6/12/2013 | Listed for sale | $519,000+8.4%$143/sqft |
Source: Coldwell Banker Residential Brokerage - #11969138 Report a problem | ||
| 10/21/2010 | Listing removed | $479,000$132/sqft |
Source: WILLIAMS TREW REAL ESTATE SERVICES #11329311 Report a problem | ||
| 4/1/2010 | Price change | $479,000-4.2%$132/sqft |
Source: WILLIAMS TREW REAL ESTATE SERVICES #11329311 Report a problem | ||
| 8/14/2009 | Listed for sale | $499,900-5.5%$138/sqft |
Source: WILLIAMS TREW REAL ESTATE SERVICES #11187949 Report a problem | ||
| 6/11/2009 | Listing removed | $529,000$146/sqft |
Source: Luxury Real Estate #988874 Report a problem | ||
| 5/22/2009 | Listed for sale | $529,000$146/sqft |
Source: Luxury Real Estate #988874 Report a problem | ||
Public tax history
| Year | Property taxes | Tax assessment |
|---|---|---|
| 2025 | $8,515 -16.3% | $501,895 -9.1% |
| 2024 | $10,168 | $552,084 +2% |
| 2023 | -- | $541,259 +2.6% |
| 2022 | $12,263 +5% | $527,800 +11.7% |
| 2021 | $11,677 -2% | $472,683 |
| 2020 | $11,915 -1.2% | $472,683 -4.7% |
| 2019 | $12,064 -4.5% | $495,898 -1.6% |
| 2018 | $12,637 -3.9% | $504,000 -1.9% |
| 2017 | $13,149 +7.6% | $514,000 -1.4% |
| 2016 | $12,220 +0.5% | $521,473 +21.8% |
| 2015 | $12,154 | $428,200 -18% |
| 2014 | $12,154 | $522,300 +7.5% |
| 2013 | -- | $485,900 +1.1% |
| 2012 | -- | $480,800 +6.7% |
| 2011 | -- | $450,400 +4.1% |
| 2010 | -- | $432,700 -1.9% |
| 2009 | -- | $441,300 |
| 2008 | -- | $441,300 +22.5% |
| 2005 | -- | $360,200 -1.4% |
| 2004 | -- | $365,200 +0.9% |
| 2003 | -- | $362,000 +27.8% |
| 2002 | -- | $283,300 +111.1% |
| 2001 | -- | $134,200 +132.6% |
| 2000 | -- | $57,700 |
Find assessor info on the county website
Monthly payment
Est. payment
Payment breakdown
Explore the cost of this home by adjusting the details. Changes won't be saved.Climate risks
Neighborhood: Arlington Heights
Nearby schools
GreatSchools rating
- 7/10South Hi Mount Elementary SchoolGrades: PK-5Distance: 0.7 mi
- 5/10Stripling Middle SchoolGrades: 6-8Distance: 0.7 mi
- 3/10Arlington Heights High SchoolGrades: 9-12Distance: 0.5 mi
Schools provided by the listing agent
- Elementary: Southhimou
- Middle: Stripling
- High: Arlington Heights
- District: Fort Worth ISD
Source: NTREIS. This data may not be complete. We recommend contacting the local school district to confirm school assignments for this home.
- $547,9004 bd3 ba2.2k sqft4803 Collinwood Ave, Fort Worth, TX 76107Off Market
- $332,2002 bd1 ba-- sqft2317 Sanguinet St APT 4, Fort Worth, TX 76107Off Market
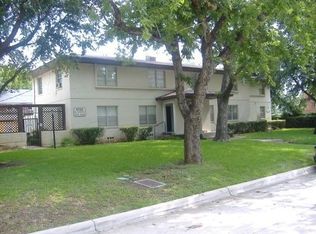
- $680,7003 bd4 ba2.9k sqft4805 Collinwood Ave, Fort Worth, TX 76107Off Market
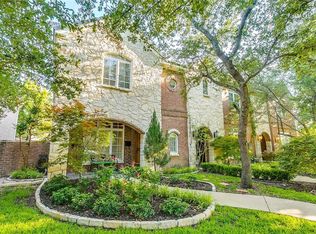
- $538,8002 bd3 ba2.3k sqft4807 Collinwood Ave, Fort Worth, TX 76107Off Market
- $--2 bd1 ba775 sqft2317 Sanguinet St APT 2, Fort Worth, TX 76107Off Market
- $--2 bd1 ba12k sqft2317 Sanguinet St APT 3, Fort Worth, TX 76107Off Market
- $--2 bd1 ba775 sqft2317 Sanguinet St APT 1, Fort Worth, TX 76107Off Market
- $700,7003 bd3 ba3.1k sqft4809 Collinwood Ave, Fort Worth, TX 76107Off Market
A local agent can set up tours, give advice and negotiate with sellers.
Similar homes
- $599,9002 bd3 ba2.3k sqft5026 Pershing Ave, Fort Worth, TX 76107For Sale
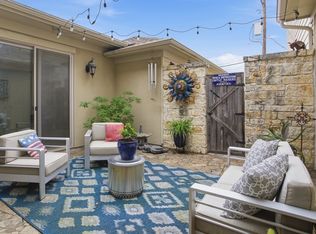 MLS ID #21242581, Talia Lydick. NTREIS
 - $925,0003 bd5 ba3.6k sqft4000 W 5th St, Fort Worth, TX 76107For Sale
 MLS ID #21302037, Emily Beck Gray. NTREIS
 - $625,0003 bd3 ba2.8k sqft3637 Crestline Rd, Fort Worth, TX 76107For Sale
 MLS ID #21318041, W. Spencer Perry. NTREIS
 - $876,5005 bd4 ba4k sqft6321 Greenway Rd, Fort Worth, TX 76116For Sale
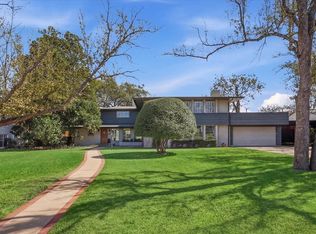 MLS ID #21212296, Ivey Ramsey. NTREIS
 - $850,0003 bd4 ba3.5k sqft410 Mills St, Fort Worth, TX 76102For SaleMLS ID #21278720, Theresa Wright. NTREIS
- $945,0004 bd3 ba4k sqft12408 Villa Milano Dr, Fort Worth, TX 76126For SaleMLS ID #21345431, Laura Fauntleroy. NTREIS
- $650,0003 bd4 ba2.7k sqft4232 Pershing Ave, Fort Worth, TX 76107For SaleMLS ID #21101355, Austin Phillips. NTREIS
- $869,0004 bd3 ba3.1k sqft789 Tall Oak Ln, Keller, TX 76248For SaleMLS ID #21321780, Diana Squires. NTREIS
- $995,0004 bd5 ba3.5k sqft9500 Boat Club Rd, Fort Worth, TX 76179For SaleMLS ID #21342046, Barbara Martin-Powell. NTREIS
- $725,0003 bd3 ba2.3k sqft3505 White Settlement Rd, Fort Worth, TX 76107For SaleMLS ID #21240358, Amy Weatheread. NTREIS
- $819,0004 bd4 ba4.2k sqft5974 River Bend Dr, Benbrook, TX 76132For SaleMLS ID #21301562, Leigh Gilliland. NTREIS
- $550,0003 bd3 ba2.9k sqft4520 Birchman Ave, Fort Worth, TX 76107For SaleMLS ID #21127721, Diane Dunaway. NTREIS
- $1,075,0004 bd3 ba3.6k sqft4500 Ranch View Rd, Fort Worth, TX 76109For SaleMLS ID #21329473, Joseph Berkes. NTREIS
- $995,0004 bd4 ba4k sqft3812 Lands End St, Fort Worth, TX 76109For SaleMLS ID #21271681, Karly Johnston. NTREIS
- $580,0004 bd3 ba3.1k sqft6 Crosslands Rd, Benbrook, TX 76132For SaleMLS ID #21343827, Wendy Tockey. NTREIS
- $965,0004 bd3 ba2.8k sqft3751 Stoney Creek Ct, Fort Worth, TX 76116For SaleMLS ID #21317244, Melissa Huffman. NTREIS
- $839,0005 bd5 ba4.4k sqft6308 Estates Ln, Fort Worth, TX 76137For SaleMLS ID #21316365, Veronica Sanders-Dugger. NTREIS
- $740,0005 bd4 ba4.2k sqft2824 Stackhouse St, Fort Worth, TX 76244For SaleMLS ID #21340775, Misti Cross. NTREIS
- $1,250,0003 bd4 ba3.2k sqft2605 Museum Way, Fort Worth, TX 76107For SaleMLS ID #21310275, Martha Williams. NTREIS
- $1,050,0003 bd4 ba3.6k sqft3601 Encanto Dr, Fort Worth, TX 76109For SaleMLS ID #21246338, J. Alann Nolan. NTREIS
