Your own little piесе of parаdiѕe here in Green Vallеy! Νestled in a lovely community off of Eastern, convenient to 215, this charming home offers on open floor plan downstairs with tons of natural light. The dining area opens up to your own private patio perfect for morning coffee or relaxing after a long day. This is a desirable end unit and the patio backs to a private community park, offering optimal views and peace and quiet. The upstairs offers 3 oversized bedrooms, larger than what we typically see in townhomes. Primary suite has its own large en suite full bath and walk in closet. Community offers a workout room, a pool and 2 dog parks. Come fall in love with this one today! All measurements and info to be verified by buyers and buyers agent.
Pending
$379,900
463 Coral Sea St, Henderson, NV 89074
3beds
1,774sqft
Townhouse
Built in 1998
3,049 Square Feet Lot
$-- Zestimate®
$214/sqft
$135/mo HOA
What's special
- 145 days
- 14
- 0
Zillow last checked:
Listing updated:
Listed by:
Kathleen Morrison S.0184210 702-773-7456,
Keller Williams MarketPlace
Source: LVR,MLS#: 2782986 Originating MLS: Greater Las Vegas Association of Realtors Inc
Originating MLS: Greater Las Vegas Association of Realtors IncFacts & features
Interior
Bedrooms & bathrooms
- Bedrooms: 3
- Bathrooms: 3
- Full bathrooms: 1
- 3/4 bathrooms: 1
- 1/2 bathrooms: 1
Primary bedroom
- Description: Ceiling Fan,Upstairs,Walk-In Closet(s)
- Dimensions: 12x18
Bedroom 2
- Description: Closet
- Dimensions: 12x17
Bedroom 3
- Description: Closet
- Dimensions: 13x17
Dining room
- Description: Breakfast Nook/Eating Area,Kitchen/Dining Room Combo
- Dimensions: 11x13
Kitchen
- Description: Tile Flooring
Living room
- Description: None
- Dimensions: 13x16
Heating
- Central, Electric
Cooling
- Central Air, Electric
Appliances
- Included: Built-In Gas Oven, Dryer, Dishwasher, Gas Cooktop, Disposal, Refrigerator, Washer
- Laundry: Gas Dryer Hookup, Main Level, Laundry Room
Features
- Ceiling Fan(s), Window Treatments
- Flooring: Carpet
- Windows: Blinds, Double Pane Windows
- Number of fireplaces: 1
- Fireplace features: Gas, Living Room
Interior area
- Total structure area: 1,774
- Total interior livable area: 1,774 sqft
Video & virtual tour
Property
Parking
- Total spaces: 2
- Parking features: Attached, Garage, Inside Entrance, Private
- Attached garage spaces: 2
Features
- Stories: 2
- Patio & porch: Patio
- Exterior features: Courtyard, Patio, Sprinkler/Irrigation
- Pool features: Community
- Fencing: Block,Front Yard
Lot
- Size: 3,049 Square Feet
- Features: Drip Irrigation/Bubblers, < 1/4 Acre
Details
- Parcel number: 17725213069
- Zoning description: Single Family
- Horse amenities: None
Construction
Type & style
- Home type: Townhouse
- Architectural style: Two Story
- Property subtype: Townhouse
- Attached to another structure: Yes
Materials
- Roof: Tile
Condition
- Resale
- Year built: 1998
Utilities & green energy
- Electric: Photovoltaics None
- Sewer: Public Sewer
- Water: Public
- Utilities for property: Underground Utilities
Green energy
- Energy efficient items: Windows
Community & HOA
Community
- Features: Pool
- Security: Prewired
- Subdivision: Cheyenne At Southfork
HOA
- Has HOA: Yes
- Amenities included: Clubhouse, Pool
- Services included: Association Management, Maintenance Grounds, Security
- HOA fee: $135 monthly
- HOA name: Cheyenne at Southfor
- HOA phone: 702-458-2580
Location
- Region: Henderson
Financial & listing details
- Price per square foot: $214/sqft
- Tax assessed value: $263,589
- Annual tax amount: $1,409
- Date on market: 6/3/2026
- Listing agreement: Exclusive Right To Sell
- Listing terms: Cash,Conventional,FHA,VA Loan
- Ownership: Townhouse
Estimated market value
Not available
Estimated sales range
Not available
Not available
Price history
| Date | Event | Price |
|---|---|---|
| 7/14/2026 | Pending sale | $379,900$214/sqft |
Source:  LVR #2782986 Report a problem LVR #2782986 Report a problem | ||
| 6/29/2026 | Price change | $379,900-5%$214/sqft |
Source: LVR #2782986 Report a problem | ||
| 6/5/2026 | Listed for sale | $399,900+263.9%$225/sqft |
Source: LVR #2782986 Report a problem | ||
| 12/2/2011 | Sold | $109,900+1.8%$62/sqft |
Source: Public Record Report a problem | ||
| 9/26/2011 | Sold | $108,000-35.5%$61/sqft |
Source: Public Record Report a problem | ||
| 10/9/2003 | Sold | $167,500+18%$94/sqft |
Source: Public Record Report a problem | ||
| 8/3/2001 | Sold | $142,000+18.8%$80/sqft |
Source: Public Record Report a problem | ||
| 12/15/1997 | Sold | $119,500$67/sqft |
Source: Public Record Report a problem | ||
Public tax history
| Year | Property taxes | Tax assessment |
|---|---|---|
| 2026 | $1,412 +3% | $92,256 -4.3% |
| 2025 | $1,370 +3% | $96,378 +19.6% |
| 2024 | $1,331 +3% | $80,599 +8.7% |
| 2023 | $1,292 +3% | $74,123 +18.5% |
| 2022 | $1,255 +3% | $62,567 -2.4% |
| 2021 | $1,218 +3.1% | $64,091 +5% |
| 2020 | $1,182 +3% | $61,018 +7.5% |
| 2019 | $1,147 +5.7% | $56,750 |
| 2018 | $1,086 | $56,750 +6% |
| 2017 | $1,086 | $53,531 +5% |
| 2016 | $1,086 +0.3% | $50,987 +8.7% |
| 2015 | $1,083 +3% | $46,890 +35.1% |
| 2014 | $1,051 | $34,697 |
| 2013 | -- | $34,697 -9% |
| 2012 | -- | $38,128 -14.8% |
| 2011 | -- | $44,753 -9.2% |
| 2010 | -- | $49,269 -25.2% |
| 2009 | -- | $65,826 -23.3% |
| 2008 | -- | $85,782 -7.5% |
| 2007 | -- | $92,702 +3.9% |
| 2006 | -- | $89,194 +50.1% |
| 2005 | -- | $59,413 +21.1% |
| 2004 | -- | $49,042 +5.9% |
| 2003 | -- | $46,323 +10.9% |
| 2002 | -- | $41,760 +4.1% |
| 2001 | -- | $40,130 |
Find assessor info on the county website
Monthly payment
Est. payment
Payment breakdown
Explore the cost of this home by adjusting the details. Changes won't be saved.Climate risks
Neighborhood: Westgate
Nearby schools
Schools provided by the listing agent
- Elementary: Taylor, Glen C.,Taylor, Glen C.
- Middle: Miller Bob
- High: Coronado High
Source: LVR. This data may not be complete. We recommend contacting the local school district to confirm school assignments for this home.

Similar homes
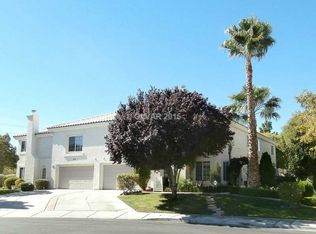
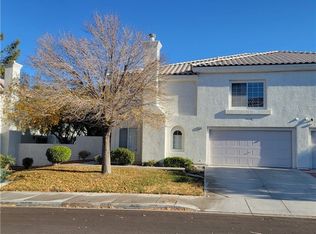
- $369,9903 bd3 ba1.5k sqft216 Bastrop St, Henderson, NV 89074For Sale
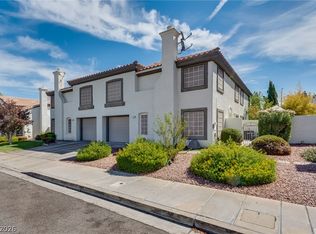 MLS ID #2811352, Alyson Norris, Since 1917 Realty. LVR
 - $355,0003 bd3 ba1.4k sqft10563 Petricola St Unit 102, Las Vegas, NV 89183For Sale
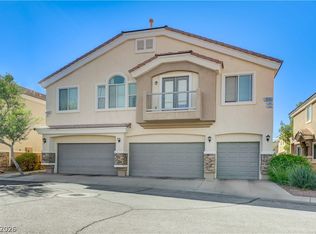 MLS ID #2827400, Jeffery Combs, Signature Real Estate Group. LVR
 - $355,0003 bd2 ba1.5k sqft3127 La Mancha Way, Henderson, NV 89014For Sale
 MLS ID #2819278, Terrence L. Stewart, Virtue Real Estate Group. LVR
 - $338,7773 bd3 ba1.3k sqft9950 Swimming Hole St, Las Vegas, NV 89183For Sale
 MLS ID #2822558, Kimberly J. White, Galindo Group Real Estate. LVR
