Nestled on nearly 2 acres of serene land, this beautifully positioned property offers the perfect blend of space, functionality, and outdoor lifestyle. With approximately 2,000 square feet of living space and over 3,300 square feet total, this home provides room to live, work, and grow.
Step outside and enjoy your private pond, creating a tranquil backdrop ideal for relaxing evenings, entertaining guests, or simply enjoying nature right in your own backyard. The property also features a dedicated workshop, perfect for hobbyists, entrepreneurs, or anyone needing extra storage and workspace.
Inside, the home offers a spacious layout with generous living areas, giving you flexibility for both everyday living and hosting. Whether you're looking for a peaceful retreat, space for recreational vehicles, or room to expand, this property delivers.
Located in Hammond, you’ll enjoy the privacy of country-style living while still being conveniently close to shopping, dining, and interstate access.
Pending
$270,000
46320 Kintally Dr, Hammond, LA 70401
3beds
2,000sqft
:
Get pre-qualified$1,677/mo
Single Family Residence
Built in 1986
1.88 Acres Lot
$264,900 Zestimate®
$135/sqft
$-- HOA
What's special
Private pondPeaceful retreat
- 119 days |
- 21 |
- 2 |
Likely to sell faster than
Zillow last checked:
Listing updated:
Listed by:
T Jones 504-430-4979,
TJones & Co, LLC 504-304-3688,
DeAndrea Simmons 504-982-9817,
Welcome Home Realty LLC
Source: GSREIN,MLS#: 2551627
Facts & features
Interior
Bedrooms & bathrooms
- Bedrooms: 3
- Bathrooms: 2
- Full bathrooms: 2
Primary bedroom
- Level: Lower
- Dimensions: 20.90x15
Bedroom
- Level: Lower
- Dimensions: 12x11.20
Bedroom
- Level: Lower
- Dimensions: 15.50x13.80
Breakfast room nook
- Level: Lower
- Dimensions: 10x7.50
Dining room
- Level: Lower
- Dimensions: 10.20x10
Foyer
- Level: Lower
- Dimensions: 15.50x5.60
Kitchen
- Level: Lower
- Dimensions: 13.50x10
Living room
- Level: Lower
- Dimensions: 19.80x14
Heating
- Central
Cooling
- Central Air
Features
- Has fireplace: Yes
- Fireplace features: Other
Interior area
- Total structure area: 3,329
- Total interior livable area: 2,000 sqft
Property
Parking
- Parking features: Attached, Off Street
- Has attached garage: Yes
Features
- Levels: One
- Stories: 1
- Patio & porch: Concrete, Porch
- Exterior features: Porch
Lot
- Size: 1.88 Acres
- Dimensions: 257 x 328 x 259 x 327
- Features: 1 to 5 Acres, City Lot, Rectangular Lot, Pond on Lot
Details
- Additional structures: Workshop
- Parcel number: 01120603
- Special conditions: None
Construction
Type & style
- Home type: SingleFamily
- Architectural style: Traditional
- Property subtype: Single Family Residence
Materials
- Brick
- Foundation: Slab
- Roof: Shingle
Condition
- Very Good Condition
- Year built: 1986
Utilities & green energy
- Sewer: Septic Tank
- Water: Public
Community & HOA
Community
- Subdivision: Kin Tally Sub
HOA
- Has HOA: No
Location
- Region: Hammond
Financial & listing details
- Price per square foot: $135/sqft
- Tax assessed value: $195,090
- Annual tax amount: $1,041
- Date on market: 4/7/2026
Estimated market value
$264,900
$252,000 - $278,000
$1,765/mo
Price history
| Date | Event | Price |
|---|---|---|
| 5/3/2026 | Pending sale | $270,000$135/sqft |
Source:  GSREIN #2551627 Report a problem GSREIN #2551627 Report a problem | ||
| 4/7/2026 | Listed for sale | $270,000+10.2%$135/sqft |
Source: GSREIN #2551627 Report a problem | ||
| 3/12/2021 | Sold | -- |
Source: GSREIN #2281731 Report a problem | ||
| 1/29/2021 | Pending sale | $245,000$123/sqft |
Source: GSREIN #2281731 Report a problem | ||
| 1/11/2021 | Listed for sale | $245,000$123/sqft |
Source: GSREIN #2281731 Report a problem | ||
| 12/8/2005 | Sold | -- |
Source: Public Record Report a problem | ||
Public tax history
| Year | Property taxes | Tax assessment |
|---|---|---|
| 2025 | $1,041 +0.5% | $19,509 |
| 2024 | $1,036 +0.2% | $19,509 +0.7% |
| 2023 | $1,034 | $19,375 |
| 2022 | $1,034 +0% | $19,375 |
| 2021 | $1,034 +29.3% | $19,375 +16.2% |
| 2020 | $799 +0.3% | $16,681 |
| 2019 | $797 -45.2% | $16,681 |
| 2018 | $1,453 +81.5% | $16,681 |
| 2017 | $801 | $16,681 |
| 2016 | $801 | $16,681 -2% |
| 2015 | $801 +3.7% | $17,014 |
| 2014 | $772 | $17,014 |
| 2013 | $772 -3.6% | $17,014 |
| 2012 | $801 -8.3% | $17,014 -2.9% |
| 2011 | $873 -0.3% | $17,514 |
| 2010 | $875 | $17,514 |
| 2009 | $875 +0.5% | $17,514 |
| 2008 | $871 +16% | $17,514 +8.9% |
| 2007 | $751 | $16,088 |
| 2006 | $751 | $16,088 +70.4% |
| 2005 | -- | $9,441 |
| 2004 | -- | $9,441 +14.1% |
| 2003 | -- | $8,273 |
| 2002 | -- | $8,273 |
| 2001 | -- | $8,273 |
| 2000 | -- | $8,273 |
Find assessor info on the county website
Monthly payment
Est. payment
Payment breakdown
Explore the cost of this home by adjusting the details. Changes won't be saved.Climate risks
Neighborhood: 70401
Nearby schools
GreatSchools rating
- 3/10Natalbany Elementary SchoolGrades: 4-8Distance: 2.5 mi
- 4/10Hammond High Magnet SchoolGrades: 9-12Distance: 8.3 mi
- 3/10Midway Elementary SchoolGrades: PK-3Distance: 3 mi
- $120,800-- bd-- ba1.2k sqft46191 Rufus Bankston Rd, Hammond, LA 70401Off Market
- $179,400-- bd-- ba624 sqft46304 Kintally Dr, Hammond, LA 70401Off Market
- $10,260-- bd-- ba-- sqft46192 Rufus Bankston Rd, Hammond, LA 70401Off Market
- $228,900-- bd-- ba1.8k sqft46321 Kintally Dr, Hammond, LA 70401Off Market
- $289,5003 bd3 ba2.5k sqft46307 Kintally Dr, Hammond, LA 70401Off Market
- $176,800-- bd-- ba1.5k sqft46214 Rufus Bankston Rd, Hammond, LA 70401Off Market
- $201,0003 bd2 ba1.3k sqft46204 Rufus Bankston Rd, Hammond, LA 70401Off Market
- $202,1004 bd2 ba1.5k sqft46224 Rufus Bankston Rd, Hammond, LA 70401Off Market
A local agent can set up tours, give advice and negotiate with sellers.
A local lender can help you make sure your offer is ready when you are.
Similar homes
- $300,0003 bd2 ba2.3k sqft12250 Northwood Dr, Hammond, LA 70401For Sale
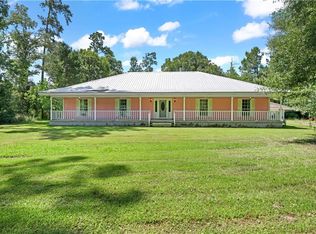
 MLS ID #2563216, Kelly Turner, Crescent Sotheby's International Realty. GSREIN
 - $259,0003 bd2 ba2.1k sqft1003 W University Ave, Hammond, LA 70401For Sale
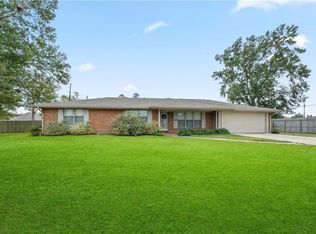 MLS ID #2567808, Summer Armond, ERA Top Agent Realty. GSREIN
 - $274,0003 bd2 ba1.7k sqft14058 Randall Ave, Hammond, LA 70403For Sale
 MLS ID #2568785, Natalie Monteleone, Keller Williams Realty Services. GSREIN
 - $259,9003 bd2 ba1.7k sqft14177 Yates Ave, Hammond, LA 70403For Sale
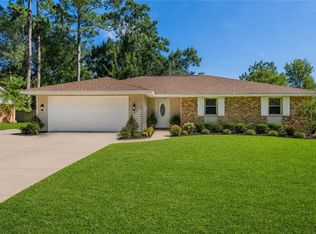 MLS ID #2569987, Jessica Huguet, Crescent Sotheby's International Realty. GSREIN
 - $229,8002 bd2 ba1.5k sqft18033 Vineyard Rd, Hammond, LA 70401For SaleMLS ID #2569950, Kim Prokop, Crescent Sotheby's International Realty. GSREIN
- $290,0004 bd2 ba2.2k sqft11188 General Ott Rd, Hammond, LA 70403For SaleMLS ID #2551741, Gabriela Williams, United Real Estate Partners LLC. GSREIN
- $299,9994 bd2 ba2.2k sqft211 Wildwood Dr, Hammond, LA 70401For SaleMLS ID #2545069, Amanda Bennett, REMAX ALLIANCE. GSREIN
- $259,0005 bd4 ba2.5k sqft17485 Cardinal Ln, Hammond, LA 70401For SaleMLS ID #2544608, Amber Raphael, NextHome Real Estate Professionals. GSREIN
- $250,0003 bd2 ba1.9k sqft13055 Tammy Dr, Tickfaw, LA 70466For SaleMLS ID #2518702, Jennifer Dinser, Compass Perkins (CJBR01). GSREIN
- $239,0003 bd2 ba2.4k sqft26000 Robertson Rd, Holden, LA 70744For SaleMLS ID #2565815, Jennifer Rachal, Keller Williams Realty Services. GSREIN
- $223,9903 bd3 ba1.9k sqft1901 Cherie Dr, Hammond, LA 70401For SaleMLS ID #2535833, Jessica Huguet, Crescent Sotheby's International Realty. GSREIN
- $375,0003 bd2 ba1.7k sqft47165 Milton Rd, Tickfaw, LA 70466For SaleMLS ID #2569522, Rosie Rumore, Gulf Meridian Realty . GSREIN
- $180,0003 bd2 ba2.5k sqft47038 N Cherry St, Hammond, LA 70401For SaleMLS ID #2551598, Stephanie Youngblood, Downtown Realty. GSREIN
- $285,0004 bd3 ba1.9k sqft41213 Schafer Dr, Hammond, LA 70403For SaleMLS ID #2540112, Jordan Harwell, LPT Realty, LLC.. GSREIN
- $325,0004 bd3 ba2k sqft42773 Robinwood Dr, Hammond, LA 70403For SaleMLS ID #2567761, Gina Constantino, ERA Top Agent Realty. GSREIN
- $199,0003 bd2 ba1.1k sqft19476 Camille Ln, Hammond, LA 70401For SaleMLS ID #2556740, Jennifer Hayes, REACH Real Estate Solutions. GSREIN
- $282,9993 bd3 ba2.2k sqft57011 Old Us Highway 51, Amite, LA 70422For SaleMLS ID #2566508, Vickie Garafola, Keller Williams Realty Services. GSREIN
- $229,9003 bd2 ba1.6k sqft42267 Broadwalk Ave, Hammond, LA 70403For SaleMLS ID #2567446, John Exnicios, Berkshire Hathaway HomeServices Preferred, REALTOR. GSREIN
- $245,0003 bd2 ba1.4k sqft20012 Twin Oaks Dr, Hammond, LA 70403For SaleMLS ID #2557014, Tiffany Pierce, NextHome Real Estate Professionals. GSREIN
- $300,0003 bd2 ba1.7k sqft76196 Highway 1077, Folsom, LA 70437For SaleMLS ID #2570496, Stacia Lamulle, 1 Percent Lists Premier. GSREIN
