Charming home located conveniently in Wylie! Lots of updates. Brand new carpet throughout, and fabulous custom butcher block countertops in the kitchen just installed! Outdoors has established landscaping, with shade tree in the front and fire pit out back for your summer enjoyment. Kitchen features stainless appliances, including a smart stove! Plenty of storage with separate utility room and additional pantry closet. Master bedroom boasts walk in closet, built in cabinets and separate vanity area. House is all electric with a beautiful fireplace and hearth. Buyer to verify all measurements and school zones.
Under contract
Price cut: $10K (7/20)
$299,900
4633 Beall Blvd, Abilene, TX 79606
3beds
1,715sqft
:
Get pre-qualified$2,160/mo
Single Family Residence
Built in 1981
7,710 Square Feet Lot
$309,300 Zestimate®
$175/sqft
$-- HOA
What's special
Beautiful fireplace and hearthSmart stoveBrand new carpet throughoutPlenty of storageBuilt in cabinetsEstablished landscapingSeparate utility room
- 19 days |
- 904 |
- 54 |
Likely to sell faster than
Zillow last checked:
Listing updated:
Listed by:
Mandy Brooks 0676599 325-439-3030,
Emerald Agency LLC 325-439-3030
Source: NTREIS,MLS#: 21305607
Facts & features
Interior
Bedrooms & bathrooms
- Bedrooms: 3
- Bathrooms: 2
- Full bathrooms: 2
Primary bedroom
- Features: Ceiling Fan(s), Dual Sinks, Double Vanity, Separate Shower, Walk-In Closet(s)
- Level: First
- Dimensions: 13 x 11
Bedroom
- Features: Ceiling Fan(s)
- Level: First
- Dimensions: 11 x 11
Bedroom
- Features: Ceiling Fan(s)
- Level: First
- Dimensions: 11 x 9
Other
- Level: First
- Dimensions: 5 x 11
Kitchen
- Features: Breakfast Bar, Built-in Features, Butler's Pantry, Ceiling Fan(s), Eat-in Kitchen, Pantry, Solid Surface Counters
- Level: First
- Dimensions: 13 x 10
Living room
- Features: Ceiling Fan(s), Fireplace
- Level: First
- Dimensions: 20 x 19
Heating
- Central, Electric, Fireplace(s)
Cooling
- Attic Fan, Central Air, Ceiling Fan(s), Electric
Appliances
- Included: Dishwasher, Electric Oven, Electric Water Heater, Disposal, Ice Maker, Microwave, Refrigerator
- Laundry: Laundry in Utility Room
Features
- Decorative/Designer Lighting Fixtures, Eat-in Kitchen, Pantry, Cable TV
- Flooring: Carpet, Ceramic Tile
- Has basement: No
- Number of fireplaces: 1
- Fireplace features: Living Room, Wood Burning
Interior area
- Total interior livable area: 1,715 sqft
Video & virtual tour
Property
Parking
- Total spaces: 2
- Parking features: Driveway, Garage
- Attached garage spaces: 2
Features
- Levels: One
- Stories: 1
- Patio & porch: Covered
- Exterior features: Fire Pit, Lighting, Rain Gutters
- Pool features: None
- Fencing: Fenced,Gate,Perimeter,Wood
Lot
- Size: 7,710 Square Feet
- Features: Interior Lot, Landscaped
- Residential vegetation: Grassed
Details
- Parcel number: 42645
Construction
Type & style
- Home type: SingleFamily
- Architectural style: Traditional,Detached
- Property subtype: Single Family Residence
Materials
- Brick
- Foundation: Slab
- Roof: Asphalt
Condition
- Year built: 1981
Utilities & green energy
- Sewer: Public Sewer
- Water: Public
- Utilities for property: Electricity Available, Electricity Connected, Municipal Utilities, Overhead Utilities, Phone Available, Sewer Available, Separate Meters, Underground Utilities, Water Available, Cable Available
Community & HOA
Community
- Features: Community Mailbox, Curbs
- Security: Security System Owned, Security System, Smoke Detector(s)
- Subdivision: Mesquite Forest Estates
HOA
- Has HOA: No
Location
- Region: Abilene
Financial & listing details
- Price per square foot: $175/sqft
- Tax assessed value: $236,771
- Annual tax amount: $5,821
- Date on market: 7/7/2026
- Cumulative days on market: 19 days
- Listing terms: Cash,Conventional,FHA,VA Loan
- Exclusions: ANY TANGIBLE PROPERTY ON PREMISES.
- Road surface type: Asphalt, Dirt
Estimated market value
$309,300
$294,000 - $325,000
$2,696/mo
Price history
| Date | Event | Price |
|---|---|---|
| 7/21/2026 | Contingent | $299,900$175/sqft |
Source: NTREIS #21305607 Report a problem | ||
| 7/20/2026 | Price change | $299,900-3.2%$175/sqft |
Source: NTREIS #21305607 Report a problem | ||
| 7/7/2026 | Listed for sale | $309,900+146%$181/sqft |
Source: NTREIS #21305607 Report a problem | ||
| 1/27/2016 | Listing removed | $1,200$1/sqft |
Source: Zillow Rental Network Report a problem | ||
| 12/9/2015 | Price change | $1,200-7.7%$1/sqft |
Source: Zillow Rental Network Report a problem | ||
| 12/8/2015 | Listed for rent | $1,300+0.4%$1/sqft |
Source: Zillow Rental Network Report a problem | ||
| 12/31/2012 | Listing removed | $1,295$1/sqft |
Source: Red Apple, REALTORS #11856622 Report a problem | ||
| 12/6/2012 | Price change | $1,295-0.4%$1/sqft |
Source: Red Apple, REALTORS #11856622 Report a problem | ||
| 10/29/2012 | Listed for rent | $1,300$1/sqft |
Source: Red Apple, REALTORS #11856622 Report a problem | ||
| 8/22/2012 | Listing removed | $1,300$1/sqft |
Source: Red Apple, REALTORS #11818268 Report a problem | ||
| 8/12/2012 | Listed for rent | $1,300$1/sqft |
Source: Red Apple, REALTORS #11818268 Report a problem | ||
| 11/6/2010 | Listing removed | $126,000$73/sqft |
Source: iseemedia #11274538 Report a problem | ||
| 12/21/2009 | Sold | -- |
Source: Agent Provided Report a problem | ||
| 11/7/2009 | Price change | $126,000-5.8%$73/sqft |
Source: Coldwell Banker Panian and Mash, REALTORS #11274538 Report a problem | ||
| 10/24/2009 | Price change | $133,770-4.4%$78/sqft |
Source: Coldwell Banker Panian and Mash, REALTORS #11274538 Report a problem | ||
| 9/18/2009 | Listed for sale | $139,900$82/sqft |
Source: Coldwell Banker Panian and Mash, REALTORS #11274538 Report a problem | ||
Public tax history
| Year | Property taxes | Tax assessment |
|---|---|---|
| 2025 | $5,821 +8.8% | $236,771 +8.9% |
| 2024 | $5,350 +117.9% | $217,487 +21.6% |
| 2023 | $2,456 -15.8% | $178,877 +10% |
| 2022 | $2,918 | $162,615 +10% |
| 2021 | -- | $147,832 +3.9% |
| 2020 | $3,664 +0.2% | $142,250 +1.8% |
| 2019 | $3,658 +8.8% | $139,681 +3.1% |
| 2018 | $3,361 | $135,502 +0.9% |
| 2017 | $3,361 +6.5% | $134,249 +2.6% |
| 2016 | $3,157 +22.5% | $130,904 +0.7% |
| 2015 | $2,576 | $130,022 +1% |
| 2014 | $2,576 | $128,698 +4.7% |
| 2013 | -- | $122,874 +0.1% |
| 2012 | -- | $122,749 -0.1% |
| 2011 | -- | $122,870 -0.2% |
| 2010 | -- | $123,135 +4.5% |
| 2009 | -- | $117,778 -0.2% |
| 2008 | -- | $117,994 +18.5% |
| 2007 | -- | $99,584 +10% |
| 2006 | -- | $90,531 +3.1% |
| 2005 | -- | $87,784 +2.1% |
| 2004 | -- | $85,937 -0.1% |
| 2003 | -- | $85,994 +3.5% |
| 2002 | -- | $83,069 +0.9% |
| 2001 | -- | $82,349 |
Find assessor info on the county website
Monthly payment
Est. payment
Payment breakdown
Explore the cost of this home by adjusting the details. Changes won't be saved.Climate risks
Neighborhood: Far Southside
Nearby schools
GreatSchools rating
- 9/10Wylie West Junior High SchoolGrades: 5-8Distance: 0.4 mi
- 7/10Wylie High SchoolGrades: 9-12Distance: 1.4 mi
- 9/10Wylie Intermediate SchoolGrades: 3-4Distance: 1.2 mi
Schools provided by the listing agent
- Elementary: Wylie West
- Middle: Wylie West
- High: Wylie
- District: Wylie ISD, Taylor Co.
Source: NTREIS. This data may not be complete. We recommend contacting the local school district to confirm school assignments for this home.
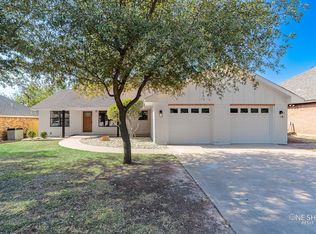
- $--3 bd2 ba1.8k sqft4701 Beall Blvd, Abilene, TX 79606Sold
- $313,3004 bd2 ba1.9k sqft4625 Beall Blvd, Abilene, TX 79606Off Market
- $--3 bd2 ba1.6k sqft8018 Hearne Dr, Abilene, TX 79606Sold

- $250,0003 bd2 ba1.4k sqft8010 Hearne Dr, Abilene, TX 79606Off Market
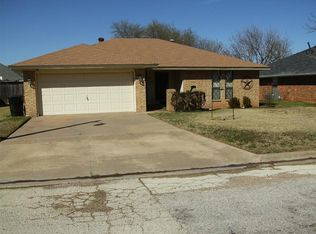
- $67,805-- bd2 ba1.6k sqft8026 Hearne Dr, Abilene, TX 79606Off Market
- $67,805-- bd-- ba-- sqft8026 Hearne Dr, Abilene, TX 79606Off Market
- $268,100-- bd2 ba1.6k sqft8026 Hearne Dr, Abilene, TX 79606Off Market
- $267,2003 bd2 ba1.9k sqft4709 Beall Blvd, Abilene, TX 79606Off Market
A local agent can set up tours, give advice and negotiate with sellers.
A local lender can help you make sure your offer is ready when you are.
Similar homes
- $265,0003 bd2 ba1.6k sqft8001 Weehunt Ct, Abilene, TX 79606For Sale
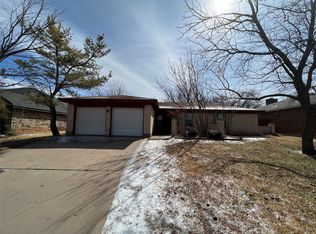 MLS ID #21316573, John Hill. NTREIS
 - $299,9004 bd2 ba1.8k sqft5217 Western Plains Ave, Abilene, TX 79606For Sale
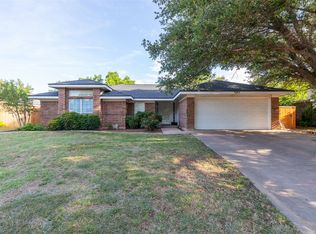 MLS ID #21260914, Remy Locascio. NTREIS
 - $335,0003 bd2 ba1.9k sqft5150 Rusty Trl, Abilene, TX 79606For Sale
 MLS ID #21323112, Zachary Vines. NTREIS
 - $320,0003 bd2 ba1.8k sqft3118 Winterhawk Dr, Abilene, TX 79606For Sale
 MLS ID #21326739, Richard Barto. NTREIS
 - $320,0003 bd2 ba1.6k sqft7538 Salerno Ct, Abilene, TX 79606For SaleMLS ID #21324443, Kalyn Schmitz. NTREIS
- $290,0003 bd2 ba1.7k sqft5241 Meadowick Ln, Abilene, TX 79606For SaleMLS ID #21277829, Jace Thornton. NTREIS
- $268,0004 bd2 ba1.4k sqft2934 Arlington Ave, Abilene, TX 79606For SaleMLS ID #21330048, Stacy Doby. NTREIS
- $332,0003 bd2 ba1.5k sqft6743 Prickly Pear Way, Abilene, TX 79606New ConstructionMLS ID #21338002, Stacy Doby. NTREIS
- $343,0003 bd2 ba1.5k sqft6801 Prickly Pear Way, Abilene, TX 79606New ConstructionMLS ID #21338011, Stacy Doby. NTREIS
- $219,0003 bd2 ba1k sqft4201 Craig Dr, Abilene, TX 79606For SaleMLS ID #21299385, Robbie Johnson. NTREIS
- $286,8603 bd2 ba2k sqft1510 Wishbone Dr, Abilene, TX 79603For SaleMLS ID #21324681, Destry Gideon. NTREIS
- $299,9903 bd2 ba1.9k sqft1134 Piedmont Dr, Abilene, TX 79601For SaleMLS ID #21335722, Ashley Stallings. NTREIS
- $275,0003 bd2 ba1.9k sqft2117 Woodridge Dr, Abilene, TX 79605For SaleMLS ID #21323489, Peggy Manning. NTREIS
- $249,9003 bd3 ba2k sqft3265 Woodhollow Cir, Abilene, TX 79606For SaleMLS ID #21259134, Brandi Smith. NTREIS
- $329,0004 bd2 ba2.2k sqft3702 Santa Monica Dr, Abilene, TX 79605For SaleMLS ID #21323236, Brandi Smith. NTREIS
- $320,0003 bd2 ba1.4k sqft842 Running Water Trl, Abilene, TX 79602For SaleMLS ID #21339144, Taryn Myles. NTREIS
- $299,0003 bd2 ba1.4k sqft3557 Fm 1750, Abilene, TX 79602For SaleMLS ID #21291483, Abby Walla. NTREIS
- $329,0003 bd2 ba2.3k sqft3102 Ivanhoe Ln, Abilene, TX 79605For SaleMLS ID #21309386, Stacy Doby. NTREIS
- $332,0003 bd2 ba1.5k sqft6713 Prickly Pear Way, Abilene, TX 79606New ConstructionMLS ID #21303855, Stacy Doby. NTREIS
- $342,0003 bd2 ba1.6k sqft958 Swift Water Dr, Abilene, TX 79602For SaleMLS ID #21338765, Colt Massey. NTREIS
