Welcome to 4633 Park St in Panama City where solid construction meets comfortable Florida living. This one owner, 3-bedroom, 2-bath brick home has been well cared for and stands out with durable 2x6 exterior wall construction, offering enhanced strength, insulation, and long term efficiency you don't find in every home.
Inside, you'll find a well maintained interior with thoughtful updates throughout, creating a move in ready space that feels both inviting and functional. The layout offers a comfortable flow for everyday living, with plenty of natural light and space for both relaxing and entertaining.
Step outside and enjoy your own private backyard retreat featuring a pool perfect for cooling off during those hot Florida summers, hosting get togethers, or simply unwinding at the end of the day. The yard provides a great balance of space and privacy, making it ideal for families, pets, or anyone who enjoys outdoor living.
Conveniently located in the 32404 area, this home offers easy access to Tyndall Air Force Base, local schools, shopping, and dining. Whether you're searching for a primary residence, second home, or investment opportunity, this property checks all the boxes with its solid build, updates, and outdoor amenities.
Homes like this with one owner history, strong construction, and a pool don't come along often. Schedule your showing today!
Pending
Price cut: $10K (6/22)
$379,900
4633 Park St, Panama City, FL 32404
3beds
2,053sqft
:
Get pre-qualified$2,416/mo
Single Family Residence
Built in 1977
0.36 Acres Lot
$369,700 Zestimate®
$185/sqft
$-- HOA
What's special
Move in ready spaceWell maintained interiorThoughtful updates throughoutPrivate backyard retreatPlenty of natural lightOutdoor amenities
- 93 days |
- 189 |
- 9 |
Zillow last checked:
Listing updated:
Listed by:
Buck F Henry 850-541-5990,
CENTURY 21 Commander Realty,
Cari Henry 850-596-0303,
CENTURY 21 Commander Realty
Source: CPAR,MLS#: 789320 Originating MLS: Central Panhandle Association of REALTORS
Originating MLS: Central Panhandle Association of REALTORSFacts & features
Interior
Bedrooms & bathrooms
- Bedrooms: 3
- Bathrooms: 2
- Full bathrooms: 2
Rooms
- Room types: Bedroom, Family Room, Primary Bedroom
Primary bedroom
- Description: Buyer Verify
- Level: First
- Dimensions: 13 x 15
Bedroom
- Description: Buyer Verify
- Level: First
- Dimensions: 10 x 14
Bedroom
- Description: Buyer Verify
- Level: First
- Dimensions: 10 x 14
Family room
- Description: Buyer Verify
- Level: First
- Dimensions: 23 x 16
Heating
- Central
Cooling
- Central Air
Appliances
- Included: Electric Cooktop, Electric Oven, Electric Range, Electric Water Heater
Features
- Main Level Primary
Interior area
- Total structure area: 2,053
- Total interior livable area: 2,053 sqft
Property
Parking
- Total spaces: 2
- Parking features: Garage
- Garage spaces: 2
Features
- Stories: 1
- Patio & porch: Covered, Patio, Porch
- Has private pool: Yes
- Pool features: In Ground, Salt Water, Private
Lot
- Size: 0.36 Acres
- Dimensions: 100 x 140
- Features: Paved
Details
- Parcel number: 25044000000
- Zoning description: Resid Single Family
- Special conditions: Listed As-Is
Construction
Type & style
- Home type: SingleFamily
- Architectural style: Ranch
- Property subtype: Single Family Residence
Materials
- Brick
- Roof: Composition,Shingle
Condition
- New construction: No
- Year built: 1977
Utilities & green energy
- Sewer: Public Sewer
Community & HOA
Community
- Subdivision: [No Recorded Subdiv]
HOA
- Has HOA: No
Location
- Region: Panama City
Financial & listing details
- Price per square foot: $185/sqft
- Tax assessed value: $171,874
- Annual tax amount: $1,246
- Date on market: 5/4/2026
- Cumulative days on market: 94 days
Estimated market value
$369,700
$351,000 - $388,000
$2,490/mo
Price history
| Date | Event | Price |
|---|---|---|
| 7/7/2026 | Pending sale | $379,900$185/sqft |
Source:  CPAR #789320 Report a problem CPAR #789320 Report a problem | ||
| 6/22/2026 | Price change | $379,900-2.6%$185/sqft |
Source: CPAR #789320 Report a problem | ||
| 5/19/2026 | Price change | $389,900-2.5%$190/sqft |
Source: CPAR #789320 Report a problem | ||
| 5/4/2026 | Listed for sale | $399,900$195/sqft |
Source: CPAR #789320 Report a problem | ||
Public tax history
| Year | Property taxes | Tax assessment |
|---|---|---|
| 2024 | $1,199 -1.8% | $126,294 -0.2% |
| 2023 | $1,220 +38.9% | $126,603 +3% |
| 2022 | $879 | $122,916 |
| 2021 | -- | -- |
| 2020 | $869 -4.9% | $117,688 -3.6% |
| 2019 | $914 | $122,088 +1.9% |
| 2018 | $914 +0.8% | $119,812 +2.1% |
| 2017 | $906 +0.7% | $117,348 +2.1% |
| 2016 | $900 -3.1% | $114,934 +0.7% |
| 2015 | $929 | $114,135 +0.8% |
| 2014 | $929 | $113,229 +1.5% |
| 2013 | -- | $111,556 -1.3% |
| 2012 | -- | $112,982 +6.1% |
| 2011 | -- | $106,496 +1.5% |
| 2010 | -- | $104,922 +2.7% |
| 2009 | -- | $102,164 +0.1% |
| 2008 | -- | $102,062 +3% |
| 2007 | -- | $99,089 +2.5% |
| 2006 | -- | $96,672 +3% |
| 2005 | -- | $93,856 +3% |
| 2004 | -- | $91,122 +2.3% |
| 2003 | -- | $89,064 +4.1% |
| 2002 | -- | $85,592 +1.6% |
| 2001 | -- | $84,244 +0.4% |
| 2000 | -- | $83,945 |
Find assessor info on the county website
Monthly payment
Est. payment
Payment breakdown
Explore the cost of this home by adjusting the details. Changes won't be saved.Climate risks
Neighborhood: 32404
Nearby schools
GreatSchools rating
- 4/10Parker Elementary SchoolGrades: PK-5Distance: 0.6 mi
- 2/10Rutherford High SchoolGrades: 6-12Distance: 1.7 mi
Schools provided by the listing agent
- Elementary: Parker
- Middle: Rutherford Middle
- High: Rutherford
Source: CPAR. This data may not be complete. We recommend contacting the local school district to confirm school assignments for this home.
- $206,4003 bd1 ba1.8k sqft4715 Park St, Panama City, FL 32404Off Market
- $184,1333 bd2 ba2.1k sqft4629 Park St, Panama City, FL 32404Sold
- $203,7003 bd1 ba1.7k sqft4704 Meadow St, Panama City, FL 32404Off Market
- $--0.27 acres4618 Park St, Panama City, FL 32404Off Market
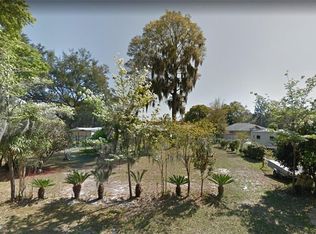
- $267,8003 bd2 ba1.8k sqft4714 Meadow St, Panama City, FL 32404Off Market
- $286,7904 bd2 ba2.1k sqft4719 Park St, Panama City, FL 32404Sold
- $285,6003 bd2 ba1.6k sqft4625 Park St, Panama City, FL 32404Off Market
- $287,5004 bd3 ba1.5k sqft225 Pine St, Panama City, FL 32404Off Market
A local agent can set up tours, give advice and negotiate with sellers.
A local lender can help you make sure your offer is ready when you are.
Similar homes
- $299,9003 bd2 ba1.3k sqft416 S Highway 22 #A, Panama City, FL 32404For Sale
 MLS ID #790485, KELLY Sipes. CPAR
 - $363,5003 bd2 ba2k sqft4421 Mill Bayou Rd, Panama City, FL 32404For Sale
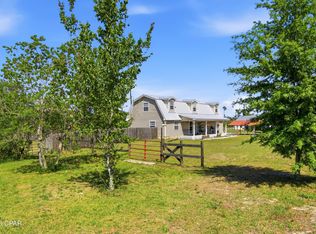 MLS ID #787730, Yvette Colona, GRI. CPAR
 - $427,0005 bd3 ba2.5k sqft111 Tiller Dr, Panama City, FL 32404For Sale
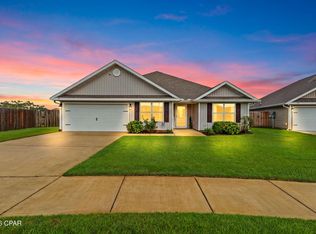 MLS ID #793530, Cheyenne S Schaefer. CPAR
 - $379,0003 bd3 ba1.7k sqft4108 Transmitter Rd, Panama City, FL 32404For Sale
 MLS ID #785869, Rebekah A Peterson. CPAR
 - $375,0004 bd3 ba2.2k sqft4018 Valencia Ct, Panama City, FL 32405For SaleMLS ID #793553, Matt W Wright. CPAR
- $398,0004 bd4 ba2.1k sqft702 Plantation Cir, Panama City, FL 32404For SaleMLS ID #773826, Susan Tucker. CPAR
- $368,0003 bd2 ba1.7k sqft343 Bell Cir, Lynn Haven, FL 32444For SaleMLS ID #793442, Holli Persall. CPAR
- $375,0003 bd2 ba2k sqft100 Shoreview Dr, Panama City, FL 32404For SaleMLS ID #790454, Christina Daniels. CPAR
- $395,0003 bd3 ba2.5k sqft5423 Bertha Nelson Rd, Panama City, FL 32404For SaleMLS ID #791164, Heather Fox. CPAR
- $289,9003 bd2 ba1.6k sqft5704 Ivy Rd, Panama City, FL 32404For SaleMLS ID #789995, PC Coastal Group. CPAR
- $398,8003 bd2 ba2.1k sqft2806 Gordon St, Panama City, FL 32405For SaleMLS ID #787869, Sheran Whitaker. CPAR
- $399,0003 bd3 ba1.8k sqft4839 Stellata Ln, Panama City Beach, FL 32408For SaleMLS ID #793489, Nathan Lawrence. CPAR
- $249,9003 bd2 ba1.4k sqft5918 Enzor St, Panama City, FL 32404For SaleMLS ID #793104, Regina B Puckett. CPAR
- $365,0004 bd3 ba1.8k sqft3775 Cedar Park Ln, Panama City, FL 32404For SaleMLS ID #784788, T.C. Shand. CPAR
- $369,9003 bd2 ba1.8k sqft116 Derby Woods Dr, Lynn Haven, FL 32444For SaleMLS ID #789281, Ryan A Daniels. CPAR
- $385,0004 bd2 ba1.8k sqft1623 Santa Anita Dr, Lynn Haven, FL 32444For SaleMLS ID #790142, Kelly McDaniel. CPAR
- $315,0004 bd2 ba1.8k sqft3540 Brentwood Pl, Panama City, FL 32404For SaleMLS ID #788810, Kelli A Adams. CPAR
- $330,0003 bd2 ba1.8k sqft2317 Cocoa Ave, Panama City, FL 32405For SaleMLS ID #788295, K. Coralee King-Denmark. CPAR
- $260,0003 bd2 ba1.8k sqft131 H L Sudduth Dr, Panama City, FL 32404For SaleMLS ID #786062, Christina Daniels. CPAR
- $390,0004 bd2 ba1.8k sqft2307 Dragonfly Ln, Panama City, FL 32405For SaleMLS ID #790005, Andrea Banks. CPAR
