Welcome to 4633 Sequoia Park Avenue, where spacious and modern living meets backyard relaxation! Situated on a cul-de-sac across from a park in a gated Southwest Las Vegas community, this 2-story home offers, 5 bedrooms, 3 full bathrooms, vaulted ceilings and abundant natural light. Formal living and dinning rooms along with a separate family room, provide inviting spaces for everyday living and entertaining. The kitchen features a beautiful island, a modern breakfast bar, quarts counter tops and stainless steel appliances. The Master private suite has a beautiful bathroom with dual sinks, a separate soaking tub and a shower. An upstairs landing area with a built-in-desk offers a convenient workspace. Home features a guest bedroom and full bath downstairs. Step outside to your own backyard retreat with a private pool, attached spa and a covered patio with charming bistro lights, perfect for enjoying sunny Las Vegas days and relaxing evenings. Conveniently located behind St. Rose Dominican Hospital - Blue Diamond campus just off Blue Diamond, across from Target, Kohl's, shopping and dinning and close to I-15. This home is move-in-ready, schedule your private showing today!
Active
$525,000
4633 Sequoia Park Ave, Las Vegas, NV 89139
5beds
2,647sqft
Single Family Residence
Built in 2003
4,791 Square Feet Lot
$520,500 Zestimate®
$198/sqft
$55/mo HOA
What's special
Modern breakfast barAttached spaSpacious and modern livingMaster private suiteSituated on a cul-de-sacAbundant natural lightVaulted ceilings
- 14 days
- 1,089
- 157
Likely to sell faster than
Zillow last checked:
Listing updated:
Listed by:
Cristina Lazar-Lopez S.0068075 702-480-4650,
Sin City Realty LLC
Source: LVR,MLS#: 2825922 Originating MLS: Greater Las Vegas Association of Realtors Inc
Facts & features
Interior
Bedrooms & bathrooms
- Bedrooms: 5
- Bathrooms: 3
- Full bathrooms: 3
Primary bedroom
- Description: Ceiling Fan,Ceiling Light,Upstairs,Walk-In Closet(s)
- Dimensions: 16x16
Bedroom 2
- Description: Ceiling Fan,Ceiling Light,Closet,Upstairs
- Dimensions: 10x9
Bedroom 3
- Description: Ceiling Fan,Ceiling Light,Closet,Upstairs
- Dimensions: 10x10
Bedroom 4
- Description: Ceiling Fan,Ceiling Light,Closet,Downstairs
- Dimensions: 12x9
Bedroom 5
- Description: Ceiling Fan,Ceiling Light,Closet,Upstairs
- Dimensions: 12x16
Kitchen
- Description: Breakfast Bar/Counter,Island,Quartz Countertops,Stainless Steel Appliances,Tile Flooring
Heating
- Central, Gas
Cooling
- Central Air, Electric
Appliances
- Included: Dryer, Disposal, Gas Range, Microwave, Refrigerator, Washer
- Laundry: Gas Dryer Hookup, Main Level, Laundry Room
Features
- Bathroom on Main Level, Bedroom on Main Level, Ceiling Fan(s), Window Treatments
- Flooring: Carpet, Luxury Vinyl Plank, Tile
- Windows: Blinds
- Has fireplace: No
Interior area
- Total structure area: 2,647
- Total interior livable area: 2,647 sqft
Video & virtual tour
Property
Parking
- Total spaces: 2
- Parking features: Attached, Garage, Private
- Attached garage spaces: 2
Features
- Stories: 2
- Patio & porch: Porch
- Exterior features: Porch, Private Yard
- Has private pool: Yes
- Pool features: In Ground, Private
- Has spa: Yes
- Fencing: Block,Back Yard
Lot
- Size: 4,791 Square Feet
- Features: Desert Landscaping, Landscaped, < 1/4 Acre
Details
- Parcel number: 17718410113
- Zoning description: Single Family
- Horse amenities: None
Construction
Type & style
- Home type: SingleFamily
- Architectural style: Two Story
- Property subtype: Single Family Residence
- Attached to another structure: Yes
Materials
- Roof: Tile
Condition
- Resale
- Year built: 2003
Utilities & green energy
- Electric: Photovoltaics None
- Sewer: Public Sewer
- Water: Public
- Utilities for property: Underground Utilities
Community & HOA
Community
- Security: Gated Community
- Subdivision: Blue Diamond Decatur
HOA
- Has HOA: Yes
- Amenities included: Gated, Park
- Services included: Association Management
- HOA fee: $55 monthly
- HOA name: Sequpia
- HOA phone: 702-262-9091
Location
- Region: Las Vegas
Financial & listing details
- Price per square foot: $198/sqft
- Tax assessed value: $405,489
- Annual tax amount: $2,591
- Date on market: 10/11/2026
- Listing agreement: Exclusive Right To Sell
- Listing terms: Cash,Conventional,FHA,VA Loan
Estimated market value
$520,500
$494,000 - $547,000
$3,034/mo
Price history
| Date | Event | Price |
|---|---|---|
| 10/25/2026 | Listed for sale | $525,000$198/sqft |
Source:  LVR #2825922 Report a problem | ||
| 10/21/2026 | Contingent | $525,000$198/sqft |
Source: LVR #2825922 Report a problem | ||
| 10/11/2026 | Listed for sale | $525,000+64.1%$198/sqft |
Source: LVR #2825922 Report a problem | ||
| 4/28/2017 | Sold | $320,000-4.8%$121/sqft |
Source: LVR #1879695 Report a problem | ||
| 3/22/2017 | Pending sale | $336,000$127/sqft |
Source: OD Nevada Brokerage, LLC #1879695 Report a problem | ||
| 3/21/2017 | Listed for sale | $336,000+3.4%$127/sqft |
Source: OD Nevada Brokerage, LLC #1879695 Report a problem | ||
| 5/23/2016 | Listing removed | $324,900$123/sqft |
Source: BHHS Nevada Properties #1603866 Report a problem | ||
| 5/21/2016 | Pending sale | $324,900$123/sqft |
Source: BHHS Nevada Properties #1603866 Report a problem | ||
| 2/12/2016 | Price change | $324,900-3%$123/sqft |
Source: Sahara Branch #1603866 Report a problem | ||
| 1/29/2016 | Listed for sale | $334,900-4%$127/sqft |
Source: BHHS Nevada Properties #1603866 Report a problem | ||
| 1/15/2015 | Listing removed | $349,000$132/sqft |
Source: Berkshire Hathaway HomeServices Nevada Properties #1506538 Report a problem | ||
| 1/9/2015 | Listed for sale | $349,000+39.6%$132/sqft |
Source: Bhhs Nevada Properties #1506538 Report a problem | ||
| 1/16/2014 | Sold | $250,000-3.8%$94/sqft |
Source: LVR #1389068 Report a problem | ||
| 1/3/2014 | Pending sale | $260,000$98/sqft |
Source: Wardley Real Estate #1389068 Report a problem | ||
| 12/27/2013 | Listed for sale | $260,000$98/sqft |
Source: Wardley Real Estate #1389068 Report a problem | ||
| 12/20/2013 | Pending sale | $260,000$98/sqft |
Source: Wardley Real Estate #1389068 Report a problem | ||
| 11/28/2013 | Price change | $260,000-7.1%$98/sqft |
Source: Wardley Real Estate #1389068 Report a problem | ||
| 11/13/2013 | Price change | $279,900-1.8%$106/sqft |
Source: Wardley Real Estate #1389068 Report a problem | ||
| 10/9/2013 | Listed for sale | $285,000+22.8%$108/sqft |
Source: Wardley Real Estate #1389068 Report a problem | ||
| 10/21/2008 | Sold | $232,000-44.1%$88/sqft |
Source: Public Record Report a problem | ||
| 9/14/2006 | Sold | $415,000+1.2%$157/sqft |
Source: Public Record Report a problem | ||
| 2/1/2005 | Sold | $410,000+79.2%$155/sqft |
Source: Public Record Report a problem | ||
| 7/31/2003 | Sold | $228,832$86/sqft |
Source: Public Record Report a problem | ||
Public tax history
| Year | Property taxes | Tax assessment |
|---|---|---|
| 2026 | $2,594 +3% | $141,921 -1.3% |
| 2025 | $2,518 +3% | $143,778 +7.2% |
| 2024 | $2,446 +3% | $134,174 +11.3% |
| 2023 | $2,374 +3% | $120,529 +5.5% |
| 2022 | $2,305 +3% | $114,282 +1.6% |
| 2021 | $2,238 +3.1% | $112,439 +6.9% |
| 2020 | $2,170 +3% | $105,217 +6.2% |
| 2019 | $2,107 +5.7% | $99,044 |
| 2018 | $1,994 | $99,044 -1% |
| 2017 | $1,994 | $100,026 +19.4% |
| 2016 | $1,994 +0.2% | $83,750 +21.6% |
| 2015 | $1,989 +3.2% | $68,873 +7% |
| 2014 | $1,928 | $64,339 |
| 2013 | -- | $64,339 +3.9% |
| 2012 | -- | $61,913 -11.5% |
| 2011 | -- | $69,920 +4.4% |
| 2010 | -- | $66,998 -16.2% |
| 2009 | -- | $79,913 |
| 2008 | -- | $79,913 -41.5% |
| 2007 | -- | $136,511 +4.4% |
| 2006 | -- | $130,793 +52.5% |
| 2005 | -- | $85,771 +12.7% |
| 2004 | -- | $76,122 |
Find assessor info on the county website
Monthly payment
Est. payment
Payment breakdown
Explore the cost of this home by adjusting the details. Changes won't be saved.Climate risks
Neighborhood: Enterprise
Nearby schools
Schools provided by the listing agent
- Elementary: Ortwein, Dennis,Ortwein, Dennis
- Middle: Tarkanian
- High: Desert Oasis
Source: LVR. This data may not be complete. We recommend contacting the local school district to confirm school assignments for this home.
- $470,7005 bd2 ba2.2k sqft4641 Sequoia Park Ave, Las Vegas, NV 89139Off Market
- $494,6005 bd3 ba2.6k sqft4625 Sequoia Park Ave, Las Vegas, NV 89139Off Market
- $520,6004 bd3 ba2.4k sqft4649 Sequoia Park Ave, Las Vegas, NV 89139Off Market

- $418,0003 bd2 ba1.6k sqft4617 Sequoia Park Ave, Las Vegas, NV 89139Off Market
Similar homes
- $520,0004 bd3 ba2.4k sqft5087 Caprock Canyon Ave, Las Vegas, NV 89139For Sale
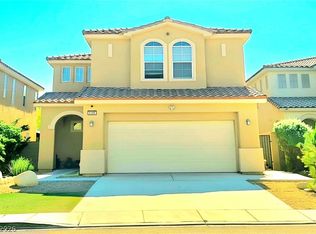 MLS ID #2824736, Raymarie Wendy Pelaez, City Villa Realty & Management. LVR
- $525,0004 bd3 ba2.4k sqft5317 Caprock Canyon Ave, Las Vegas, NV 89139For Sale
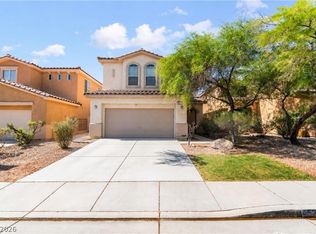 MLS ID #2821464, Lizbeth Leon, Galindo Group Real Estate. LVR
- $518,0004 bd3 ba2.2k sqft8430 Golden Amber St, Las Vegas, NV 89139For Sale
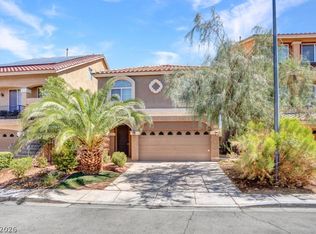 MLS ID #2822531, Brad Snyder, Simply Vegas. LVR
- $509,9004 bd3 ba2.4k sqft5007 Caprock Canyon Ave, Las Vegas, NV 89139For Sale
 MLS ID #2792068, Nga Diep, Century 21 1st Priority Realty. LVR
