*accepted offer, subject to sale. A one-of-a-kind home envisioned by artist Edgar Guzmanruiz, designed by Ahmann Designs, and built by B&H Builders. Thoughtfully updated and meticulously maintained, this property blends artistic design with modern comfort. Recent improvements include a stunning 3-season room, highly efficient solar energy system, radiant pool with expansive Timber Tech deck, and beautifully landscaped gardens with a stone patio, firepit, and ambient lighting. The solar system kept total energy costs under $700 last year—even while charging two electric vehicles. Inside, soaring ceilings, beautiful bamboo floors and abundant natural light highlight the open living spaces. The chef’s kitchen with adjacent dining area is perfect for everyday living and entertaining. Built-in bookcases, art display shelves, and generous storage add character and function throughout. The main level also features a cozy den, large walk-through pantry, and mudroom with laundry. Upstairs you'll find the primary suite plus two spacious bedrooms and a full bath. The lower level offers in-floor heat, a private guest suite, large recreation area, and workshop/studio. Located in a quiet, secluded-feeling neighborhood just outside Iowa City, the HOA maintains the well, roads, and 43+ acres of shared land with scenic wooded walking trails.
Pending
$799,000
4635 Running Deer Ct NE, Iowa City, IA 52240
4beds
3,550sqft
:
Get pre-qualified$5,880/mo
Single Family Residence, Residential
Built in 2003
1.63 Acres Lot
$767,000 Zestimate®
$225/sqft
$228/mo HOA
What's special
Private guest suiteIn-floor heatMudroom with laundryBuilt-in bookcasesArt display shelvesSoaring ceilingsAbundant natural light
- 109 days |
- 91 |
- 1 |
Zillow last checked:
Listing updated:
Listed by:
Catherine Pugh 319-400-0489,
Urban Acres Real Estate
Source: Iowa City Area AOR,MLS#: 202602474
Facts & features
Interior
Bedrooms & bathrooms
- Bedrooms: 4
- Bathrooms: 4
- Full bathrooms: 3
- 1/2 bathrooms: 1
Rooms
- Room types: Family Room, Loft, Living Room, Primary Bath
Heating
- Forced Air, Natural Gas, Heat Pump, Heated Floor, Heat Recovery System
Cooling
- Central Air
Appliances
- Included: Dishwasher, Dryer, Microwave, Range Or Oven, Refrigerator, Washer
- Laundry: In Kitchen, Main Level, Laundry Room
Features
- Bookcases, High Ceilings, Entrance Foyer, Vaulted Ceiling(s), Den, Solarium, Breakfast Bar, Kitchen Island, Pantry
- Flooring: Carpet, Wood, Tile
- Basement: Full,Concrete,Sump Pump,Walk-Out Access,Finished
- Number of fireplaces: 1
- Fireplace features: Electric, Gas, Living Room
Interior area
- Total structure area: 3,550
- Total interior livable area: 3,550 sqft
- Finished area above ground: 2,599
- Finished area below ground: 951
Video & virtual tour
Property
Parking
- Total spaces: 3
- Parking features: Garage - Attached
- Has attached garage: Yes
Features
- Levels: Two
- Stories: 2
- Patio & porch: Deck, Patio, Front Porch
- Exterior features: Garden, Gas Grill
Lot
- Size: 1.63 Acres
- Features: One To Two Acres, Cul-De-Sac, Open Lot, Back Yard
Details
- Parcel number: 0830255006
- Zoning: Residential
- Special conditions: Standard
Construction
Type & style
- Home type: SingleFamily
- Property subtype: Single Family Residence, Residential
Materials
- Steel, Frame
Condition
- Year built: 2003
Details
- Builder name: B & H Builders
Utilities & green energy
- Electric: Solar Direct Ownership
- Sewer: Septic Tank
- Water: Shared Well
Community & HOA
Community
- Features: Pool
- Security: Smoke Detector(s)
- Subdivision: NEWPORT
HOA
- Has HOA: Yes
- Services included: Trash, Reserve Fund, Street Maintenance, Water, Other
- HOA fee: $2,740 annually
Location
- Region: Iowa City
Financial & listing details
- Price per square foot: $225/sqft
- Tax assessed value: $595,200
- Annual tax amount: $7,130
- Date on market: 4/14/2026
- Listing terms: Cash,Conventional
Estimated market value
$767,000
$729,000 - $805,000
$4,624/mo
Price history
| Date | Event | Price |
|---|---|---|
| 7/2/2026 | Pending sale | $799,000$225/sqft |
Source:  Iowa City Area AOR #202602474 Report a problem Iowa City Area AOR #202602474 Report a problem | ||
| 4/29/2026 | Price change | $799,000-3.2%$225/sqft |
Source: Iowa City Area AOR #202602474 Report a problem | ||
| 4/14/2026 | Listed for sale | $825,000+1583.7%$232/sqft |
Source: Iowa City Area AOR #202602474 Report a problem | ||
| 3/5/2003 | Sold | $49,000$14/sqft |
Source: Agent Provided Report a problem | ||
Public tax history
| Year | Property taxes | Tax assessment |
|---|---|---|
| 2025 | $7,130 -0.8% | $595,200 +10.1% |
| 2024 | $7,190 -1.5% | $540,700 |
| 2023 | $7,303 +6.2% | $540,700 +13.9% |
| 2022 | $6,879 +0.7% | $474,600 |
| 2021 | $6,830 +4.1% | $474,600 +3.3% |
| 2020 | $6,564 -1.9% | $459,500 |
| 2019 | $6,692 | $459,500 +3.4% |
| 2018 | $6,692 +2% | $444,400 |
| 2017 | $6,564 +2.7% | $444,400 +2.6% |
| 2016 | $6,394 -2.2% | $433,300 -5.6% |
| 2015 | $6,540 +7.4% | $459,200 +8.6% |
| 2014 | $6,090 | $422,900 +1.4% |
| 2012 | -- | $417,100 |
| 2011 | -- | $417,100 |
| 2009 | -- | $417,100 |
| 2008 | -- | $417,100 +10.2% |
| 2005 | $4,266 +1331.5% | $378,550 +1337.7% |
| 2004 | $298 +6.4% | $26,330 +13.1% |
| 2003 | $280 +2.9% | $23,290 |
| 2002 | $272 -2.2% | $23,290 +2.1% |
| 2001 | $278 | $22,820 |
Find assessor info on the county website
Monthly payment
Est. payment
Payment breakdown
Explore the cost of this home by adjusting the details. Changes won't be saved.Climate risks
Neighborhood: 52240
Nearby schools
GreatSchools rating
- 6/10Bohumil Shimek Elementary SchoolGrades: PK-5Distance: 3.1 mi
- 4/10Southeast Junior High SchoolGrades: 6-8Distance: 4.5 mi
- 6/10Iowa City High SchoolGrades: 9-12Distance: 3.6 mi
Schools provided by the listing agent
- Elementary: Shimek
- Middle: Southeast
- High: City
Source: Iowa City Area AOR. This data may not be complete. We recommend contacting the local school district to confirm school assignments for this home.
- $873,4005 bd5 ba4.3k sqft4641 Running Deer Ct NE, Iowa City, IA 52240Off Market

- $528,4005 bd4 ba1.6k sqft4630 Running Deer Ct NE, Iowa City, IA 52240Off Market
- $745,0005 bd4 ba4.1k sqft4629 Running Deer Ct NE, Iowa City, IA 52240Sold
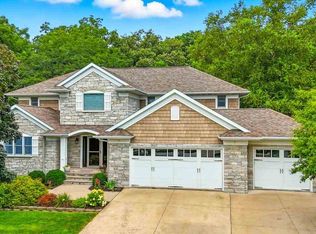
- $779,9004 bd4 ba3k sqft4645 Running Deer Ct NE, Iowa City, IA 52240Off Market
- $776,2006 bd3 ba2.8k sqft4624 Running Deer Ct NE, Iowa City, IA 52240Off Market
- $507,9004 bd3 ba1.7k sqft3097 Running Deer Rd NE, Iowa City, IA 52240Off Market
- $712,8005 bd4 ba3k sqft4649 Running Deer Ct NE, Iowa City, IA 52240Off Market
- $643,6003 bd3 ba1.9k sqft3080 Highway 1 NE, Iowa City, IA 52240Off Market
A local agent can set up tours, give advice and negotiate with sellers.
Similar homes
- $799,0005 bd4 ba3.6k sqft3164 Country Ct NE, Iowa City, IA 52240For Sale
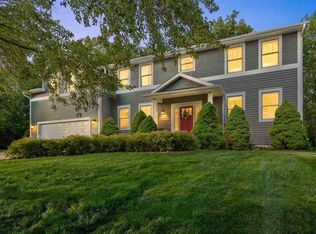 MLS ID #202603818, Maria McCaw. Iowa City Area AOR
 - $699,9004 bd4 ba3.4k sqft17 Briar Ridge Dr NE, Iowa City, IA 52240For Sale
 MLS ID #202603200, Leeann Bluske. Iowa City Area AOR
 - $639,9005 bd3 ba3.2k sqft4020 Riverview Ln NE, Iowa City, IA 52240For Sale
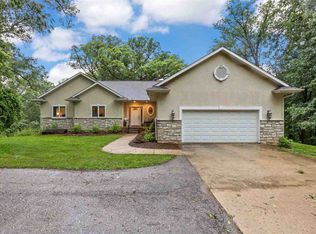 MLS ID #202603815, Monica Hayes. Iowa City Area AOR
 - $868,0005 bd4 ba3.6k sqft4134 Barbaro Ave, Iowa City, IA 52240For Sale
 MLS ID #202603615, Jamie Venzon. Iowa City Area AOR
 - $825,0004 bd3 ba2.8k sqft4000 Mehaffey Ln NE, Solon, IA 52333For SaleMLS ID #202603672, Angie Longou. Iowa City Area AOR
- $750,0005 bd4 ba3k sqft2856 Ash St, Coralville, IA 52241For SaleMLS ID #202603277, Jill Armstrong. Iowa City Area AOR
- $834,9005 bd4 ba3.2k sqft4218 Pleasant Valley Dr SE, Iowacity, IA 52240New ConstructionMLS ID #202603772, Missie Feuerbach Helm. Iowa City Area AOR
- $775,0005 bd4 ba3.6k sqft121 Pheasant Run, West Branch, IA 52358For SaleMLS ID #202601219, Maria McCaw. Iowa City Area AOR
- $449,0004 bd3 ba3.2k sqft7 W View Acres NE, Iowa City, IA 52240For SaleMLS ID #202602905, Rich Hatch. Iowa City Area AOR
- $949,0004 bd4 ba3.9k sqft2221 Brown Deer Rd, Coralville, IA 52241For SaleMLS ID #202603888, Jeff Dill. Iowa City Area AOR
- $1,150,0005 bd4 ba4.7k sqft19 Cherry Ln NE, Iowa City, IA 52240For SaleMLS ID #202603987, Tammy Kramer. Iowa City Area AOR
- $699,0003 bd3 ba3.5k sqft2488 Sugar Bottom Rd NE, Solon, IA 52333For SaleMLS ID #202602759, David Whitaker. Iowa City Area AOR
- $990,0005 bd4 ba4.6k sqft720 Walker Cir, Iowa City, IA 52245For SaleMLS ID #202604773, Robin Sueppel. Iowa City Area AOR
- $824,0004 bd3 ba4.2k sqft3098 Sandy Beach Rd NE, Solon, IA 52333For SaleMLS ID #202604675, Anna Lueken. Iowa City Area AOR
- $500,0002 bd3 ba2.4k sqft21 Fairview Knl NE, Iowa City, IA 52240For SaleMLS ID #202604407, Joni Eubank. Iowa City Area AOR
- $825,0005 bd4 ba3.5k sqft4177 Buckingham Ln, Iowa City, IA 52245New ConstructionMLS ID #202604044, Karen Hanes. Iowa City Area AOR
- $825,0003 bd4 ba3.1k sqft501 Jackson St, Tiffin, IA 52340For SaleMLS ID #202602606, David Moore. Iowa City Area AOR
- $460,0003 bd2 ba2.5k sqft3868 Martin Ln NE, Iowa City, IA 52240For SaleMLS ID #202602554, Paul Park. Iowa City Area AOR
- $889,9905 bd4 ba3.3k sqft1432 Hickory Hollow Rd NE, Solon, IA 52333For SaleMLS ID #202604617, Cindy Guckenberger. Iowa City Area AOR
- $767,0005 bd4 ba4k sqft1050 Grouse Ct, North Liberty, IA 52317For SaleMLS ID #202604321, Tricia Van Roekel. Iowa City Area AOR
