**Open House 7/24 from 2pm-6pm & 7/25 from 12pm-4pm. Welcome to this beautifully maintained home in the highly sought-after Steubing Ranch community! Pride of ownership shines throughout this move-in ready property, offering thoughtful updates and quality improvements that make everyday living comfortable and convenient. The remodeled kitchen is the heart of the home, featuring custom cabinetry, granite countertops, updated faucets, under-cabinet lighting, recessed lighting, a remote-controlled Hunter ceiling fan, ceiling fan in every room, a hot water dispenser for coffee or tea, garbage disposal, and a complete stainless steel appliance package. The refrigerator, washer, and dryer all convey, making this home truly move-in ready. Major improvements provide peace of mind, including: *New roof (2020) *New heat pump and air conditioning system (2020) *New garage door (2021) with updated garage door motor (2023) *Updated interior paint, including ceilings *New back door *Updated bathroom faucets and shower heads *Expanded primary closet for additional storage *Updated flooring in the secondary bedroom *Gutter covers *New overhead lighting in the garage, craft room, and primary closet *2 Storage sheds with updated roofs *1 shed has interior AC unit *New HVAC (2025) *New sprinkler system controller (2025) *New Water Softener (2025) This exceptionally cared-for home offers the perfect blend of comfort, functionality, and modern updates in one of Northeast San Antonio's most desirable neighborhoods. Conveniently located near shopping, dining, major highways, parks, and top-rated amenities, this is a home you won't want to miss! Schedule your private showing today.
For sale
$315,000
4638 Tanner Peak, San Antonio, TX 78247
3beds
1,675sqft
:
Get pre-qualified$2,299/mo
Single Family Residence
Built in 2003
6,621 Square Feet Lot
$313,600 Zestimate®
$188/sqft
$33/mo HOA
What's special
Updated faucetsNew back doorGarbage disposalRecessed lightingGranite countertopsGutter coversRemote-controlled hunter ceiling fan
- 10 days |
- 420 |
- 19 |
Likely to sell faster than
Zillow last checked:
Listing updated:
Listed by:
Michelle Macom TREC #685046 (210) 884-4885,
Real Broker, LLC
Source: LERA MLS,MLS#: 2001863
Facts & features
Interior
Bedrooms & bathrooms
- Bedrooms: 3
- Bathrooms: 2
- Full bathrooms: 2
Primary bedroom
- Features: Walk-In Closet(s), Ceiling Fan(s), Full Bath
- Area: 204
- Dimensions: 17 x 12
Bedroom 2
- Area: 132
- Dimensions: 12 x 11
Bedroom 3
- Area: 121
- Dimensions: 11 x 11
Primary bathroom
- Features: Tub/Shower Separate, Separate Vanity, Double Vanity, Soaking Tub
- Area: 80
- Dimensions: 10 x 8
Kitchen
- Area: 154
- Dimensions: 14 x 11
Living room
- Area: 315
- Dimensions: 21 x 15
Heating
- Central, Electric
Cooling
- Central Air
Appliances
- Included: Washer, Dryer, Cooktop, Microwave, Range, Refrigerator, Dishwasher, Plumbed For Ice Maker, Water Softener Owned, Electric Water Heater, Plumb for Water Softener, Electric Cooktop
- Laundry: Main Level, Lower Level, Laundry Room, Washer Hookup, Dryer Connection
Features
- One Living Area, Separate Dining Room, Study/Library, Utility Room Inside, Secondary Bedroom Down, 1st Floor Lvl/No Steps, Open Floorplan, High Speed Internet, All Bedrooms Downstairs, Walk-In Closet(s), Master Downstairs, Ceiling Fan(s), Custom Cabinets
- Flooring: Carpet, Saltillo Tile, Wood
- Has basement: No
- Has fireplace: No
- Fireplace features: Not Applicable
Interior area
- Total interior livable area: 1,675 sqft
Property
Parking
- Total spaces: 2
- Parking features: Two Car Garage, Garage Door Opener
- Garage spaces: 2
Accessibility
- Accessibility features: Grab Bars in Bathroom(s), Grip-Accessible Features
Features
- Levels: One
- Stories: 1
- Pool features: None, Community
Lot
- Size: 6,621 Square Feet
Details
- Parcel number: 177260590490
Construction
Type & style
- Home type: SingleFamily
- Property subtype: Single Family Residence
Materials
- Brick
- Foundation: Slab
- Roof: Composition
Condition
- Pre-Owned
- New construction: No
- Year built: 2003
Details
- Builder name: DR Horton
Utilities & green energy
- Sewer: Sewer System
- Water: Water System
- Utilities for property: Cable Available
Green energy
- Indoor air quality: Integrated Pest Management
Community & HOA
Community
- Features: Playground
- Security: Smoke Detector(s), Prewired
- Subdivision: Steubing Ranch
HOA
- Has HOA: Yes
- HOA fee: $100 quarterly
- HOA name: STEUBING RANCH HOMEOWNER ASSOCIATION, INC
Location
- Region: San Antonio
Financial & listing details
- Price per square foot: $188/sqft
- Tax assessed value: $284,310
- Annual tax amount: $6,446
- Price range: $315K - $315K
- Date on market: 7/21/2026
- Cumulative days on market: 10 days
- Listing terms: Conventional,FHA,VA Loan,Cash
Estimated market value
$313,600
$298,000 - $329,000
$2,094/mo
Price history
| Date | Event | Price |
|---|---|---|
| 7/21/2026 | Listed for sale | $315,000+50%$188/sqft |
Source:  LERA MLS #2001863 Report a problem LERA MLS #2001863 Report a problem | ||
| 12/21/2017 | Sold | -- |
Source: Agent Provided Report a problem | ||
| 12/18/2017 | Pending sale | $210,000$125/sqft |
Source: Heart of Texas Realty #1280133 Report a problem | ||
| 11/19/2017 | Listed for sale | $210,000+29.2%$125/sqft |
Source: Heart of Texas Realty #1280133 Report a problem | ||
| 2/15/2011 | Sold | -- |
Source: LERA MLS #872671 Report a problem | ||
| 1/9/2011 | Listed for sale | $162,500$97/sqft |
Source: Keller Williams Legacy #872671 Report a problem | ||
| 10/10/2003 | Sold | -- |
Source: LERA MLS #462807 Report a problem | ||
Public tax history
| Year | Property taxes | Tax assessment |
|---|---|---|
| 2025 | $1,957 -22.9% | $284,310 +0.8% |
| 2024 | $2,537 +0.4% | $282,159 +10% |
| 2023 | $2,527 -33.2% | $256,508 +10% |
| 2022 | $3,781 -0.8% | $233,189 +10% |
| 2021 | $3,810 | $211,990 +3.6% |
| 2020 | $3,810 +0.9% | $204,640 +5.7% |
| 2019 | $3,777 | $193,530 +1.6% |
| 2018 | $3,777 -21.6% | $190,410 +5.5% |
| 2017 | $4,819 +1.9% | $180,490 +2.8% |
| 2016 | $4,729 +9.9% | $175,490 +4.4% |
| 2015 | $4,301 | $168,170 +8.1% |
| 2014 | $4,301 | $155,640 +5.8% |
| 2013 | -- | $147,160 -0.9% |
| 2012 | -- | $148,570 0% |
| 2011 | -- | $148,640 -0.1% |
| 2010 | -- | $148,760 |
| 2009 | -- | $148,760 -3.2% |
| 2008 | -- | $153,700 -3.2% |
| 2007 | -- | $158,770 +9.4% |
| 2006 | -- | $145,150 +7.8% |
| 2005 | -- | $134,690 |
| 2004 | -- | -- |
Find assessor info on the county website
Monthly payment
Est. payment
Payment breakdown
Explore the cost of this home by adjusting the details. Changes won't be saved.Climate risks
Neighborhood: Steubing Ranch
Nearby schools
GreatSchools rating
- 7/10Steubing Ranch Elementary SchoolGrades: PK-5Distance: 0.7 mi
- 5/10Harris Middle SchoolGrades: 6-8Distance: 0.8 mi
- 5/10Madison High SchoolGrades: 9-12Distance: 1 mi
Schools provided by the listing agent
- Elementary: Steubing Ranch
- Middle: Harris
- High: Madison
- District: North East I.S.D.
Source: LERA MLS. This data may not be complete. We recommend contacting the local school district to confirm school assignments for this home.
- $300,7003 bd2 ba1.6k sqft4643 Tanner Peak #0, San Antonio, TX 78247Off Market
- $369,0005 bd3 ba3k sqft4642 Tanner Peak, San Antonio, TX 78247Off Market
- $317,5003 bd2 ba2.1k sqft4634 Tanner Peak, San Antonio, TX 78247Off Market
- $234,0003 bd3 ba2.4k sqft4630 Tanner Peak, San Antonio, TX 78247Off Market
- $331,4003 bd3 ba2.5k sqft4646 Tanner Peak, San Antonio, TX 78247Off Market
- $294,3003 bd2 ba1.8k sqft4619 Briley Elm, San Antonio, TX 78247Off Market
- $347,3003 bd2 ba2.2k sqft4623 Briley Elm, San Antonio, TX 78247Off Market
- $--4 bd2 ba2.2k sqft4615 Briley Elm, San Antonio, TX 78247Sold
A local agent can set up tours, give advice and negotiate with sellers.
A local lender can help you make sure your offer is ready when you are.
Similar homes
- $325,0003 bd3 ba2.1k sqft4830 GALEWOOD AVE, San Antonio, TX 78247For Sale

 MLS ID #2003173, Josh Boggs TREC #563487, Keller Williams Heritage. LERA MLS
 - $275,9003 bd2 ba2.2k sqft5507 ARCADIA PARK, San Antonio, TX 78247For Sale
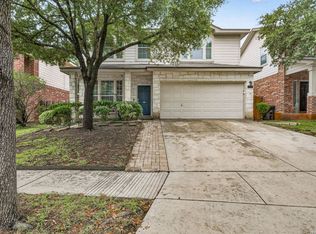 MLS ID #2003889, Josh Boggs TREC #563487, Keller Williams Heritage. LERA MLS
 - $--3 bd3 ba2.1k sqft5210 Erickson Blf, San Antonio, TX 78247Auction
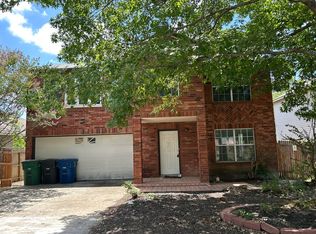 Auction.com 2
 - $325,0003 bd2 ba2.1k sqft4607 Tanner Peak, San Antonio, TX 78247For Sale
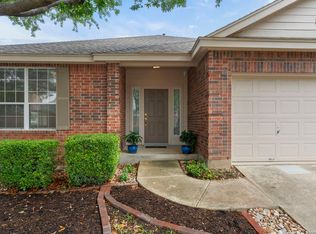 MLS ID #1959982, Carol Carr TREC #670302, Compass RE Texas, LLC. LERA MLS
 - $310,0003 bd3 ba2.1k sqft16009 HICKORY WELL DR, San Antonio, TX 78247For SaleMLS ID #1995169, Diana Scott TREC #392453, Premier Realty Group Platinum. LERA MLS
- $299,5003 bd2 ba2k sqft5330 Stormy Breeze, San Antonio, TX 78247For SaleMLS ID #2002148, Chelsie Franz TREC #658566, Keller Williams Heritage. LERA MLS
- $275,0003 bd2 ba1.7k sqft15827 DREXEL RUN, San Antonio, TX 78247For SaleMLS ID #2001932, Danny Charbel TREC #582344, Keller Williams City-View. LERA MLS
- $285,0003 bd3 ba1.8k sqft17147 Granger Patch, San Antonio, TX 78247For SaleMLS ID #2002707, Mauro Morillo TREC #803147, Texas Ally Real Estate Group. LERA MLS
- $324,9003 bd3 ba2.1k sqft17031 Graham Walk, San Antonio, TX 78247For SaleMLS ID #1964145, Erin Christensen TREC #761075, Better Homes and Gardens Winans. LERA MLS
- $299,9003 bd2 ba1.8k sqft15971 TAMPKE PL, San Antonio, TX 78247For SaleMLS ID #1967293, Steven Koleno TREC #779766, Beycome Brokerage Realty LLC. LERA MLS
- $295,0003 bd2 ba1.5k sqft17327 Wayland Run, San Antonio, TX 78247For SaleMLS ID #1996973, Sebastian Montante TREC #762826, Exquisite Properties, LLC. LERA MLS
- $325,0004 bd3 ba2.3k sqft16927 GRAHAM WALK, San Antonio, TX 78247For SaleMLS ID #1996524, Holly Stein TREC #729595, Real Broker, LLC. LERA MLS
- $299,9003 bd2 ba1.7k sqft15824 Lomita Springs, San Antonio, TX 78247For SaleMLS ID #1951336, Joe Herrera TREC #516386, Generations Realty. LERA MLS
- $309,0003 bd2 ba1.5k sqft5390 Chestnut View, San Antonio, TX 78247For SaleMLS ID #1969584, Ronnie Trevino TREC #588899, Resi Realty, LLC. LERA MLS
- $285,0003 bd2 ba2.1k sqft15802 Tampke Pl, San Antonio, TX 78247For SaleMLS ID #1950842, Mandi Ledford TREC #623221, Ledford Realty. LERA MLS
- $325,0004 bd3 ba2.4k sqft15822 Pleasant Well Drive, San Antonio, TX 78247For SaleMLS ID #1955584, Curt Harlan TREC #723220, C. R. Harlan, LLC. LERA MLS
- $260,0003 bd2 ba1.2k sqft4411 MORGANS RUN, San Antonio, TX 78247For SaleMLS ID #2003838, Josh Jenkins TREC #685884, Brookhaven Realty. LERA MLS
- $245,0003 bd2 ba1.5k sqft15607 Wood Sorrel, San Antonio, TX 78247For SaleMLS ID #2003259, Josh Boggs TREC #563487, Keller Williams Heritage. LERA MLS
- $267,5003 bd2 ba1.8k sqft4619 Rock Nettle, San Antonio, TX 78247For SaleMLS ID #2002002, Alexandra Turner TREC #772972, Phyllis Browning Company. LERA MLS
- $320,0003 bd3 ba2.1k sqft16307 Boulder Pass, San Antonio, TX 78247For SaleMLS ID #1994892, Dayton Schrader TREC #312921, eXp Realty. LERA MLS
