NEW ROOF 2025, NEW BOILER 2024, NEW WATER HEATER 2024, NEW AC 2023
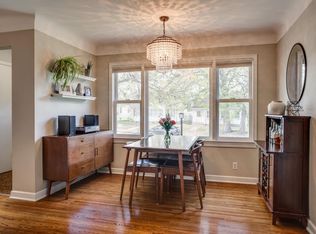
Classic character meets peace of mind in this exceptional 1922 Tangletown home. It features oak hardwood floors, a Douglas fir front porch, Andersen windows, enameled radiators, and period details throughout. Two bedrooms and a full bathroom on the main floor, as well as ?two additional bedrooms and a 3/4 bath with heated tile floors in the spacious upper level. The private backyard is fully fenced and ideal for entertaining with a new paver patio and natural gas grill connection, and an oversized two-car garage with workshop space and room for storage. Enjoy the character of a historic Minneapolis home with the luxury of modern updates, close to neighborhood shops, restaurants, parks, and the city lakes!
Pending
$499,000
4641 Grand Ave S, Minneapolis, MN 55419
4beds
1,556sqft
Single Family
Built in 1922
5,227 Square Feet Lot
$514,000 Zestimate®
$321/sqft
$-- HOA
What's special
- 32 days
- 491
- 33
Likely to sell faster than
Zillow last checked:
Listing updated:
Listed by:
Ruth Whitney-Bowe 612-805-7412,
Coldwell Banker Realty - Lakes,
Laura H Whitney 612-709-9008
Source: NorthstarMLS as distributed by MLS GRID,MLS#: 7155970
Facts & features
Interior
Bedrooms & bathrooms
- Bedrooms: 4
- Bathrooms: 2
- Full bathrooms: 1
- 3/4 bathrooms: 1
Bedroom
- Level: Main
- Area: 110 Square Feet
- Dimensions: 11x10
Bedroom 2
- Level: Main
- Area: 132 Square Feet
- Dimensions: 12x11
Bedroom 3
- Level: Upper
- Area: 117 Square Feet
- Dimensions: 13x9
Bedroom 4
- Level: Upper
- Area: 121 Square Feet
- Dimensions: 11x11
Deck
- Level: Upper
- Area: 108 Square Feet
- Dimensions: 12x9
Dining room
- Level: Main
- Area: 132 Square Feet
- Dimensions: 12x11
Kitchen
- Level: Main
- Area: 88 Square Feet
- Dimensions: 11x8
Living room
- Level: Main
- Area: 165 Square Feet
- Dimensions: 15x11
Screened porch
- Level: Main
- Area: 112 Square Feet
- Dimensions: 14x8
Heating
- Boiler, In-Floor Heating
Cooling
- Central Air
Appliances
- Included: Dishwasher, Dryer, Range, Refrigerator, Stainless Steel Appliance(s), Washer
- Laundry: In Basement
Features
- Basement: Block,Full,Unfinished
- Has fireplace: No
Interior area
- Total structure area: 2,805
- Total interior livable area: 1,556 sqft
- Finished area above ground: 1,556
- Finished area below ground: 0
Video & virtual tour
Property
Parking
- Total spaces: 2
- Parking features: Detached Garage, Concrete
- Garage spaces: 2
- Details: Garage Dimensions (22x28), Garage Door Height (7), Garage Door Width (16)
Accessibility
- Accessibility features: None
Features
- Levels: One and One Half
- Stories: 1.5
- Patio & porch: Patio
- Fencing: Full,Wood
Lot
- Size: 5,227 Square Feet
- Dimensions: 40 x 126
- Features: Near Public Transit, Tree Coverage - Medium
Details
- Foundation area: 894
- Parcel number: 1502824220092
- Zoning description: Residential-Single Family
Construction
Type & style
- Home type: SingleFamily
- Property subtype: Single Family
Materials
- Roof: Age 8 Years or Less,Asphalt
Condition
- New construction: No
- Year built: 1922
Utilities & green energy
- Gas: Natural Gas
- Sewer: City Sewer - In Street
- Water: City Water - In Street
Community & HOA
Community
- Subdivision: Macfee & Warnocks 4th Add
HOA
- Has HOA: No
Location
- Region: Minneapolis
Financial & listing details
- Price per square foot: $321/sqft
- Tax assessed value: $510,100
- Annual tax amount: $7,238
- Date on market: 10/9/2026
- Cumulative days on market: 29 days
Estimated market value
$514,000
$488,000 - $540,000
$3,164/mo
Price history
| Date | Event | Price |
|---|---|---|
| 10/15/2026 | Pending sale | $499,000$321/sqft |
Source:  NorthstarMLS as distributed by MLS GRID #7155970 Report a problem | ||
| 10/12/2026 | Listing removed | $499,000$321/sqft |
Source: NorthstarMLS as distributed by MLS GRID #7155970 Report a problem | ||
| 10/9/2026 | Listed for sale | $499,000+14.7%$321/sqft |
Source: NorthstarMLS as distributed by MLS GRID #7155970 Report a problem | ||
| 10/2/2017 | Sold | $435,000-1.1%$280/sqft |
Source: NorthstarMLS as distributed by MLS GRID #4868973 Report a problem | ||
| 8/24/2017 | Listed for sale | $439,999+37.5%$283/sqft |
Source: Rare Form Properties #4868973 Report a problem | ||
| 8/10/2012 | Sold | $320,000+0%$206/sqft |
Source:  Lake Superior Area Realtors as distributed by MLS GRID #1931522 Report a problem | ||
| 6/26/2012 | Listed for sale | $319,900+10.3%$206/sqft |
Source: Integrity Holdings Real Estate LLC #4166479 Report a problem | ||
| 5/24/2006 | Sold | $290,000+218.7%$186/sqft |
Source: Public Record Report a problem | ||
| 4/24/1997 | Sold | $91,000$58/sqft |
Source: Public Record Report a problem | ||
Public tax history
| Year | Property taxes | Tax assessment |
|---|---|---|
| 2026 | $7,607 +7.4% | $510,100 +8.2% |
| 2025 | $7,085 +10.4% | $471,300 +3.4% |
| 2024 | $6,416 +0.3% | $456,000 -1.3% |
| 2023 | $6,393 +3.4% | $462,000 +1.3% |
| 2022 | $6,181 +7% | $456,000 +2.2% |
| 2021 | $5,778 -5% | $446,000 +3.2% |
| 2020 | $6,080 +5.2% | $432,000 +3% |
| 2019 | $5,778 -5% | $419,500 +5% |
| 2018 | $6,080 +17.2% | $399,500 +27.2% |
| 2017 | $5,190 +10.1% | $314,000 +2.8% |
| 2016 | $4,714 -0.2% | $305,500 |
| 2015 | $4,725 -4.8% | $305,500 +11.9% |
| 2014 | $4,962 +5.2% | $273,000 |
| 2013 | $4,714 -1.6% | $273,000 |
| 2012 | $4,790 +1.8% | $273,000 -2.8% |
| 2011 | $4,704 +13% | $281,000 -1.4% |
| 2010 | $4,163 -6.2% | $285,000 -5% |
| 2009 | $4,437 +67.3% | $300,000 +50.2% |
| 2006 | $2,652 +14.6% | $199,700 +18.1% |
| 2005 | $2,314 +11.2% | $169,100 +17% |
| 2004 | $2,081 +14.2% | $144,500 +13.1% |
| 2002 | $1,823 -50.5% | $127,800 |
| 2001 | $3,687 | -- |
Find assessor info on the county website
Monthly payment
Est. payment
Payment breakdown
Explore the cost of this home by adjusting the details. Changes won't be saved.Climate risks
Neighborhood: Fuller Tangletown
Similar homes
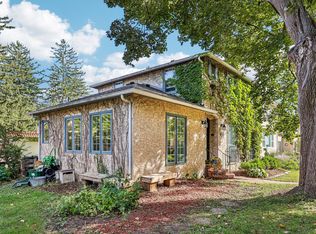
- $515,0004 bd2 ba1.7k sqft5649 Knox Ave S, Minneapolis, MN 55419For Sale
 MLS ID #7160249, Julie P Glass-Yares, Edina Realty, Inc.. NorthstarMLS as distributed by MLS GRID
- $519,9003 bd2 ba1.6k sqft5225 Girard Ave S, Minneapolis, MN 55419For Sale
 MLS ID #7165913, Daniel G Dietl, BRIX Real Estate. NorthstarMLS as distributed by MLS GRID
- $545,0003 bd2 ba2.1k sqft5328 Colfax Ave S, Minneapolis, MN 55419For Sale
 MLS ID #7154776, Christopher Goble, RE/MAX Results. NorthstarMLS as distributed by MLS GRID
- $515,0003 bd2 ba1.9k sqft5628 Wentworth Ave, Minneapolis, MN 55419For Sale
 MLS ID #7105679, Eric J Eickhof, Jason Mitchell Group. NorthstarMLS as distributed by MLS GRID
- $450,0004 bd2 ba1.5k sqft5549 Emerson Ave S, Minneapolis, MN 55419For SaleMLS ID #7166042, Charly Marggraf, Coldwell Banker Realty - Lakes. NorthstarMLS as distributed by MLS GRID
- $254,9004 bd3 ba2.2k sqft4416 1st Ave S, Minneapolis, MN 55419For SaleMLS ID #7166817, Robert Salmons, Entera Realty LLC. NorthstarMLS as distributed by MLS GRID
- $500,0004 bd3 ba1.7k sqft5932 Park Ave, Minneapolis, MN 55417For SaleMLS ID #7151718, Benjamin D. Trudeau, Edina Realty, Inc.. NorthstarMLS as distributed by MLS GRID
- $525,0003 bd2 ba2k sqft5540 Logan Ave S, Minneapolis, MN 55419For SaleMLS ID #7163880, Thomas R Dunn, Coldwell Banker Realty. NorthstarMLS as distributed by MLS GRID
- $354,0004 bd1 ba1.3k sqft4501 Pillsbury Ave, Minneapolis, MN 55419For SaleMLS ID #7149634, Jennifer Lynn Dille, Edina Realty, Inc.. NorthstarMLS as distributed by MLS GRID
- $565,0004 bd3 ba2k sqft5215 Knox Ave S, Minneapolis, MN 55419For SaleMLS ID #7137130, John M Mazzara, RE/MAX Results. NorthstarMLS as distributed by MLS GRID
- $349,9003 bd1 ba1.3k sqft23 W 45th St, Minneapolis, MN 55419For SaleMLS ID #7157304, Annalie A Nienow, Keller Williams Realty Integrity Lakes. NorthstarMLS as distributed by MLS GRID
- $589,9003 bd3 ba2.1k sqft4253 Aldrich Ave S, Minneapolis, MN 55409For SaleMLS ID #7164825, Tim Schepers, Park Street Realty, LLC. NorthstarMLS as distributed by MLS GRID
- $475,0004 bd2 ba1.8k sqft5745 12th Ave S, Minneapolis, MN 55417For SaleMLS ID #7152087, Cheryllyne Vaz - 612-564-5605, Keller Williams Premier Realty. NorthstarMLS as distributed by MLS GRID
- $490,0005 bd2 ba1.8k sqft3453 Aldrich Ave S, Minneapolis, MN 55408For SaleMLS ID #7144081, Constance E. Coleman, Edina Realty, Inc.. NorthstarMLS as distributed by MLS GRID
- $375,0003 bd1 ba1.9k sqft4648 1st Ave S, Minneapolis, MN 55419For SaleMLS ID #7145497, The Huerkamp Home Group, Keller Williams Preferred Rlty. NorthstarMLS as distributed by MLS GRID
- $419,9004 bd2 ba1.4k sqft5529 Emerson Ave S, Minneapolis, MN 55419For SaleMLS ID #7128971, Derwayne Isaac Moore, Keller Williams Realty Integrity Lakes. NorthstarMLS as distributed by MLS GRID
- $575,0003 bd2 ba1.4k sqft720 W 53rd St, Minneapolis, MN 55419For SaleMLS ID #7107003, Michael James Seebinger, DRG. NorthstarMLS as distributed by MLS GRID
- $465,0003 bd2 ba2.1k sqft5309 Xerxes Ave S, Minneapolis, MN 55410For SaleMLS ID #7163760, Megan Moreau, Kris Lindahl Real Estate. NorthstarMLS as distributed by MLS GRID
- $404,9004 bd3 ba1.5k sqft4544 Portland Ave, Minneapolis, MN 55407For SaleMLS ID #7158961, Shantell K Cramer, HOMESTEAD ROAD. NorthstarMLS as distributed by MLS GRID
- $299,9003 bd2 ba1.4k sqft4433 2nd Ave S, Minneapolis, MN 55419For SaleMLS ID #7165520, Marcos Mojica Martinez, RE/MAX Advantage Plus. NorthstarMLS as distributed by MLS GRID
