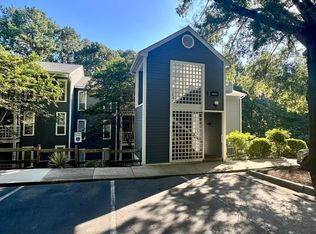
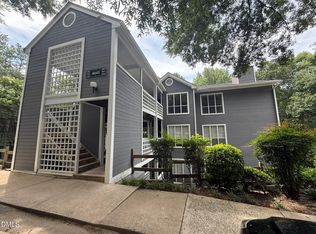
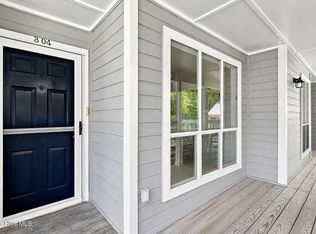
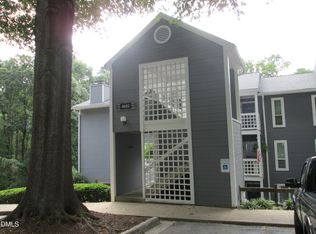
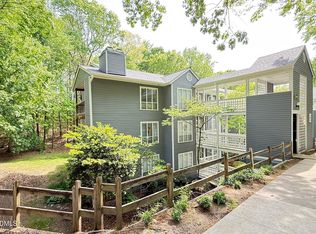
Welcome to easy living in a convenient Northwest Raleigh location! Remodeled just a few years ago, this 1 bedroom, 1 bath condo offers a single level interior with updated windows and a TRANE HVAC system. A covered balcony with wood decking creates an inviting spot for morning coffee or unwinding at the end of the day. Set within an established community with a peaceful residential feel, this home offers easy access to shopping, dining, and everyday essentials at nearby Crabtree Valley Mall and Old Raleigh Village. Enjoy convenient access to UNC Rex Hospital and surrounding medical offices, coffee shops, area schools, Meredith College, and NC State University. Explore William B. Umstead State Park or enjoy art and trails at the North Carolina Museum of Art. If walking trails is your thing, you can hop right on Crabtree Creek Duraleigh West Trailhead for some peace in nature. Nearby Glenwood Avenue, I-40, and I-440 connect you to Downtown Raleigh, RDU Airport, and destinations throughout the Triangle. A welcoming home offering a balance of comfort, convenience, and value!
For sale
$174,900
4641 Timbermill Ct APT 105, Raleigh, NC 27612
1beds
755sqft
Condominium
Built in 1987
-- sqft lot
$-- Zestimate®
$232/sqft
$-- HOA
What's special
Single level interiorUpdated windowsTrane hvac system
- 10 days
- 337
- 40
Zillow last checked:
Listing updated:
Listed by:
Jason Smith 919-815-7486,
Society Real Estate, LLC
Source: Doorify MLS,MLS#: 10198945
Facts & features
Interior
Bedrooms & bathrooms
- Bedrooms: 1
- Bathrooms: 1
- Full bathrooms: 1
- Main level bedrooms: 1
Primary bedroom
- Level: First
Heating
- Heat Pump
Cooling
- Central Air
Appliances
- Included: Dryer, Dishwasher, Electric Oven, Gas Water Heater, Microwave, Washer/Dryer
- Laundry: In Bathroom
Features
- Breakfast Bar, Ceiling Fan(s), Living/Dining Room Combination
- Flooring: Ceramic Tile, Luxury Vinyl
- Number of fireplaces: 1
- Fireplace features: Living Room
Interior area
- Total structure area: 755
- Total interior livable area: 755 sqft
- Finished area above ground: 755
- Finished area below ground: 0
Property
Parking
- Total spaces: 2
- Parking features: Open
- Uncovered spaces: 2
Accessibility
- Accessibility features: Common Area
Features
- Levels: One
- Stories: 1
Details
- Parcel number: 078506395789004 0174526
- Zoning: R-10
- Special conditions: Standard
Construction
Type & style
- Home type: Condo
- Architectural style: Traditional
- Property subtype: Condominium
Materials
- Frame, HardiPlank Type
- Foundation: Crawlspace
- Roof: Architectural Shingle
Condition
- Updated/Remodeled
- New construction: No
- Year built: 1987
Utilities & green energy
- Sewer: Public Sewer
- Water: Public
Community & HOA
Community
- Subdivision: Richland Run
HOA
- Has HOA: Yes
- Services included: Insurance, Maintenance Grounds, Maintenance Structure, Road Maintenance
- HOA name: Richland Run Condominium Association
- HOA phone: 919-782-1717
Location
- Region: Raleigh
Financial & listing details
- Price per square foot: $232/sqft
- Tax assessed value: $216,654
- Annual tax amount: $1,989
- Date on market: 10/16/2026
- Listing agreement: Exclusive Right To Sell
- Listing terms: 1031 Exchange,Cash,Contract,Conventional,FHA,USDA Loan,VA Loan
Estimated market value
Not available
Estimated sales range
Not available
Not available
Price history
| Date | Event | Price |
|---|---|---|
| 10/16/2026 | Listed for sale | $174,900+218%$232/sqft |
Source:  Doorify MLS #10198945 Report a problem | ||
| 4/7/2025 | Listing removed | $1,285$2/sqft |
Source: Zillow Rentals Report a problem | ||
| 3/14/2025 | Price change | $1,285-0.8%$2/sqft |
Source: Zillow Rentals Report a problem | ||
| 3/6/2025 | Listed for rent | $1,295$2/sqft |
Source: Zillow Rentals Report a problem | ||
| 1/29/2024 | Listing removed | -- |
Source: Zillow Rentals Report a problem | ||
| 1/28/2024 | Listed for rent | $1,295$2/sqft |
Source: Zillow Rentals Report a problem | ||
| 1/5/2012 | Sold | $55,000-15.4%$73/sqft |
Source: Public Record Report a problem | ||
| 6/30/2004 | Sold | $65,000$86/sqft |
Source: Public Record Report a problem | ||
Public tax history
| Year | Property taxes | Tax assessment |
|---|---|---|
| 2025 | $1,909 +0.4% | $216,654 |
| 2024 | $1,902 +40.5% | $216,654 +77.1% |
| 2023 | $1,354 +7.5% | $122,346 |
| 2022 | $1,259 +4% | $122,346 |
| 2021 | $1,210 +1.8% | $122,346 |
| 2020 | $1,189 +21.4% | $122,346 +47.8% |
| 2019 | $979 | $82,776 |
| 2018 | $979 +11.1% | $82,776 |
| 2017 | $881 | $82,776 |
| 2016 | -- | $82,776 +5.8% |
| 2015 | $831 | $78,275 |
| 2014 | -- | $78,275 |
| 2013 | -- | $78,275 |
| 2012 | -- | $78,275 |
| 2011 | -- | $78,275 |
| 2010 | -- | $78,275 |
| 2009 | -- | $78,275 |
| 2008 | -- | -- |
| 2007 | -- | -- |
| 2006 | -- | -- |
Find assessor info on the county website
Monthly payment
Est. payment
Payment breakdown
Explore the cost of this home by adjusting the details. Changes won't be saved.Climate risks
Neighborhood: Northwest Raleigh
Nearby schools
Schools provided by the listing agent
- Elementary: Wake - Stough Elementary
- Middle: Wake - Oberlin Middle
- High: Wake - Needham Broughton High
Source: Doorify MLS. This data may not be complete. We recommend contacting the local school district to confirm school assignments for this home.
- $1,4952 bd2 ba968 sqft4641 Timbermill Ct APT 102, Raleigh, NC 27612For Rent
- $210,7002 bd2 ba1k sqft4641 Timbermill Ct APT 301, Raleigh, NC 27612Off Market
- $198,700-- bd1 ba968 sqft4641 Timbermill Ct APT 104, Raleigh, NC 27612Off Market
- $207,700-- bd2 ba1k sqft4641 Timbermill Ct APT 106, Raleigh, NC 27612Off Market
Similar homes
- $190,0002 bd2 ba911 sqft4621 Timbermill Court #304, Raleigh, NC 27612For Sale
 MLS ID #100601184, Jennifer Franklin, EXP Realty LLC - C. Hive MLS
- $200,0002 bd2 ba968 sqft4651 Timbermill Ct APT 103, Raleigh, NC 27612For Sale
 MLS ID #10196364, Gerald Lee. Doorify MLS
- $227,0002 bd2 ba827 sqft3203 Mill Run, Raleigh, NC 27612For Sale
 MLS ID #10200125, Pamela Mundra. Doorify MLS
- $212,0002 bd2 ba1k sqft4120 Sedgewood Dr APT 106, Raleigh, NC 27612For Sale
 MLS ID #10160797, Jeff Stoker. Doorify MLS
- $179,0002 bd1 ba756 sqft1308 S State St APT C, Raleigh, NC 27610For SaleMLS ID #10199546, Thomas Ladane Shoupe. Doorify MLS
- $185,0002 bd2 ba1k sqft7040 Longstreet Dr #B, Raleigh, NC 27615For SaleMLS ID #10198987, Kathy Beacham. Doorify MLS
- $245,0002 bd2 ba1.1k sqft5413 Sharpe Dr, Raleigh, NC 27612For SaleMLS ID #10200006, Laura Van Leer Richardson. Doorify MLS
- $214,9002 bd2 ba917 sqft3502 Ivy Commons Dr APT 202, Raleigh, NC 27606For SaleMLS ID #10200055, Suzie Smith. Doorify MLS
- $179,9002 bd2 ba937 sqft1208 Schaub Dr APT C, Raleigh, NC 27606For SaleMLS ID #10179180, Alexis Stephens. Doorify MLS
- $230,0002 bd2 ba758 sqft3425 Mill Run, Raleigh, NC 27612For SaleMLS ID #10180733, Barry Hester. Doorify MLS
- $168,5002 bd2 ba1k sqft647 Pine Ridge Pl, Raleigh, NC 27609For SaleMLS ID #10196086, Yolanda Smith. Doorify MLS
- $199,0001 bd2 ba981 sqft2501 Huntscroft Ln APT 300, Raleigh, NC 27617For SaleMLS ID #10195903, Paige Harris. Doorify MLS
- $195,0002 bd2 ba1.1k sqft6550 English Oaks Dr, Raleigh, NC 27615For SaleMLS ID #10200082, Matt Kerekes. Doorify MLS
- $183,0003 bd2 ba1.1k sqft1008 Sandlin Pl APT A, Raleigh, NC 27606For SaleMLS ID #10186711, Nicholas Tempke. Doorify MLS
- $174,995-- bd2 ba1.1k sqft1114 Schaub Dr APT I, Raleigh, NC 27606For SaleMLS ID #10185425, Shudney Williams. Doorify MLS
- $190,0002 bd2 ba1k sqft4703 Blue Bird Ct APT F, Raleigh, NC 27606For SaleMLS ID #10195997, Younes Laraj. Doorify MLS
- $175,0001 bd1 ba760 sqft1300 Hillbrow Ln APT 302, Raleigh, NC 27615For SaleMLS ID #10183459, Alberto Barragan. Doorify MLS
- $195,0002 bd2 ba1k sqft6125 Loch Laural Ln, Raleigh, NC 27613For SaleMLS ID #10198005, Meisha Spang. Doorify MLS
- $209,0003 bd2 ba1k sqft2304 Myron Dr APT 202, Raleigh, NC 27607For SaleMLS ID #10197952, Thomas Ladane Shoupe. Doorify MLS
