Charming single-story home featuring 2 bedrooms, 2 full bathrooms, and an open-concept floor plan with vaulted ceilings that create a bright and spacious feel. Lovingly maintained by its original owner, this cozy home offers abundant natural light throughout. The kitchen features a breakfast bar and plenty of storage. Both bedrooms include walk-in closets and private full bathrooms. Step outside to a generously sized backyard with low-maintenance desert landscaping and a covered patio, ideal for relaxing or hosting guests. Conveniently located near shopping, restaurants, schools, major roadways, and freeway access. Best of all, there's NO HOA! The home also includes energy-saving solar panels through a Sunnova Power Purchase Agreement (PPA), helping improve energy efficiency and potentially reduce electricity costs.
Pending
$299,900
4645 Four Leaf Clover Dr, Las Vegas, NV 89122
2beds
1,108sqft
:
Get pre-qualified$1,932/mo
Single Family Residence
Built in 1988
-- sqft lot
$300,700 Zestimate®
$271/sqft
$-- HOA
What's special
- 36 days |
- 126 |
- 8 |
Zillow last checked:
Listed by:
Rodrigo Tipacti Mendieta 702-204-7414,
Nevada Properties
Source: BHHS broker feed,MLS#: 2795208
Facts & features
Interior
Bedrooms & bathrooms
- Bedrooms: 2
- Bathrooms: 2
- Full bathrooms: 2
Heating
- Natural Gas
Cooling
- Central Air
Appliances
- Included: Dryer, Refrigerator, Washer
Features
- Has basement: No
Interior area
- Total structure area: 1,108
- Total interior livable area: 1,108 sqft
Property
Parking
- Parking features: GarageAttached
- Has attached garage: Yes
Details
- Parcel number: 16122311007
Construction
Type & style
- Home type: SingleFamily
- Property subtype: Single Family Residence
Condition
- Year built: 1988
Community & HOA
Location
- Region: Las Vegas
Financial & listing details
- Price per square foot: $271/sqft
- Tax assessed value: $151,617
- Annual tax amount: $774
- Date on market: 6/27/2026
- Lease term: Contact For Details
Estimated market value
$300,700
$286,000 - $316,000
$1,502/mo
Price history
| Date | Event | Price |
|---|---|---|
| 7/30/2026 | Sold | $300,000+0%$271/sqft |
Source:  LVR #2795208 Report a problem LVR #2795208 Report a problem | ||
| 7/1/2026 | Pending sale | $299,900$271/sqft |
Source: LVR #2795208 Report a problem | ||
| 6/26/2026 | Listed for sale | $299,900+341%$271/sqft |
Source: LVR #2795208 Report a problem | ||
| 4/12/1989 | Sold | $68,000$61/sqft |
Source: Agent Provided Report a problem | ||
Public tax history
| Year | Property taxes | Tax assessment |
|---|---|---|
| 2026 | $774 +3% | $53,066 -1.8% |
| 2025 | $751 +2.9% | $54,015 -1% |
| 2024 | $730 +3% | $54,572 +16.3% |
| 2023 | $708 +3% | $46,917 +4.8% |
| 2022 | $688 +3.1% | $44,775 +4.9% |
| 2021 | $667 +3.1% | $42,692 +7.6% |
| 2020 | $647 +3% | $39,694 +7% |
| 2019 | $628 +5.7% | $37,088 |
| 2018 | $595 | $37,088 +4.7% |
| 2017 | $595 | $35,426 +1.6% |
| 2016 | $595 +0.4% | $34,881 +12.9% |
| 2015 | $592 +3% | $30,897 +40.3% |
| 2014 | $575 | $22,021 |
| 2013 | -- | $22,021 +19.2% |
| 2012 | -- | $18,467 -11.2% |
| 2011 | -- | $20,798 +0.2% |
| 2010 | -- | $20,762 -43.5% |
| 2009 | -- | $36,769 |
| 2008 | -- | $36,769 -41.1% |
| 2007 | -- | $62,441 +17% |
| 2006 | -- | $53,379 +36.5% |
| 2005 | -- | $39,102 +17.6% |
| 2004 | -- | $33,247 +1.6% |
| 2003 | -- | $32,715 +5.5% |
| 2002 | -- | $31,020 +10.3% |
| 2001 | -- | $28,120 |
Find assessor info on the county website
Monthly payment
Est. payment
Payment breakdown
Explore the cost of this home by adjusting the details. Changes won't be saved.Climate risks
Neighborhood: Whitney
Nearby schools
GreatSchools rating
- 5/10Sister Robert Joseph Bailey Elementary SchoolGrades: PK-5Distance: 0.4 mi
- 4/10Francis H Cortney Junior High SchoolGrades: 6-8Distance: 1.1 mi
- 2/10Chaparral High SchoolGrades: 9-12Distance: 2.6 mi
- $317,9003 bd2 ba1.2k sqft4651 Four Leaf Clover Dr, Las Vegas, NV 89122Off Market

- $301,4002 bd2 ba1.1k sqft4633 Four Leaf Clover Dr, Las Vegas, NV 89122Off Market
- $292,1002 bd2 ba1.1k sqft4657 Four Leaf Clover Dr, Las Vegas, NV 89122Off Market
- $329,6002 bd2 ba1.1k sqft4644 Bumblebee Cir, Las Vegas, NV 89122Off Market
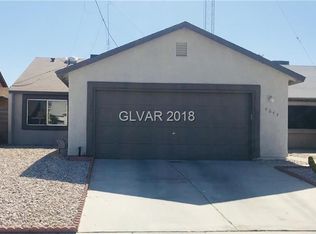
- $319,9002 bd2 ba1.1k sqft4650 Bumblebee Cir, Las Vegas, NV 89122Off Market
- $326,9003 bd2 ba1.2k sqft4638 Bumblebee Cir, Las Vegas, NV 89122Off Market
- $305,4003 bd2 ba1.1k sqft4627 Four Leaf Clover Dr, Las Vegas, NV 89122Off Market
- $343,3003 bd2 ba1.2k sqft4663 Four Leaf Clover Dr, Las Vegas, NV 89122Off Market
A local agent can set up tours, give advice and negotiate with sellers.
Similar homes
- $319,0003 bd2 ba1.3k sqft5026 Droubay Dr, Las Vegas, NV 89122For Sale
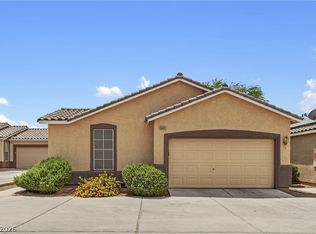 MLS ID #2802403, Heather E. George, JMG Real Estate. LVR
 - $380,0004 bd2 ba1.3k sqft6300 Maxwood Ct, Las Vegas, NV 89122For Sale
 MLS ID #2803061, Shane Cuccia, LIFE Realty District. LVR
 - $262,0002 bd2 ba1.2k sqft4847 Double Down Dr Unit 101, Whitney, NV 89122For Sale
 MLS ID #2791488, Meredith Schaefermeyer, Scofield Group LLC. LVR
 - $200,0002 bd2 ba1k sqft5710 E Tropicana Ave Unit 2148, Las Vegas, NV 89122For Sale
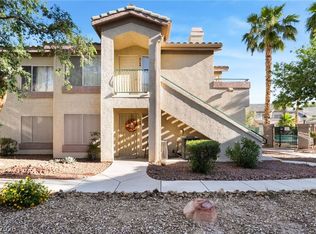 MLS ID #2775659, Ricardo Ruiz, Signature Real Estate Group. LVR
 - $260,0002 bd3 ba1.1k sqft3065 Gary Cooper St Unit 102, Sunrise Manor Town, NV 89122For SaleMLS ID #2798361, Carin C. Lahr, Key Realty. LVR
- $304,9002 bd2 ba949 sqft2322 Sabroso St, Las Vegas, NV 89156For SaleMLS ID #2784799, Morton M. Winer, RESCOM LLC. LVR
- $314,0003 bd2 ba1k sqft4614 Little Finch Ln, Las Vegas, NV 89115For SaleMLS ID #2798633, Jason Mattson, Orange Realty Group LLC. LVR
- $355,0003 bd2 ba1k sqft2530 Palace View Dr, Las Vegas, NV 89121For SaleMLS ID #2790876, Vilma R. Tungol, Signature Real Estate Group. LVR
- $319,9003 bd3 ba1.4k sqft6924 Dancing Cloud Ave, Henderson, NV 89011For SaleMLS ID #2782157, Noah F. Herrera, Platinum Real Estate Prof. LVR
- $318,0002 bd2 ba949 sqft2380 Sierra Sunrise St, Las Vegas, NV 89156For SaleMLS ID #2779050, Jack Greenberg, Huntington & Ellis, A Real Est. LVR
- $375,0003 bd2 ba1.4k sqft5854 Dana Rogers Dr, Las Vegas, NV 89110For SaleMLS ID #2803646, Randy Myers, Keller Williams MarketPlace. LVR
- $324,9003 bd2 ba1.2k sqft2247 Sierra Sunrise St, Las Vegas, NV 89156For SaleMLS ID #2791730, Robert E. Salmons Jr, Entera Realty LLC. LVR
- $369,9003 bd2 ba1k sqft400 Pagan St, Henderson, NV 89011For SaleMLS ID #2804016, Adrienne Medina, HomeSmart Encore. LVR
- $334,9003 bd2 ba1.5k sqft5997 Castlemont Ave, Las Vegas, NV 89156For SaleMLS ID #2799241, Flor Lazo, City National Properties. LVR
- $399,9004 bd2 ba1.2k sqft4792 Rita Dr, Las Vegas, NV 89121For SaleMLS ID #2791232, Valerie A. Prospero, BHHS Nevada Properties. LVR
- $330,0003 bd2 ba1.1k sqft3647 Elegant Saint Ct, Las Vegas, NV 89115For SaleMLS ID #2740433, Holanda B. Campos, United Realty Group. LVR
- $275,0003 bd3 ba1.1k sqft5330 E Charleston Blvd Unit 20, Las Vegas, NV 89142For SaleMLS ID #2793917, Kara Faine, Serhant. LVR
- $315,0002 bd2 ba1.2k sqft3173 Pinehurst Dr APT A, Las Vegas, NV 89109For SaleMLS ID #2800390, Angelina M. Cassaro, The Property Group. LVR
- $330,0002 bd2 ba1k sqft379 Blanca Springs Dr, Henderson, NV 89014For SaleMLS ID #2793442, Kali Walls-Vail, Simply Vegas. LVR
- $330,0002 bd3 ba1.2k sqft1665 Britannia Ave, Henderson, NV 89014For SaleMLS ID #2786181, Christopher P. Hahn, Insight Property Inc. LVR
