Custom home by Skyline Construction! This spacious ranch-style home features an open floor plan designed for both everyday living and entertaining. The chef's kitchen boasts a large island, quartz backsplash, upgraded hardware, and premium finishes throughout. Enjoy the rare convenience of two primary suites, each complete with its own private ensuite bathroom, offering the perfect setup for guests, multi-generational living, or added privacy. The basement is already plumbed for a second kitchen, creating incredible potential for a separate living space, rental opportunity, or the ultimate entertaining area. Thoughtfully upgraded throughout, this home also features luxury vinyl plank flooring, a tankless water heater, electrical upgrades, and a beautifully finished basement with an upgraded bathroom featuring a classic clawfoot tub. This home combines quality craftsmanship, modern upgrades, and exceptional versatility in one incredible package. Call or Text Rogue Agents - eXp Realty at 307.243.4551 for your private tour today!
Active and accepting backups
Price cut: $7.5K (9/20)
$487,500
4645 Shale Cir, Mills, WY 82644
5beds
3baths
2,663sqft
Single Family Residence
Built in 2024
6,534 Square Feet Lot
$486,100 Zestimate®
$183/sqft
$-- HOA
What's special
Spacious ranch-style homeTwo primary suitesQuartz backsplashLarge islandPremium finishes throughoutUpgraded hardwareLuxury vinyl plank flooring
- 79 days
- 283
- 21
Zillow last checked:
Listing updated:
Listed by:
Justin Flanigan 307-262-2249,
eXp Realty, LLC
Source: WYOMLS,MLS#: 20263746
Facts & features
Interior
Bedrooms & bathrooms
- Bedrooms: 5
- Bathrooms: 3
- Main level bathrooms: 2
Bedroom 2
- Level: Main
Bedroom 3
- Level: Main
Bedroom 4
- Level: Basement
Bedroom 5
- Level: Basement
Dining room
- Level: Main
Family room
- Level: Basement
Kitchen
- Level: Main
Living room
- Level: Main
Heating
- Forced Air Gas
Cooling
- Central Air
Appliances
- Included: Built Ins, Dishwasher, Disposal, Microwave, Range/Oven, Refrigerator
- Laundry: Main Level
Features
- Walk-In Closet(s), Master Downstairs
- Flooring: Carpet, Luxury Vinyl
- Windows: Double Pane Windows
- Basement: Full
Interior area
- Total structure area: 2,663
- Total interior livable area: 2,663 sqft
- Finished area above ground: 1,386
Property
Parking
- Total spaces: 2
- Parking features: Attached, Garage Door Opener
- Attached garage spaces: 2
Lot
- Size: 6,534 Square Feet
- Features: Landscaped
Details
- Parcel number: 33801211600700
- Zoning description: R2
Construction
Type & style
- Home type: SingleFamily
- Architectural style: Ranch
- Property subtype: Single Family Residence
Materials
- Frame-Lap
- Foundation: Concrete Perimeter
- Roof: Architectural
Condition
- Existing-a house that someone has lived in
- New construction: No
- Year built: 2024
Utilities & green energy
- Electric: City
- Gas: Natural
- Sewer: Public Sewer
- Water: City
Community & HOA
Community
- Subdivision: Buffalo Meadows Addition
HOA
- Has HOA: No
Location
- Region: Mills
Financial & listing details
- Price per square foot: $183/sqft
- Tax assessed value: $426,999
- Annual tax amount: $2,220
- Date on market: 7/27/2026
Estimated market value
$486,100
$462,000 - $510,000
$3,269/mo
Price history
Price history is unavailable.
Public tax history
| Year | Property taxes | Tax assessment |
|---|---|---|
| 2026 | -- | $39,282 +28.9% |
| 2025 | $2,221 +546.7% | $30,464 +537.1% |
| 2024 | $343 +108.7% | $4,782 +9.5% |
| 2023 | $165 -54.8% | $4,369 -12.5% |
| 2022 | $364 | $4,991 |
Find assessor info on the county website
Monthly payment
Est. payment
Payment breakdown
Explore the cost of this home by adjusting the details. Changes won't be saved.Climate risks
Neighborhood: 82644
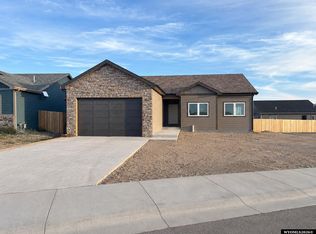
Similar homes
- $455,0004 bd3 ba2.3k sqft4535 Shale Cir, Mills, WY 82644For Sale
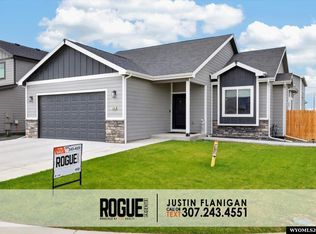
 MLS ID #20263833, Justin Flanigan, eXp Realty, LLC. WYOMLS
 - $499,0004 bd3 ba3.7k sqft152 Forget Me Not, Casper, WY 82604For Sale
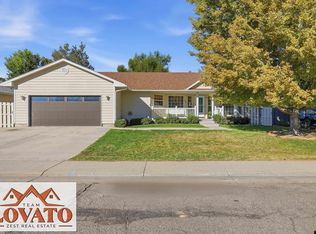 MLS ID #20264960, CJ Lovato, Zest. WYOMLS
 - $520,0003 bd2 ba3.2k sqft2230 River Meadows Rd, Casper, WY 82604For Sale
 MLS ID #20263155, Angela Kay Haigler, Stratton Real Estate. WYOMLS
 - $509,0004 bd4 ba3.1k sqft3920 Eagle Dr, Casper, WY 82604For Sale
 MLS ID #20264742, Thomas Russell, Coldwell Banker The Legacy Group. WYOMLS
 - $469,9004 bd2 ba2.2k sqft1433 S Elm St, Casper, WY 82601For SaleMLS ID #20264641, Tracie Calkin, Platinum Properties of Casper. WYOMLS
- $549,0005 bd3 ba3k sqft1230 S Beech St, Casper, WY 82601For SaleMLS ID #20264889, Scarlett Chenevert, Stratton Real Estate. WYOMLS
- $485,0005 bd3 ba2.8k sqft5250 Waterford, Casper, WY 82609For SaleMLS ID #20255985, Janel Florquist, eXp Realty, LLC. WYOMLS
- $295,0005 bd2 ba1.5k sqft410 Morgan Ave, Mills, WY 82644For SaleMLS ID #20263599, Dorie Nelson, CBC Cornerstone Real Estate. WYOMLS
- $335,0003 bd3 ba2.1k sqft4590 Pontiac St, Mills, WY 82644For SaleMLS ID #20264686, Alisha Collins, eXp Realty, LLC. WYOMLS
- $420,0004 bd4 ba2.7k sqft6550 S Springs Rd, Casper, WY 82604For SaleMLS ID #20264648, Rhett Bratton, eXp Realty, LLC. WYOMLS
- $515,0005 bd3 ba2.6k sqft6195 Coronado Dr, Casper, WY 82609For SaleMLS ID #20263158, Shira Pryde, eXp Realty, LLC. WYOMLS
- $461,0003 bd2 ba2.5k sqft6709 Riverside Dr, Casper, WY 82604For SaleMLS ID #20264631, James Rivera, Wyoming Real Estate Exchange, LLC. WYOMLS
- $409,0005 bd3 ba3k sqft2040 W 41st St, Casper, WY 82604For SaleMLS ID #20264355, Justin Edberg, Real Estate Leaders. WYOMLS
- $599,0005 bd4 ba3.5k sqft1211 Prairie River Dr, Mills, WY 82604For SaleMLS ID #20264383, Albon Shaw, Real Estate Leaders. WYOMLS
- $535,0003 bd3 ba2.5k sqft5333 Saddlestring Rd, Casper, WY 82604For SaleMLS ID #20264823, John Lichty, RE/MAX The Group. WYOMLS
- $599,0005 bd3 ba3k sqft3717 Dancing Wolf Dr, Casper, WY 82604For SaleMLS ID #20264329, Tanner Vivian, Coldwell Banker The Legacy Group. WYOMLS
- $445,0003 bd4 ba2.8k sqft4030 S Oak St, Casper, WY 82601For SaleMLS ID #20264954, Lance Adams, Real Estate Leaders. WYOMLS
- $435,0004 bd3 ba2.8k sqft1981 Manor Dr, Casper, WY 82609For SaleMLS ID #20264575, Alisha Collins, eXp Realty, LLC. WYOMLS
- $425,0004 bd2 ba3.4k sqft467 Cy Ave, Casper, WY 82601For SaleMLS ID #20263845, Donna Martensen, Real Estate Leaders. WYOMLS
- $560,0005 bd3 ba2.9k sqft6196 Coronado Dr, Casper, WY 82609For SaleMLS ID #20265030, Lacey Wilson, Stratton Real Estate. WYOMLS
