First time on the market! Don't miss this rare opportunity to own a truly custom-built brick and vinyl 3-bedroom home where quality craftsmanship, luxury finishes, and meticulous care are evident throughout. The open, thoughtfully designed floor plan features custom tile, granite countertops, and spacious living areas filled with natural light. The beautifully finished basement offers a private bedroom, full bath, dedicated workout area, abundant storage, and a custom-built bar with seating, wine cooler, and beer cooler—perfect for entertaining or hosting overnight guests. The finished 2-car garage is heated and air-conditioned, while the covered Trex front porch, covered Trex back patio, and beautifully landscaped, fenced backyard create exceptional outdoor living spaces. Enjoy the convenience of villa living without high HOA fees—you own your home. Major updates include a new roof, Trex porches, new kitchen appliances, new fence with gate, stone walkway, and professional landscaping (all in 2025), plus a furnace and central air system replaced in 2017. Washer and dryer remain. Impeccably maintained with too many custom features to list, this one-of-a-kind home offers luxury, comfort, and low-maintenance living. Homes of this quality rarely become available, so schedule your private showing before this exceptional property is gone!
Active
$499,900
4650 Championship Ct, Canfield, OH 44406
3beds
--sqft
:
Get pre-qualified$3,568/mo
Single Family Residence
Built in 2006
2,609 Square Feet Lot
$-- Zestimate®
$--/sqft
$90/mo HOA
What's special
Beautifully finished basementDedicated workout areaStone walkwayNew fence with gateCovered trex front porchGranite countertopsExceptional outdoor living spaces
- 1 day |
- 730 |
- 28 |
Zillow last checked:
Listing updated:
Listed by:
Deborah K Mook 330-757-8855 realtymk@aol.com,
Klacik Real Estate
Source: MLS Now,MLS#: 5233842 Originating MLS: Youngstown Columbiana Association of REALTORS
Originating MLS: Youngstown Columbiana Association of REALTORSFacts & features
Interior
Bedrooms & bathrooms
- Bedrooms: 3
- Bathrooms: 3
- Full bathrooms: 3
- Main level bathrooms: 2
- Main level bedrooms: 2
Primary bedroom
- Level: First
- Dimensions: ND x ND
Bedroom
- Level: First
- Dimensions: ND x ND
Bedroom
- Level: Basement
- Dimensions: ND x ND
Primary bathroom
- Level: First
- Dimensions: ND x ND
Eat in kitchen
- Description: Flooring: Tile
- Level: First
- Dimensions: ND x ND
Entry foyer
- Description: Flooring: Tile
- Level: First
- Dimensions: ND x ND
Great room
- Description: Flooring: Tile
- Level: First
- Dimensions: ND x ND
Laundry
- Level: First
- Dimensions: ND x ND
Office
- Level: First
- Dimensions: ND x ND
Recreation
- Level: Basement
- Dimensions: ND x ND
Heating
- Forced Air, Gas
Cooling
- Central Air, Electric
Appliances
- Included: Cooktop, Dryer, Dishwasher, Microwave, Refrigerator, Washer
- Laundry: Main Level, Laundry Tub, Sink
Features
- Tray Ceiling(s), Ceiling Fan(s), Entrance Foyer, Eat-in Kitchen, Walk-In Closet(s)
- Basement: Full,Finished,Sump Pump
- Number of fireplaces: 1
Video & virtual tour
Property
Parking
- Total spaces: 2
- Parking features: Attached, Garage
- Attached garage spaces: 2
Features
- Levels: One
- Stories: 1
- Fencing: Back Yard,Fenced,Gate
Lot
- Size: 2,609 Square Feet
Details
- Parcel number: 260330001.100
Construction
Type & style
- Home type: SingleFamily
- Architectural style: Ranch
- Property subtype: Single Family Residence
Materials
- Brick
- Roof: Asphalt,Fiberglass
Condition
- Year built: 2006
Utilities & green energy
- Sewer: Public Sewer
- Water: Public
Community & HOA
Community
- Security: Security System
- Subdivision: Villas/Lakewood Condo
HOA
- Has HOA: Yes
- Services included: Snow Removal, Trash
- HOA fee: $90 monthly
- HOA name: Lakewood Villas
Location
- Region: Canfield
Financial & listing details
- Tax assessed value: $432,060
- Annual tax amount: $4,134
- Date on market: 8/5/2026
Estimated market value
Not available
Estimated sales range
Not available
Not available
Price history
| Date | Event | Price |
|---|---|---|
| 8/5/2026 | Listed for sale | $499,900+986.7% |
Source:  MLS Now #5233842 Report a problem MLS Now #5233842 Report a problem | ||
| 4/11/2025 | Listing removed | $2,800 |
Source: Zillow Rentals Report a problem | ||
| 1/30/2025 | Listed for rent | $2,800 |
Source: Zillow Rentals Report a problem | ||
| 5/15/2020 | Sold | $46,000-11.5% |
Source:  MLS Now #4177517 Report a problem MLS Now #4177517 Report a problem | ||
| 4/15/2020 | Pending sale | $52,000 |
Source: Burgan Real Estate #4177517 Report a problem | ||
| 3/24/2020 | Price change | $52,000-5.5% |
Source: Burgan Real Estate #4177517 Report a problem | ||
| 10/7/2019 | Listed for sale | $55,000-56% |
Source: Burgan Real Estate #4135590 Report a problem | ||
| 3/23/2019 | Listing removed | $124,900 |
Source: Howard Hanna - Canfield #3942953 Report a problem | ||
| 1/9/2019 | Price change | $124,900-19.4% |
Source: Howard Hanna - Canfield #3942953 Report a problem | ||
| 11/3/2017 | Listed for sale | $154,900-44.4% |
Source: Howard Hanna - Canfield #3942953 Report a problem | ||
| 5/16/2017 | Sold | $278,500+372% |
Source: Public Record Report a problem | ||
| 4/29/2016 | Listing removed | $59,000 |
Source: Burgan Real Estate #3729866 Report a problem | ||
| 4/8/2016 | Listed for sale | $59,000 |
Source: Burgan Real Estate #3729866 Report a problem | ||
| 1/13/2016 | Listing removed | $59,000 |
Source: Burgan Real Estate #3729866 Report a problem | ||
| 1/12/2016 | Listed for sale | $59,000-89.2% |
Source: Burgan Real Estate #3729866 Report a problem | ||
| 3/6/2000 | Sold | $545,000 |
Source: Public Record Report a problem | ||
Public tax history
| Year | Property taxes | Tax assessment |
|---|---|---|
| 2025 | $6,272 -2.1% | $151,220 -2% |
| 2024 | $6,404 +0.4% | $154,370 -0.7% |
| 2023 | $6,375 -2.4% | $155,430 +22.2% |
| 2022 | $6,531 +76.8% | $127,220 +72.4% |
| 2021 | $3,695 -0.4% | $73,800 |
| 2020 | $3,711 -15.8% | $73,800 -7.7% |
| 2019 | $4,406 +11.4% | $79,920 +10.5% |
| 2018 | $3,956 -42.7% | $72,310 -43.7% |
| 2017 | $6,906 +116.4% | $128,510 +127.2% |
| 2016 | $3,191 -0.2% | $56,570 -2.4% |
| 2015 | $3,198 -55.3% | $57,950 -55% |
| 2014 | $7,148 +3.5% | $128,910 -0.1% |
| 2013 | $6,905 +12.9% | $129,050 +0.5% |
| 2012 | $6,115 -1.9% | $128,420 |
| 2011 | $6,233 -20.7% | $128,420 -20.8% |
| 2010 | $7,859 +75.1% | $162,230 +68.7% |
| 2009 | $4,488 | $96,190 |
Find assessor info on the county website
Monthly payment
Est. payment
Payment breakdown
Explore the cost of this home by adjusting the details. Changes won't be saved.Climate risks
Neighborhood: 44406
Nearby schools
GreatSchools rating
- 9/10Hilltop Elementary SchoolGrades: K-4Distance: 1.3 mi
- 8/10Canfield Village Middle SchoolGrades: 5-8Distance: 2.3 mi
- 8/10Canfield High SchoolGrades: 9-12Distance: 2.4 mi
Schools provided by the listing agent
- District: Canfield LSD - 5004
Source: MLS Now. This data may not be complete. We recommend contacting the local school district to confirm school assignments for this home.
- $369,1003 bd2 ba1.6k sqft4650 Championship Ct UNIT 14, Canfield, OH 44406Off Market
- $442,6003 bd2 ba2.1k sqft4650 Championship Ct UNIT 13, Canfield, OH 44406Off Market
- $470,6003 bd2 ba2.3k sqft4650 Championship Ct UNIT 15, Canfield, OH 44406Off Market
- $504,5004 bd3 ba2.2k sqft4650 Championship Ct UNIT 8, Canfield, OH 44406Off Market
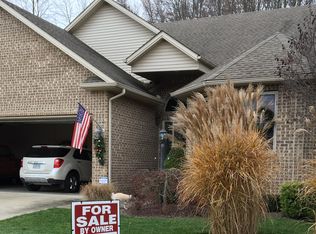
- $419,9003 bd3 ba2.3k sqft4650 Championship Ct UNIT 19, Canfield, OH 44406Off Market
- $477,6003 bd2 ba2.2k sqft4650 Championship Ct UNIT 6, Canfield, OH 44406Off Market
- $447,8002 bd3 ba2k sqft4650 Championship Ct UNIT 1, Canfield, OH 44406Off Market
- $457,3004 bd3 ba2.2k sqft4650 Championship Ct UNIT 10, Canfield, OH 44406Off Market
A local agent can set up tours, give advice and negotiate with sellers.
A local lender can help you make sure your offer is ready when you are.
Similar homes
- $599,9994 bd3 ba2.8k sqft3709 Tippecanoe Pl, Canfield, OH 44406For Sale
 MLS ID #5233440, Rollin Gosney, TG Real Estate. MLS Now
 - $489,0003 bd3 ba2.3k sqft4087 Pebble Beach Dr, Canfield, OH 44406For Sale
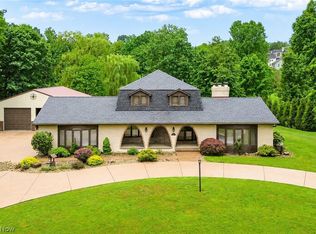 MLS ID #5221221, Michael V Allegretto, Gonatas Real Estate LLC. MLS Now
 - $489,0004 bd3 ba3k sqft18 Morningview Cir, Canfield, OH 44406For Sale
 MLS ID #5222858, Marcus A Agee, Keller Williams Chervenic Rlty. MLS Now
 - $529,0004 bd3 ba2.8k sqft8744 Tippecanoe Rd, Canfield, OH 44406For Sale
 MLS ID #5213840, Kelly L Warren, Kelly Warren and Associates RE Solutions. MLS Now
 - $420,0003 bd3 ba2.1k sqft8241 Akron Canfield Rd, Canfield, OH 44406For SaleMLS ID #5230264, Julie M Mills, Burgan Real Estate. MLS Now
- $599,0005 bd4 ba3.7k sqft3998 Mary Way, Canfield, OH 44406For SaleMLS ID #5232061, Holly Ritchie, Keller Williams Chervenic Rlty. MLS Now
- $299,9003 bd2 ba2.2k sqft6149 Elk Rd, Canfield, OH 44406For SaleMLS ID #5233220, Jose Medina, Keller Williams Legacy Group Realty. MLS Now
- $695,0004 bd4 ba3.4k sqft4000 Shields Rd, Canfield, OH 44406For SaleMLS ID #5216381, Dina Shuto, Kelly Warren and Associates RE Solutions. MLS Now
- $420,0004 bd4 ba3.7k sqft510 Stoneybrook Ln, Canfield, OH 44406For SaleMLS ID #5199173, Lauren Falasca, Keller Williams Chervenic Rlty. MLS Now
- $429,9005 bd3 ba3.9k sqft3721 Mercedes Pl #10, Canfield, OH 44406For SaleMLS ID #5224705, Danny Duvall, Brokers Realty Group. MLS Now
- $545,0003 bd4 ba3k sqft12781 W Middletown Rd, Salem, OH 44460For SaleMLS ID #5233259, Kenneth Burton, RE/MAX Valley Real Estate. MLS Now
- $515,0004 bd4 ba5.1k sqft1190 Trails Edge Dr, Hubbard, OH 44425For SaleMLS ID #5225517, Katherine M Oesch, Keller Williams Chervenic Rlty. MLS Now
- $347,0003 bd3 ba2.4k sqft510 W Regency Cir, Canfield, OH 44406For SaleMLS ID #5207170, Joseph A Sabatine, Berkshire Hathaway HomeServices Stouffer Realty. MLS Now
- $439,0003 bd2 ba2.1k sqft12094 Diehl Rd, North Jackson, OH 44451For SaleMLS ID #5232946, Brian Blevins, Howard Hanna. MLS Now
- $360,0004 bd3 ba-- sqft492 Hickory Hollow Dr, Canfield, OH 44406For SaleMLS ID #5218824, Dennis Sheldon, More Options Realty, LLC. MLS Now
- $475,0003 bd3 ba2.5k sqft11685 Lisbon Rd, Salem, OH 44460For SaleMLS ID #5232114, Rollin Gosney, TG Real Estate. MLS Now
- $639,9004 bd3 ba2.5k sqft6605 Brookhollow Dr, Warren, OH 44481For SaleMLS ID #5234512, Marlin L Palich, Berkshire Hathaway HomeServices Stouffer Realty. MLS Now
- $309,0003 bd3 ba1.9k sqft3300 Meanderwood Dr, Canfield, OH 44406For SaleMLS ID #5220911, Adam J Matthews, CENTURY 21 Lakeside Realty. MLS Now
- $525,0005 bd3 ba3.6k sqft7309 Oak Dr, Poland, OH 44514For SaleMLS ID #5231697, Wes Chandler, Zid Realty & Associates. MLS Now
- $495,0006 bd4 ba4.6k sqft134 Quail Hollow Cir SE, Warren, OH 44484For SaleMLS ID #5232695, Chris Roman, Howard Hanna. MLS Now
