Welcome to this charming one-story home on a premium lot in the desirable Sunterra community, offering resort style amenities and stunning lake views. This 3-bedroom, 2-bath home features an open and spacious floor plan that seamlessly connects the living room, dining area, kitchen, and breakfast nook - perfect for everyday living and entertaining. The kitchen boasts elegant white cabinetry, granite countertops, and stainless steel appliances, with the refrigerator, washer, and dryer included. Luxury vinyl plank flooring and tile enhance the common and wet areas, the bedrooms offer cozy carpeting. The private primary suite includes a double-sink vanity, a walk-in shower, and a generous walk-in closet. Two secondary bedrooms share a full bathroom with a tub/shower combination. Enjoy peaceful mornings and relaxing evenings in a beautiful landscaped backyard, complete with a covered patio, sprinkler system, and breathtaking lake views. A 2-car garage adds convenience to this home.
New construction
$356,000
4656 Peony Green Dr, Katy, TX 77493
3beds
1,883sqft
:
Get pre-qualified$2,643/mo
Single Family Residence
Built in 2025
6,425 Square Feet Lot
$344,200 Zestimate®
$189/sqft
$97/mo HOA
What's special
Beautiful landscaped backyardStainless steel appliancesGranite countertopsCovered patioPremium lotGenerous walk-in closetStunning lake views
- 317 days |
- 37 |
- 0 |
Zillow last checked:
Listing updated:
Listed by:
Pedro Londono TREC #0667619 713-357-0068,
The Sears Group
Source: HAR,MLS#: 85292590
Facts & features
Interior
Bedrooms & bathrooms
- Bedrooms: 3
- Bathrooms: 2
- Full bathrooms: 2
Rooms
- Room types: Family Room, Utility Room
Primary bathroom
- Features: Primary Bath: Double Sinks, Primary Bath: Separate Shower, Primary Bath: Soaking Tub, Secondary Bath(s): Tub/Shower Combo
Kitchen
- Features: Kitchen Island, Kitchen open to Family Room, Pantry
Heating
- Natural Gas
Cooling
- Ceiling Fan(s), Electric
Appliances
- Included: ENERGY STAR Qualified Appliances, Disposal, Refrigerator, Washer, Microwave, Dishwasher
- Laundry: Electric Dryer Hookup, Washer Hookup
Features
- Prewired for Alarm System, All Bedrooms Down, Split Plan, Walk-In Closet(s)
- Flooring: Carpet, Tile, Vinyl
- Doors: Insulated Doors
- Windows: Insulated/Low-E windows, Window Coverings
- Has fireplace: No
Interior area
- Total structure area: 1,883
- Total interior livable area: 1,883 sqft
Property
Parking
- Total spaces: 2
- Parking features: Attached
- Attached garage spaces: 2
Features
- Stories: 1
- Exterior features: Sprinkler System
- Fencing: Back Yard
- Has view: Yes
- View description: Lake, Water
- Has water view: Yes
- Water view: Lake,Water
Lot
- Size: 6,425 Square Feet
- Features: 0 Up To 1/4 Acre
Details
- Parcel number: 800046003015000
Construction
Type & style
- Home type: SingleFamily
- Architectural style: Traditional
- Property subtype: Single Family Residence
Materials
- Blown-In Insulation, Stone, Stucco
- Foundation: Slab
- Roof: Built-Up
Condition
- New construction: Yes
- Year built: 2025
Details
- Builder name: Brightland
Utilities & green energy
- Water: Water District
Green energy
- Green verification: HERS Index Score
- Energy efficient items: Attic Vents, Thermostat, Lighting, HVAC, HVAC>13 SEER, Other Energy Features
Community & HOA
Community
- Security: Prewired for Alarm System
- Subdivision: Sunterra Section 46
HOA
- Has HOA: Yes
- Amenities included: Clubhouse, Dog Park, Fitness Center, Picnic Area, Playground, Pool, Sport Court, Tennis Court(s), Trail(s)
- HOA fee: $1,160 annually
Location
- Region: Katy
Financial & listing details
- Price per square foot: $189/sqft
- Tax assessed value: $175,350
- Annual tax amount: $3,128
- Date on market: 9/26/2025
- Listing terms: Cash
- Road surface type: Concrete
Estimated market value
$344,200
$327,000 - $361,000
$2,262/mo
Price history
| Date | Event | Price |
|---|---|---|
| 2/27/2026 | Listing removed | $2,050$1/sqft |
Source:  HAR #62740091 Report a problem HAR #62740091 Report a problem | ||
| 2/22/2026 | Price change | $2,050-6.8%$1/sqft |
Source: HAR #62740091 Report a problem | ||
| 11/29/2025 | Price change | $2,200-4.3%$1/sqft |
Source: HAR #62740091 Report a problem | ||
| 11/3/2025 | Listed for rent | $2,300$1/sqft |
Source: HAR #62740091 Report a problem | ||
| 9/26/2025 | Price change | $356,000+9.5%$189/sqft |
Source:  HAR #85292590 Report a problem HAR #85292590 Report a problem | ||
| 9/22/2025 | Listing removed | $2,300$1/sqft |
Source: HAR #47933492 Report a problem | ||
| 9/11/2025 | Price change | $2,300+10.3%$1/sqft |
Source: HAR #47933492 Report a problem | ||
| 8/26/2025 | Price change | $2,085-13.1%$1/sqft |
Source: HAR #47933492 Report a problem | ||
| 8/12/2025 | Price change | $2,400-4%$1/sqft |
Source: HAR #47933492 Report a problem | ||
| 7/14/2025 | Listed for rent | $2,500$1/sqft |
Source: HAR #47933492 Report a problem | ||
| 5/1/2025 | Pending sale | $324,990$173/sqft |
Source: HAR #63927339 Report a problem | ||
| 4/21/2025 | Price change | $324,990+0.3%$173/sqft |
Source: HAR #63927339 Report a problem | ||
| 2/18/2025 | Pending sale | $323,990$172/sqft |
Source: HAR #63927339 Report a problem | ||
| 2/10/2025 | Price change | $323,990-0.3%$172/sqft |
Source: HAR #63927339 Report a problem | ||
| 1/11/2025 | Price change | $324,990-7.1%$173/sqft |
Source: HAR #63927339 Report a problem | ||
| 1/7/2025 | Price change | $349,990-2.8%$186/sqft |
Source: HAR #63927339 Report a problem | ||
| 12/6/2024 | Listed for sale | $359,990$191/sqft |
Source: HAR #63927339 Report a problem | ||
Public tax history
| Year | Property taxes | Tax assessment |
|---|---|---|
| 2025 | $3,128 +203% | $175,350 +199.7% |
| 2024 | $1,032 +15.9% | $58,500 +17.3% |
| 2023 | $891 | $49,890 |
Find assessor info on the county website
Monthly payment
Est. payment
Payment breakdown
Explore the cost of this home by adjusting the details. Changes won't be saved.Climate risks
Neighborhood: 77493
Nearby schools
GreatSchools rating
- NARoyal Early Childhood CenterGrades: PK-1Distance: 7.6 mi
- 4/10Royal J High SchoolGrades: 6-8Distance: 7.6 mi
- 2/10Royal High SchoolGrades: 9-12Distance: 7.2 mi
Schools provided by the listing agent
- Elementary: Royal Elementary School
- Middle: Royal Junior High School
- High: Royal High School
Source: HAR. This data may not be complete. We recommend contacting the local school district to confirm school assignments for this home.
- $331,000-- bd-- ba-- sqft4660 Peony Green Dr, Katy, TX 77493Off Market
- $362,200-- bd-- ba-- sqft4652 Peony Green Dr, Katy, TX 77493Off Market
- $354,9904 bd3 ba2.4k sqft4664 Peony Green Dr, Katy, TX 77493New Construction
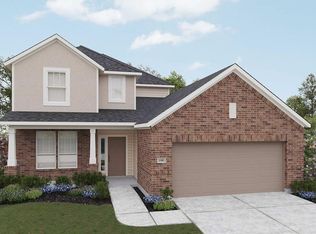
- $65,000-- bd-- ba-- sqft4648 Peony Green Dr, Katy, TX 77493Off Market
- $65,000-- bd-- ba-- sqft4629 Peony Green Dr, Katy, TX 77493Off Market
- $293,5003 bd2 ba1.6k sqft4637 Peony Green Dr, Katy, TX 77493Off Market
- $65,000-- bd-- ba-- sqft4668 Peony Green Dr, Katy, TX 77493Off Market
- $340,800-- bd-- ba2.1k sqft4644 Peony Green Dr, Katy, TX 77493Off Market
A local agent can set up tours, give advice and negotiate with sellers.
A local lender can help you make sure your offer is ready when you are.
Similar homes
- $367,9004 bd3 ba2.1k sqft205 Light Summit Dr, Katy, TX 77493New Construction
 MLS ID #23275860, Jack Lipar, LGI Homes. HAR
 - $351,9904 bd3 ba2.2k sqft5826 Capri Forest Dr, Katy, TX 77493New Construction
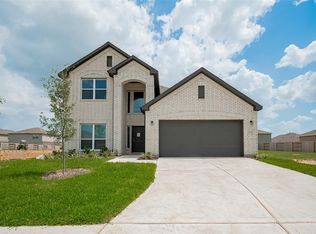 MLS ID #7516309, Cameron Galatas, eXp Realty LLC. HAR
 - $373,9904 bd3 ba2.2k sqft5903 Bright Keel Dr, Katy, TX 77493New ConstructionMLS ID #53347939, Cameron Galatas, eXp Realty LLC. HAR
- $339,0004 bd3 ba2.2k sqft24927 Alberti Sonata Dr, Katy, TX 77493For Sale
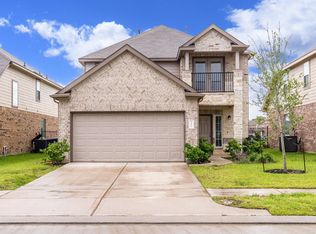 MLS ID #91223795, Paola Guzman, Realm Real Estate Professionals - Katy. HAR
 - $300,0004 bd3 ba1.7k sqft1448 Twilight Green Dr, Katy, TX 77493For SaleMLS ID #25417446, Cheryl Norman, Energy Realty. HAR
- $289,9004 bd3 ba2.5k sqft3025 Iron Woods Dr, Katy, TX 77493For SaleMLS ID #19701059, Kristi Halphen, RE/MAX Cinco Ranch. HAR
- $299,9003 bd2 ba1.6k sqft2448 Fairway Harbor Dr, Katy, TX 77493For SaleMLS ID #60395246, Annie Lee, CB&A, Realtors- Loop Central. HAR
- $335,0004 bd3 ba2.4k sqft24635 Signorelli Way, Katy, TX 77493For SaleMLS ID #59746487, Joyce Tang, eXp Realty LLC. HAR
- $328,5005 bd3 ba2.7k sqft25106 Squire Knoll St, Katy, TX 77493For SaleMLS ID #87110296, Maria Alvarez, Realm Real Estate Professionals - Katy. HAR
- $395,0004 bd3 ba2.4k sqft5623 Birchwood Glen Dr, Katy, TX 77493For SaleMLS ID #98150000, Venkata Anagani, Texas Signature Realty. HAR
- $320,0004 bd2 ba1.5k sqft5827 Fresh View Ct, Katy, TX 77493For SaleMLS ID #71995634, Kelvin Louie, SKW Realty. HAR
- $359,9903 bd3 ba2.3k sqft7319 Blue Gentiana Ln, Katy, TX 77493New ConstructionMLS ID #48741304, Milly Kammerdiener, HOMEROCK REALTY. HAR
- $312,9003 bd2 ba1.6k sqft421 Sunny Highlands Dr, Katy, TX 77493New ConstructionMLS ID #10952522, Jack Lipar, LGI Homes. HAR
- $329,9604 bd3 ba2.2k sqft23231 Spring Genesis Ln, Katy, TX 77493For SaleMLS ID #67133134, Lisett Labarca, HomeSmart. HAR
- $315,0004 bd3 ba2.5k sqft3251 View Valley Trl, Katy, TX 77493For SaleMLS ID #77582563, Jodi Gauthier, ThisIsLivin Properties, LLC. HAR
- $312,9003 bd2 ba1.6k sqft421 San Miguel Creek Dr, Katy, TX 77493New ConstructionMLS ID #68160202, Jack Lipar, LGI Homes. HAR
- $310,0004 bd3 ba2.3k sqft20818 Edmeston Way, Katy, TX 77449For SaleMLS ID #73956180, Danita Wiltz, C.R.Realty. HAR
- $399,0004 bd3 ba2.6k sqft24318 Winter Lakes Dr, Katy, TX 77493For SaleMLS ID #7711653, Amanda Walsh, Keller Williams Memorial. HAR
- $359,0004 bd3 ba2.3k sqft22802 Panaro River Dr, Katy, TX 77449For SaleMLS ID #50966805, Yucelis Wentland, Realm Real Estate Professionals - Katy. HAR
- $275,0003 bd2 ba1.6k sqft24410 Royal Pike Dr, Katy, TX 77493For SaleMLS ID #5149833, Karen Karapasha, BHHS Karapasha Realty. HAR
