ASSUMABLE LOAN! Located near River Park, Kaiser Hospital and easy freeway access, this location is in the center of everything yet in a small and quiet neighborhood. As you enter the home you will be greeted with lots of light from the vaulted ceilings and open kitchen area. The kitchen is beautifully updated with granite, stone backsplash and stainless steel appliances including a 5 burner gas cooktop. The entire 1st floor has gorgeous bamboo wood flooring and a lovely brick fireplace that runs on gas. You wlll also find plenty of built in cabinets for storage throughout the home upstairs and down. Upstairs the owner's suite has a dual sink counter with a special makeup mirror installed and a walk in closet. Two additional bedrooms and full bath are also upstairs. Both front and back yards have mature landscaping including producing fruit trees and a coy pond. This quiet neighborhood has a very large community pool with restrooms, covered patio seating and large grass areas and there is ample parking for guests. The hoa fee includes pool area, private roads, water and sewer.
Pending
$375,000
467 E Alluvial Ave Unit 104, Fresno, CA 93720
3beds
3baths
1,655sqft
Residential, Single Family Residence
Built in 1988
3,558 Square Feet Lot
$375,000 Zestimate®
$227/sqft
$180/mo HOA
What's special
Producing fruit treesStone backsplashStainless steel appliancesOpen kitchen areaSpecial makeup mirrorVaulted ceilingsGorgeous bamboo wood flooring
- 62 days |
- 142 |
- 4 |
Zillow last checked:
Listing updated:
Listed by:
Regina Ann Ridge DRE #01334770 559-593-1326,
Iron Key Real Estate
Source: Fresno MLS,MLS#: 650633Originating MLS: Fresno MLS
Facts & features
Interior
Bedrooms & bathrooms
- Bedrooms: 3
- Bathrooms: 3
Primary bedroom
- Area: 0
- Dimensions: 0 x 0
Bedroom 1
- Area: 0
- Dimensions: 0 x 0
Bedroom 2
- Area: 0
- Dimensions: 0 x 0
Bedroom 3
- Area: 0
- Dimensions: 0 x 0
Bedroom 4
- Area: 0
- Dimensions: 0 x 0
Bathroom
- Features: Tub/Shower, Shower
Dining room
- Features: Living Room/Area
- Area: 0
- Dimensions: 0 x 0
Family room
- Area: 0
- Dimensions: 0 x 0
Kitchen
- Features: Eat-in Kitchen, Breakfast Bar
- Area: 0
- Dimensions: 0 x 0
Living room
- Area: 0
- Dimensions: 0 x 0
Basement
- Area: 0
Heating
- Has Heating (Unspecified Type)
Cooling
- 13+ SEER A/C, Central Air
Appliances
- Included: Built In Range/Oven, Gas Appliances, Disposal, Dishwasher, Microwave
- Laundry: In Garage, Electric Dryer Hookup
Features
- Built-in Features
- Flooring: Carpet, Hardwood
- Windows: Double Pane Windows, Skylight(s)
- Number of fireplaces: 1
- Fireplace features: Gas
Interior area
- Total structure area: 1,655
- Total interior livable area: 1,655 sqft
Property
Parking
- Total spaces: 2
- Parking features: Garage Door Opener
- Attached garage spaces: 2
Features
- Levels: Two
- Stories: 2
- Patio & porch: Other
- Has private pool: Yes
- Pool features: Fenced, Community, Gunite, Grassy Area, In Ground
- Fencing: Fenced
Lot
- Size: 3,558 Square Feet
- Dimensions: 40 x 89
- Features: Urban, Sprinklers In Front, Sprinklers In Rear, Sprinklers Auto, Mature Landscape, Fruit/Nut Trees
Details
- Parcel number: 30361010
Construction
Type & style
- Home type: SingleFamily
- Property subtype: Residential, Single Family Residence
Materials
- Stucco, Brick
- Foundation: Concrete
- Roof: Tile
Condition
- Year built: 1988
Utilities & green energy
- Electric: On
- Sewer: Public Sewer
- Water: Public
- Utilities for property: Public Utilities
Community & HOA
HOA
- Has HOA: Yes
- Amenities included: Pool, Green Area, Other/None
- HOA fee: $180 monthly
Location
- Region: Fresno
Financial & listing details
- Price per square foot: $227/sqft
- Tax assessed value: $241,486
- Date on market: 6/19/2026
- Cumulative days on market: 54 days
- Listing agreement: Exclusive Right To Sell
Estimated market value
$375,000
$356,000 - $394,000
$2,398/mo
Price history
| Date | Event | Price |
|---|---|---|
| 7/21/2026 | Pending sale | $375,000$227/sqft |
Source: Fresno MLS #650633 Report a problem | ||
| 7/10/2026 | Listed for sale | $375,000$227/sqft |
Source: Fresno MLS #650633 Report a problem | ||
| 7/3/2026 | Pending sale | $375,000$227/sqft |
Source: Fresno MLS #650633 Report a problem | ||
| 6/19/2026 | Listed for sale | $375,000+87.5%$227/sqft |
Source: Fresno MLS #650633 Report a problem | ||
| 2/29/2016 | Sold | $200,000+8.1%$121/sqft |
Source: Public Record Report a problem | ||
| 7/31/2003 | Sold | $185,000+85.9%$112/sqft |
Source: Public Record Report a problem | ||
| 2/14/1997 | Sold | $99,500$60/sqft |
Source: Public Record Report a problem | ||
Public tax history
| Year | Property taxes | Tax assessment |
|---|---|---|
| 2026 | -- | $241,486 +2% |
| 2025 | $2,880 +2% | $236,752 +2% |
| 2024 | $2,825 +1.9% | $232,111 +2% |
| 2023 | $2,771 +1.4% | $227,561 +2% |
| 2022 | $2,734 +2.9% | $223,100 +2% |
| 2021 | $2,658 +0.4% | $218,727 +1% |
| 2020 | $2,648 +2% | $216,485 +2% |
| 2019 | $2,596 +14.9% | $212,241 +14.7% |
| 2018 | $2,260 -9.5% | $185,000 -9.3% |
| 2017 | $2,497 +36.7% | $204,000 +29.1% |
| 2016 | $1,827 -2.5% | $158,000 -2.5% |
| 2015 | $1,874 +1.2% | $162,000 +1.3% |
| 2014 | $1,852 | $160,000 +23.1% |
| 2013 | -- | $130,000 |
| 2012 | -- | $130,000 -7.1% |
| 2011 | -- | $140,000 -12.5% |
| 2010 | -- | $160,000 -11.1% |
| 2009 | -- | $180,000 -10.1% |
| 2008 | -- | $200,247 +2% |
| 2007 | -- | $196,321 +2% |
| 2006 | -- | $192,473 +2% |
| 2005 | -- | $188,700 +2% |
| 2004 | -- | $185,000 +65.3% |
| 2003 | -- | $111,889 +2% |
| 2002 | -- | $109,696 +11.9% |
| 2001 | $1,226 | $98,000 |
Find assessor info on the county website
Monthly payment
Est. payment
Payment breakdown
Explore the cost of this home by adjusting the details. Changes won't be saved.Climate risks
Neighborhood: Woodward Park
Nearby schools
GreatSchools rating
- 8/10Lincoln Elementary SchoolGrades: K-6Distance: 0.3 mi
- 8/10Kastner Intermediate SchoolGrades: 7-8Distance: 0.4 mi
- 9/10Clovis West High SchoolGrades: 9-12Distance: 1.5 mi
Schools provided by the listing agent
- Elementary: Lincoln
- Middle: Kastner
- High: Clovis West
Source: Fresno MLS. This data may not be complete. We recommend contacting the local school district to confirm school assignments for this home.
- $372,0003 bd3 ba1.7k sqft467 E Alluvial Ave UNIT 106, Fresno, CA 93720Sold
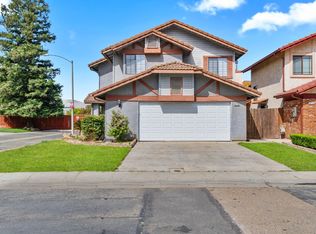
- $398,5004 bd3 ba1.8k sqft467 E Alluvial Ave UNIT 101, Fresno, CA 93720Off Market
- $397,0004 bd2 ba1.7k sqft467 E Alluvial Ave UNIT 102, Fresno, CA 93720Off Market

- $324,2003 bd2 ba1.6k sqft467 E Alluvial Ave UNIT 103, Fresno, CA 93720Off Market
- $324,6003 bd2 ba1.6k sqft467 E Alluvial Ave UNIT 105, Fresno, CA 93720Off Market
- $265,7002 bd1 ba1k sqft509 E Alluvial Ave UNIT 101, Fresno, CA 93720Off Market
- $346,9004 bd2 ba1.8k sqft509 E Alluvial Ave UNIT 102, Fresno, CA 93720Off Market
- $347,7003 bd-- ba1 sqft509 E Alluvial Ave UNIT 103, Fresno, CA 93720Off Market
A local agent can set up tours, give advice and negotiate with sellers.
Similar homes
- $395,0003 bd2 ba1.5k sqft1646 E Morningstar Lane, Fresno, CA 93720For Sale
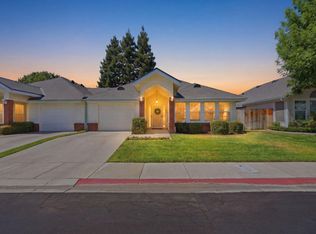 MLS ID #242814, Susan Cardenas, RE/MAX Success. TCMLS
 - $430,0003 bd2 ba1.8k sqft7636 N Gearhart Ave, Fresno, CA 93720For Sale
 MLS ID #653209, Arynne E. Broom. Fresno MLS
 - $529,0003 bd2 ba1.8k sqft7423 N 4th St, Fresno, CA 93720For Sale
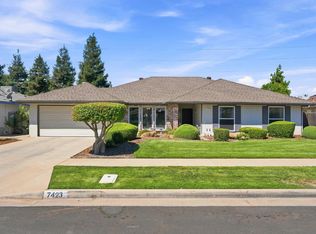 MLS ID #653067, Taylor Olson. Fresno MLS
 - $440,0003 bd2 ba1.2k sqft9673 N Sharon Ave, Fresno, CA 93720For Sale
 MLS ID #653844, Guillermina Jenny Madrid Garcia. Fresno MLS
 - $429,9003 bd2 ba1.4k sqft1813 E Shea Dr, Fresno, CA 93720For SaleMLS ID #650122, Victoria F. Munoz. Fresno MLS
- $330,0002 bd2 ba1k sqft474 E Alluvial Ave Unit 129, Fresno, CA 93720For SaleMLS ID #650643, Braithan Stoltenberg. Fresno MLS
- $399,9953 bd2 ba1.8k sqft5308 N Colonial Ave APT 102, Fresno, CA 93704For SaleMLS ID #651914, Kimberly A. Dixon. Fresno MLS
- $415,0004 bd2 ba1.8k sqft516 E Magill Ave, Fresno, CA 93710For SaleMLS ID #652534, Michelle Bejarano. Fresno MLS
- $430,0003 bd2 ba1.7k sqft8219 N San Pablo Ave, Fresno, CA 93711For SaleMLS ID #653710, Daniel E. Bonilla. Fresno MLS
- $349,0003 bd2 ba1.4k sqft330 W Beechwood Ave, Pinedale, CA 93650For SaleMLS ID #651301, Avrie M. Haumea. Fresno MLS
- $325,0002 bd2 ba1.1k sqft8147 N Cedar Ave APT 203, Fresno, CA 93720For SaleMLS ID #649866, Ann M. Lee. Fresno MLS
- $379,0003 bd2 ba1.5k sqft3450 W Dovewood Ave, Fresno, CA 93711For SaleMLS ID #652442, Nathan L. Yoder. Fresno MLS
- $419,0003 bd2 ba1.5k sqft521 E Escalon Ave, Fresno, CA 93710For SaleMLS ID #649641, Rebecca A. Pope. Fresno MLS
- $447,0004 bd3 ba1.7k sqft2425 E Houston Ave, Fresno, CA 93720For SaleMLS ID #653199, Roxanne Simi. Fresno MLS
- $394,9993 bd2 ba1.7k sqft3678 N Thesta St, Fresno, CA 93726For SaleMLS ID #650631, Michelle Sweeney. Fresno MLS
- $525,0004 bd2 ba1.9k sqft9255 N Recreation Ave, Fresno, CA 93720For SaleMLS ID #653655, Lindsey M. Vasquez. Fresno MLS
- $365,0003 bd2 ba1.4k sqft3495 W Bullard Ave, Fresno, CA 93711For SaleMLS ID #649609, Charles Ratanavanh. Fresno MLS
- $399,9004 bd2 ba1.5k sqft2938 E Willis Avenue, Fresno, CA 93726For SaleMLS ID #242522, Alex Salazar, Re/Max Gold. TCMLS
- $374,9994 bd3 ba1.3k sqft1107 E Brown Ave, Fresno, CA 93704For SaleMLS ID #653300, Braithan Stoltenberg. Fresno MLS
- $405,0003 bd2 ba1.7k sqft5093 W Los Altos Ave, Fresno, CA 93722For SaleMLS ID #651890, Jessica Luna. Fresno MLS
Local buyer's agents are ready to help
