Modern gem in the coveted south-end Roost neighborhood. The Scandinavian influenced design presents itself with clean lines, functional spaces, and walls of windows to blur the distinction between indoors and out while maximizing light. The great room has double-height ceilings, doors to an adjoining covered patio and an indoor-outdoor fireplace for dining al fresco and enjoying the long Pacific NW evenings. Desirable layout includes main floor living with a primary bedroom with ensuite bathroom on the main level. On the upper floor find a second bedroom with ensuite bath. A spacious second floor storage area has lovely western light, and could function as a yoga space, meditation room or workout area – so many options! Sited on a right-sized lot with thoughtful landscaping, fencing, and an irrigation system, the gardens are as turn-key as the home. The community shares in open space that has a covered picnic area and fire pit with seating. Just a short distance to Lynwood Center shops, restaurants and single-screen theater, the Pool at Pleasant Beach and nearby beach access and trails.
Pending
Listed by: Windermere RE Bainbridge • Sarah Sydor
Price cut: $60K (6/8)
$1,280,000
4670 Flying Goat Avenue NE, Bainbridge Island, WA 98110
2beds
1,030sqft
:
Get pre-qualified$7,746/mo
Single Family Residence, Condominium
Built in 2017
5,227 Square Feet Lot
$-- Zestimate®
$1,243/sqft
$283/mo HOA
What's special
Clean linesScandinavian influenced designFunctional spaces
- 71 days |
- 332 |
- 10 |
Zillow last checked:
Listing updated:
Listed by:
Sarah Sydor,
Windermere RE Bainbridge
Source: NWMLS as distributed by MLS GRID,MLS#: 2529142
Facts & features
Interior
Bedrooms & bathrooms
- Bedrooms: 2
- Bathrooms: 2
- 3/4 bathrooms: 2
- Main level bathrooms: 1
- Main level bedrooms: 1
Primary bedroom
- Level: Main
Primary bedroom
- Level: Second
Bathroom three quarter
- Level: Second
Bathroom three quarter
- Level: Main
Den office
- Level: Main
Dining room
- Level: Main
Entry hall
- Level: Main
Family room
- Level: Main
Great room
- Level: Main
Kitchen with eating space
- Level: Main
Utility room
- Level: Garage
Heating
- Fireplace, Ductless, Heat Pump, HRV/ERV System, Radiant, Electric
Cooling
- Ductless, Heat Pump
Appliances
- Included: Dishwasher, Disposal, Dryer, Microwave, Refrigerator, Stove(s)/Range(s), Washer, Dishwasher(s), Dryer(s), Garbage Disposal, Microwave(s), Refrigerator(s), Washer(s), Water Heater: Electric, Water Heater Location: Garage, Cooking - Electric Hookup, Cooking-Electric, Dryer-Electric, Ice Maker
- Laundry: Electric Dryer Hookup, Washer Hookup
Features
- Flooring: Ceramic Tile, Engineered Hardwood, Carpet
- Windows: Insulated Windows, Coverings: Blinds
- Number of fireplaces: 1
- Fireplace features: Gas, Main Level: 1, Fireplace
Interior area
- Total structure area: 1,030
- Total interior livable area: 1,030 sqft
Property
Parking
- Total spaces: 2
- Parking features: Individual Garage, Off Street
- Has garage: Yes
- Covered spaces: 1
- Uncovered spaces: 1
Features
- Levels: Two
- Stories: 2
- Entry location: Main
- Patio & porch: Cooking-Electric, Dryer-Electric, Fireplace, Ice Maker, Insulated Windows, Primary Bathroom, Vaulted Ceiling(s), Walk-In Closet(s), Washer, Water Heater
Lot
- Size: 5,227 Square Feet
- Features: Paved, Sidewalk
Details
- Parcel number: 85290000020003
- Special conditions: Standard
Construction
Type & style
- Home type: SingleFamily
- Architectural style: Modern,Condo (2 Levels)
- Property subtype: Single Family Residence, Condominium
Materials
- Cement/Concrete, Metal/Vinyl, Wood Siding, ICFs (Insulated Concrete Forms)
- Roof: Metal
Condition
- Year built: 2017
Utilities & green energy
- Electric: Company: PSE
- Sewer: Company: COBI
- Water: Company: KPUD
- Utilities for property: Xfinity
Green energy
- Energy efficient items: Insulated Windows
Community & HOA
Community
- Features: See Remarks
- Subdivision: Bainbridge Island
HOA
- Services included: Common Area Maintenance, See Remarks
- HOA fee: $283 monthly
Location
- Region: Bainbridge Island
Financial & listing details
- Price per square foot: $1,243/sqft
- Tax assessed value: $1,045,540
- Annual tax amount: $8,384
- Date on market: 5/26/2026
- Cumulative days on market: 73 days
- Listing terms: Conventional
- Inclusions: Dishwasher(s), Dryer(s), Garbage Disposal, Microwave(s), Refrigerator(s), Stove(s)/Range(s), Washer(s)
Estimated market value
Not available
Estimated sales range
Not available
Not available
Price history
| Date | Event | Price |
|---|---|---|
| 7/14/2026 | Pending sale | $1,280,000$1,243/sqft |
Source:  NWMLS as distributed by MLS GRID #2529142 Report a problem NWMLS as distributed by MLS GRID #2529142 Report a problem | ||
| 6/8/2026 | Price change | $1,280,000-4.5%$1,243/sqft |
Source: NWMLS as distributed by MLS GRID #2529142 Report a problem | ||
| 5/27/2026 | Listed for sale | $1,340,000+11.2%$1,301/sqft |
Source: NWMLS as distributed by MLS GRID #2529142 Report a problem | ||
| 3/26/2024 | Sold | $1,205,000+9.5%$1,170/sqft |
Source: NWMLS as distributed by MLS GRID #2207027 Report a problem | ||
| 3/13/2024 | Pending sale | $1,100,000$1,068/sqft |
Source: NWMLS as distributed by MLS GRID #2207027 Report a problem | ||
| 3/7/2024 | Listed for sale | $1,100,000+95.2%$1,068/sqft |
Source: NWMLS as distributed by MLS GRID #2207027 Report a problem | ||
| 2/28/2021 | Listing removed | -- |
Source: Owner Report a problem | ||
| 7/21/2020 | Listing removed | $2,950$3/sqft |
Source: Owner Report a problem | ||
| 7/17/2020 | Listed for rent | $2,950-7.8%$3/sqft |
Source: Owner Report a problem | ||
| 5/27/2018 | Listing removed | $3,200$3/sqft |
Source: Owner Report a problem | ||
| 5/25/2018 | Listed for rent | $3,200$3/sqft |
Source: Owner Report a problem | ||
| 8/11/2017 | Sold | $563,458$547/sqft |
Source: NWMLS as distributed by MLS GRID #1140153 Report a problem | ||
Public tax history
| Year | Property taxes | Tax assessment |
|---|---|---|
| 2025 | $8,382 +24.2% | $1,045,540 +22% |
| 2024 | $6,751 +4.7% | $857,080 |
| 2023 | $6,449 +9.5% | $857,080 +14.6% |
| 2022 | $5,888 +1.7% | $748,130 +19.5% |
| 2021 | $5,787 +2.9% | $625,820 +8% |
| 2020 | $5,623 +7.5% | $579,510 +6.9% |
| 2019 | $5,229 +61.7% | $542,280 |
| 2018 | $3,234 | -- |
| 2017 | $3,234 | -- |
Find assessor info on the county website
Monthly payment
Est. payment
Payment breakdown
Explore the cost of this home by adjusting the details. Changes won't be saved.Climate risks
Neighborhood: Lynnwood Center
Nearby schools
GreatSchools rating
- 10/10Capt Johnston Blakely Elementary SchoolGrades: PK-4Distance: 0.6 mi
- 9/10Woodward Middle SchoolGrades: 7-8Distance: 3 mi
- 10/10Bainbridge High SchoolGrades: 9-12Distance: 2.3 mi
Schools provided by the listing agent
- Elementary: Bainbridge Schools
- Middle: Woodward Mid
- High: Bainbridge Isl
Source: NWMLS as distributed by MLS GRID. This data may not be complete. We recommend contacting the local school district to confirm school assignments for this home.
- $1,700,0003 bd3 ba2.1k sqft4662 Flying Goat Ave NE UNIT C, Bainbridge Island, WA 98110Sold

- $1,300,0002 bd2 ba900 sqft4655 Flying Goat Ave NE #I, Bainbridge Island, WA 98110Sold
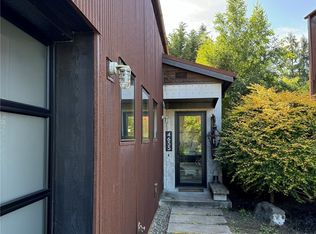
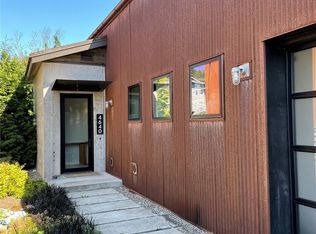
- $1,300,0002 bd2 ba1.8k sqft4640 Flying Goat Ave NE UNIT F, Bainbridge Island, WA 98110Sold
- $--4 bd3 ba2k sqft4760 Lynwood Center Rd NE, Bainbridge Island, WA 98110Off Market

- $1,850,0003 bd3 ba2.4k sqft4566 Flying Goat Ave NE #C220, Bainbridge Island, WA 98110Sold
- $2,143,0003 bd4 ba2.8k sqft4565 Flying Goat Ave NE #B200, Bainbridge Island, WA 98110Sold
- $2,538,7003 bd3 ba2.4k sqft4551 Flying Goat Ave NE #A220, Bainbridge Island, WA 98110Off Market
- $1,800,0003 bd3 ba2.5k sqft4565 Flying Goat Ave NE #B240, Bainbridge Island, WA 98110Sold
A local agent can set up tours, give advice and negotiate with sellers.
Similar homes
- $1,028,0002 bd2 ba1.5k sqftVineyard Lane Condominium, Bainbridge Island, WA 98110Active
 MLS ID #2561048, Ty Evans. NWMLS as distributed by MLS GRID
 - $650,0002 bd3 ba952 sqftMadison Cottages, Bainbridge Island, WA 98110Active
 MLS ID #2491584, Carl Sussman. NWMLS as distributed by MLS GRID
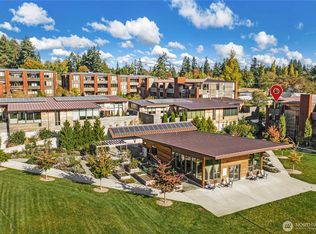
 - $768,0002 bd2 ba1.2k sqftGrow Community, Bainbridge Island, WA 98110Active
 MLS ID #2551606, Vesna T. Somers. NWMLS as distributed by MLS GRID

 - $795,0002 bd2 ba1.1k sqft200 Shepard Way NW, Bainbridge Island, WA 98110Active
 NWMLS as distributed by MLS GRID
 - $1,495,0002 bd1 ba1k sqftMcgilvras Jj 2nd Add, Seattle, WA 98112ActiveMLS ID #2543958, Christopher Sudore. NWMLS as distributed by MLS GRID
- $1,398,0001 bd2 ba936 sqft2025 Fairview Avenue E #E, Seattle, WA 98102ActiveMLS ID #2555958, Sean Boe. NWMLS as distributed by MLS GRID
- $1,049,0003 bd2 ba1.4k sqft2418 Queen Anne Avenue N, Seattle, WA 98109ActiveMLS ID #2536794, Kim V Colaprete. NWMLS as distributed by MLS GRID
- $1,199,0001 bd1 ba880 sqft2235 Fairview Avenue E #6, Seattle, WA 98102ActiveMLS ID #2550999, Matt Goyer. NWMLS as distributed by MLS GRID
- $1,079,0002 bd3 ba1.1k sqftOverlook 13th Ave, A Condominium, Seattle, WA 98119ActiveMLS ID #2560138, Dan Wilcynski. NWMLS as distributed by MLS GRID
- $780,0002 bd2 ba1.2k sqftMotor Line 2nd Add, Seattle, WA 98103ActiveMLS ID #2561106, Cynthia L Schoonmaker. NWMLS as distributed by MLS GRID
- $875,0003 bd3 ba1.4k sqftThe Benson, Seattle, WA 98199ActiveMLS ID #2557484, Junior Torres. NWMLS as distributed by MLS GRID
- $959,0003 bd2 ba1.4k sqftMinor Vista, Seattle, WA 98102ActiveMLS ID #2535689, Richard Liu. NWMLS as distributed by MLS GRID
- $750,0002 bd3 ba974 sqft2931 39th Ave Sw A Condominium, Seattle, WA 98116ActiveMLS ID #2560615, Dan Wilcynski. NWMLS as distributed by MLS GRID
- $799,9503 bd2 ba1.5k sqftLittle City Farms Div 05, Seattle, WA 98106ActiveMLS ID #2560021, Angela Cramer. NWMLS as distributed by MLS GRID
- $795,0002 bd1 ba900 sqft3112 S Hudson Street, Seattle, WA 98108ActiveMLS ID #2559895, Stephanie C. Hart. NWMLS as distributed by MLS GRID
- $1,150,0003 bd2 ba1.3k sqftSt John's Place Condominium, Seattle, WA 98102ActiveMLS ID #2545215, Brian Huie. NWMLS as distributed by MLS GRID
- $814,9502 bd2 ba1k sqft2414 B Queen Anne Avenue N, Seattle, WA 98119ActiveMLS ID #2557039, Jonathan Jacobs. NWMLS as distributed by MLS GRID
- $681,1002 bd3 ba1.1k sqft5953 Fauntleroy Way SW #D, Seattle, WA 98136ActiveMLS ID #2519089, John Paul. NWMLS as distributed by MLS GRID
- $845,0003 bd4 ba1.4k sqft4507 Linden Avenue N #A, Seattle, WA 98103ActiveMLS ID #2563854, Kate Chamberlin. NWMLS as distributed by MLS GRID
- $849,0003 bd2 ba1.3k sqft7344 23rd Avenue NW #B, Seattle, WA 98117ActiveMLS ID #2498024, Christopher LaBarge. NWMLS as distributed by MLS GRID
