Convenient West Chandler living near Ray Road and Loop 101 in the Dawn subdivision. This single-level Ryland Homes detached residence offers 3 bedrooms, 2 baths, 1,313 sq ft, a 2-car garage, and North/South exposure. A secure gated front entry adds privacy, while daily access is easy through the garage. Inside, hard-surface flooring keeps upkeep simple, and the large living room features a wood-burning fireplace with ample windows for natural light. The roomy kitchen provides abundant cabinet and countertop space, plus stainless steel appliances. Out back, enjoy a covered patio and no-maintenance synthetic turf. Community amenities include a pool, spa, and biking/walking paths, with Desert Breeze Park, shopping, dining, and Kyrene schools nearby. **Extended Narrative: Set in a convenient West Chandler location near Ray Road and Loop 101, this single-level home in the Dawn subdivision is designed for everyday ease. The location keeps daily routines simple, with quick access to major arteries, nearby grocery options, Chandler Fashion Center, dining, parks, and the Desert Breeze Park area. For someone who values a practical commute, nearby amenities, and a low-maintenance home base, the setting offers a strong balance of comfort and connection.
The home begins with a secure gated and private front entrance, creating a more tucked-away feeling before stepping inside. For day-to-day living, the primary entrance through the 2-car garage adds convenience, especially when unloading groceries, coming home from work, or moving between the car and home without using the front entry. The North/South exposure is another thoughtful advantage, supporting comfort and energy efficiency in the Arizona climate.
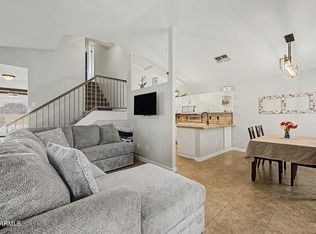
Inside, the layout stays simple and livable with 3 bedrooms, 2 bathrooms, and 1,313 square feet on one level. Hard-surface flooring throughout makes the home easy to maintain, giving the interior a clean and practical foundation. The living room is generously sized, with a wood-burning fireplace that gives the space a natural focal point. Plenty of windows allow light to filter in, keeping the main living area bright without feeling overdone.
The kitchen continues the practical feel of the home with a roomy layout, abundant cabinet space, stainless steel appliances, a pantry, and plenty of countertop area for meal prep. Whether it is a quick breakfast, dinner at home, or prepping food before gathering outside, the kitchen offers the kind of usable space that makes daily routines easier.
The primary bedroom includes dual closets and a private bath with double vanity, private toilet room, and a recently renovated tiled shower. The additional bedrooms provide flexibility for sleeping space, guests, hobbies, storage, or work-from-home needs, while the single-level floor plan keeps everything accessible and easy to navigate.
Out back, the yard is shaped for low-maintenance enjoyment. Synthetic turf keeps the space simple to care for, while the covered patio creates a comfortable outdoor setting for cool evening barbecues, a patio table, or a quiet place to unwind at the end of the day. With block fencing and a compact lot size, the outdoor area delivers usable space without demanding heavy upkeep.
The community adds another layer of lifestyle with a community pool, community spa, biking and walking paths, and front yard maintenance included through the HOA. Nearby Desert Breeze Park offers lake views, walking trails, open space, playground areas, and recreation close to home. Shopping, dining, grocery stores, entertainment, and commuter routes are all within easy reach, making this West Chandler property a practical fit for buyers who want convenience, manageable maintenance, and a comfortable single-level home.
Pending
$449,900
4670 W SHANNON Street, Chandler, AZ 85226
3beds
1,313sqft
:
Get pre-qualified$2,817/mo
Single Family Residence
Built in 1991
4,443 Square Feet Lot
$-- Zestimate®
$343/sqft
$136/mo HOA
What's special
- 32 days |
- 335 |
- 20 |
Zillow last checked:
Listing updated:
Listed by:
Elizabeth A Dine 520-858-6345,
Keller Williams Realty Phoenix
Source: ARMLS,MLS#: 7049184
Facts & features
Interior
Bedrooms & bathrooms
- Bedrooms: 3
- Bathrooms: 2
- Full bathrooms: 2
Heating
- Electric
Cooling
- Central Air
Appliances
- Included: Dryer, Dishwasher, Disposal
- Laundry: In Garage
Features
- High Speed Internet, Double Vanity, Breakfast Bar, No Interior Steps, Vaulted Ceiling(s), Pantry, 3/4 Bath Master Bdrm
- Flooring: Laminate, Tile
- Windows: Solar Screens, Double Pane Windows
- Has basement: No
- Number of fireplaces: 1
- Fireplace features: Wood Burning, Family Room
- Common walls with other units/homes: No Common Walls
Interior area
- Total structure area: 1,313
- Total interior livable area: 1,313 sqft
Property
Parking
- Total spaces: 4
- Parking features: Attached, Garage Door Opener, Direct Access, Permit Required
- Attached garage spaces: 2
- Uncovered spaces: 2
Features
- Stories: 1
- Patio & porch: Covered, Patio
- Exterior features: Private Yard
- Spa features: None
- Fencing: Other,Block
Lot
- Size: 4,443 Square Feet
- Features: North/South Exposure, Sprinklers In Front, Desert Back, Desert Front, Grass Front, Synthetic Grass Back
Details
- Parcel number: 30167018
Construction
Type & style
- Home type: SingleFamily
- Architectural style: Ranch
- Property subtype: Single Family Residence
Materials
- Stucco, Wood Frame, Painted
- Foundation: Slab
- Roof: Tile
Condition
- Year built: 1991
Details
- Builder name: Ryland Homes
Utilities & green energy
- Sewer: Public Sewer
- Water: City Water
Community & HOA
Community
- Features: Pool, Community Spa, Community Spa Htd, Biking/Walking Path
- Security: Security System Owned
- Subdivision: DAWN
HOA
- Has HOA: Yes
- Services included: Maintenance Grounds, Front Yard Maint
- HOA fee: $136 monthly
- HOA name: Dawn HOA
- HOA phone: 480-347-1900
Location
- Region: Chandler
Financial & listing details
- Price per square foot: $343/sqft
- Tax assessed value: $320,700
- Annual tax amount: $1,524
- Date on market: 7/1/2026
- Cumulative days on market: 31 days
- Listing terms: Cash,Conventional,1031 Exchange,FHA,VA Loan
- Ownership: Fee Simple
- Road surface type: Asphalt
Estimated market value
Not available
Estimated sales range
Not available
Not available
Price history
| Date | Event | Price |
|---|---|---|
| 7/6/2026 | Pending sale | $449,900$343/sqft |
Source:  ARMLS #7049184 Report a problem ARMLS #7049184 Report a problem | ||
| 7/2/2026 | Listed for sale | $449,900+106.4%$343/sqft |
Source: ARMLS #7049184 Report a problem | ||
| 6/30/2016 | Sold | $218,000$166/sqft |
Source: ARMLS #5445694 Report a problem | ||
| 5/20/2016 | Listed for sale | $218,000+9%$166/sqft |
Source: OZ Realty #5445694 Report a problem | ||
| 11/15/2013 | Sold | $200,000+0.1%$152/sqft |
Source: ARMLS #4988639 Report a problem | ||
| 10/1/2013 | Price change | $199,900-2.5%$152/sqft |
Source: BP Servicing LLC #4988639 Report a problem | ||
| 9/11/2013 | Price change | $205,000-4.7%$156/sqft |
Source: BP Servicing LLC #4988639 Report a problem | ||
| 8/26/2013 | Listed for sale | $215,000+53.7%$164/sqft |
Source: BP Servicing LLC #4988639 Report a problem | ||
| 7/23/2002 | Sold | $139,900+27.2%$107/sqft |
Source: Public Record Report a problem | ||
| 9/25/1997 | Sold | $110,000$84/sqft |
Source: Public Record Report a problem | ||
Public tax history
| Year | Property taxes | Tax assessment |
|---|---|---|
| 2025 | $1,515 +2.5% | $32,070 -6.6% |
| 2024 | $1,477 +1.9% | $34,320 +97.8% |
| 2023 | $1,449 +4.4% | $17,355 -24.9% |
| 2022 | $1,387 -3% | $23,100 +6.6% |
| 2021 | $1,430 +3% | $21,670 +9.4% |
| 2020 | $1,388 +3.4% | $19,810 +4.4% |
| 2019 | $1,342 | $18,970 +5.7% |
| 2018 | $1,342 +4.9% | $17,950 +6.2% |
| 2017 | $1,279 +6.2% | $16,900 +10% |
| 2016 | $1,205 +3.2% | $15,370 +6.7% |
| 2015 | $1,167 | $14,400 +26.6% |
| 2014 | -- | $11,370 +11.8% |
| 2013 | -- | $10,170 -5.6% |
| 2012 | -- | $10,770 -17.3% |
| 2011 | -- | $13,020 -14.2% |
| 2010 | -- | $15,170 -13.6% |
| 2009 | -- | $17,560 -10.6% |
| 2008 | -- | $19,650 +12.6% |
| 2007 | -- | $17,450 +56.5% |
| 2006 | -- | $11,150 |
| 2005 | -- | $11,150 +5.2% |
| 2004 | -- | $10,600 |
| 2003 | -- | $10,600 +17.1% |
| 2002 | -- | $9,050 |
Find assessor info on the county website
Monthly payment
Est. payment
Payment breakdown
Explore the cost of this home by adjusting the details. Changes won't be saved.Climate risks
Neighborhood: Dawn
Nearby schools
GreatSchools rating
- 6/10Kyrene Aprende Middle SchoolGrades: 4-8Distance: 0.4 mi
- 8/10Corona Del Sol High SchoolGrades: 9-12Distance: 0.4 mi
- 7/10Kyrene De Las Brisas SchoolGrades: PK-5Distance: 0.4 mi
Schools provided by the listing agent
- Elementary: Kyrene de las Brisas School
- Middle: Kyrene Aprende Middle School
- High: Corona Del Sol High School
- District: Kyrene Elementary District
Source: ARMLS. This data may not be complete. We recommend contacting the local school district to confirm school assignments for this home.
- $449,4003 bd3 ba1.7k sqft4674 W Shannon St, Chandler, AZ 85226Off Market
- $477,7004 bd3 ba1.9k sqft4664 W Shannon St, Chandler, AZ 85226Off Market

- $483,4003 bd2 ba1.3k sqft4678 W Shannon St, Chandler, AZ 85226Off Market
- $438,8003 bd3 ba1.8k sqft4660 W Shannon St, Chandler, AZ 85226Off Market

- $427,1003 bd2 ba1.7k sqft4682 W Shannon St, Chandler, AZ 85226Off Market
- $435,2003 bd2 ba1.3k sqft4656 W Shannon St, Chandler, AZ 85226Off Market
- $439,0003 bd3 ba1.4k sqft4671 W Shannon St, Chandler, AZ 85226Off Market
- $395,300-- bd2 ba1.3k sqft4667 W Shannon St, Chandler, AZ 85226Off Market
A local agent can set up tours, give advice and negotiate with sellers.
Similar homes
- $455,0003 bd2 ba1.4k sqft5130 W SARAGOSA Street, Chandler, AZ 85226For Sale
 MLS ID #7015655, Christian B Wangsgard, Real Broker. ARMLS
 - $470,0003 bd2 ba1.4k sqft791 W KENT Place, Chandler, AZ 85225For Sale
 MLS ID #7060026, Lisa Wunder, eXp Realty. ARMLS
 - $499,0003 bd2 ba1.4k sqft3648 W SARAGOSA Street, Chandler, AZ 85226For Sale
 MLS ID #7043392, Colleen Kukulski, HomeSmart. ARMLS
 - $499,9993 bd2 ba1.7k sqft620 S KENWOOD Lane, Chandler, AZ 85226For Sale
 MLS ID #7018685, Will Waldren, eXp Realty. ARMLS
 - $485,0003 bd2 ba1.7k sqft1624 N EL DORADO Drive, Chandler, AZ 85224For SaleMLS ID #7041372, William Carter, Real Broker. ARMLS
- $585,0003 bd3 ba1.9k sqft5620 W FRYE Road, Chandler, AZ 85226For SaleMLS ID #7058856, Peggie Jean Herron-Simmons, Realty Marketing Group. ARMLS
- $460,0003 bd2 ba1.4k sqft2088 E FLINT Street, Chandler, AZ 85225For SaleMLS ID #7038399, Kort M Linden, HomeSmart. ARMLS
- $525,0003 bd2 ba1.4k sqft718 E Sesame Street, Tempe, AZ 85283For SaleMLS ID #7060678, Michael Ryan Mell, Close Pros Real Estate and Management. ARMLS
- $399,9003 bd2 ba1.1k sqft4216 E HANO Street, Phoenix, AZ 85044For SaleMLS ID #7051208, Laurie J Robbins, Keller Williams Realty Sonoran Living. ARMLS
- $539,9004 bd2 ba1.7k sqft2117 E OXFORD Drive, Tempe, AZ 85283For SaleMLS ID #7055676, Kenny Klaus, Real Broker. ARMLS
- $430,0002 bd2 ba1.1k sqft4711 E PIEDMONT Road, Phoenix, AZ 85044For SaleMLS ID #7049418, Santosh George Cherian, West USA Realty. ARMLS
- $509,0003 bd2 ba1.6k sqft2162 E Loma Vista Drive, Tempe, AZ 85282For SaleMLS ID #7059360, Tom Henschen, Tom Henschen And Assoc., Inc. ARMLS
- $423,0002 bd3 ba1.6k sqft4606 E SHOMI Street, Phoenix, AZ 85044For SaleMLS ID #7040316, Elizabeth M Cooke, West USA Realty. ARMLS
- $464,9003 bd3 ba1.6k sqft2845 E FREMONT Road, Phoenix, AZ 85042For SaleMLS ID #7048335, Tomyal Emptage, W and Partners, LLC. ARMLS
- $415,0003 bd3 ba1.9k sqft2101 E SUNLAND Avenue, Phoenix, AZ 85040For SaleMLS ID #7059412, Kimberly Shallue, HomeSmart. ARMLS
- $534,9004 bd2 ba1.8k sqft4625 E LAVENDER Lane, Phoenix, AZ 85044For SaleMLS ID #7047271, Sam Servin, West USA Realty. ARMLS
- $449,9003 bd2 ba1.3k sqft3540 E CULLUMBER Court, Gilbert, AZ 85234For SaleMLS ID #7046737, Dean N Becker, West USA Realty. ARMLS
- $475,0002 bd2 ba1.8k sqft3312 E MALDONADO Drive, Phoenix, AZ 85042For SaleMLS ID #7056755, Deanna Heinze, eXp Realty. ARMLS
- $449,0002 bd2 ba1.7k sqft6836 S TAMARRON Way, Chandler, AZ 85249For SaleMLS ID #7038345, Carol Gruber, Realty ONE Group. ARMLS
- $429,0004 bd3 ba1.7k sqft900 S 94TH Street #1188, Chandler, AZ 85224For SaleMLS ID #7030807, Jason Ng, Keller Williams Arizona Realty. ARMLS
