Introducing the Harrisville by Murray Franklyn, located in the prestigious new signature neighborhood, The Waterford at Bridle Trails. This exclusive gated community features just nine estate-style residences on expansive homesites, offering privacy, elegance, and refined Northwest living. The Harrisville plan embodies timeless sophistication with thoughtfully curated design elements throughout. A grand entry creates a striking first impression, leading to beautifully appointed living spaces designed for both comfort and entertaining. The home offers five spacious bedrooms and six bathrooms, including a luxurious main-floor guest suite complete with a five-piece en suite bath and laundry space. The light-filled two story family room seamlessly extends to a generous covered outdoor living area with a fireplace—perfect for year-round gatherings. At the heart of the home, the gourmet kitchen features an expansive island, a separate prep kitchen, and a dedicated grilling patio plus wine room, making entertaining effortless and elegant. Upstairs, the exquisite primary suite offers a serene sitting area, a spa-inspired en suite bath, and an impressive walk-in closet designed for both function and luxury. A massive recreation room provides the ultimate flex space for movie nights, game days, and endless fun. Set on an expansive 25,628-square-foot homesite, this property delivers exceptional space and privacy for outdoor entertaining, recreation, and everyday enjoyment.
Active
Listed by: Windermere Real Estate/East • Stephen Tainter • 425-503-4158
$5,898,990
4676 143rd Place NE, Bellevue, WA 98005
5beds
5,792sqft
Single Family Residence
Built in 2026
0.59 Acres Lot
$-- Zestimate®
$1,018/sqft
$317/mo HOA
What's special
Dedicated grilling patioSeparate prep kitchenGourmet kitchenLuxurious main-floor guest suiteExpansive islandWine roomExquisite primary suite
- --
- on Zillow
- 52
- views
- 3
- saves
Zillow last checked:
Listing updated:
Listed by:
Stephen Tainter 425-503-4158 stainter@windermere.com,
Windermere Real Estate/East,
Art H. Whittlesey 425-503-5397,
Windermere Real Estate/East
Source: NWMLS as distributed by MLS GRID,MLS#: 2595075
Facts & features
Interior
Bedrooms & bathrooms
- Bedrooms: 5
- Bathrooms: 6
- Full bathrooms: 3
- 3/4 bathrooms: 2
- 1/2 bathrooms: 1
- Main level bathrooms: 2
- Main level bedrooms: 1
Primary bedroom
- Level: Second
Bedroom
- Level: Second
Bedroom
- Level: Second
Bedroom
- Level: Second
Bedroom
- Level: Main
Bathroom full
- Level: Second
Bathroom full
- Level: Second
Bathroom full
- Level: Main
Bathroom three quarter
- Level: Second
Bathroom three quarter
- Level: Second
Other
- Level: Main
Den office
- Level: Main
Dining room
- Level: Main
Entry hall
- Level: Main
Family room
- Level: Main
Kitchen with eating space
- Level: Main
Rec room
- Level: Second
Utility room
- Level: Second
Heating
- Forced Air, Heat Pump, Natural Gas
Cooling
- Forced Air, Heat Pump
Appliances
- Included: Dishwasher, Disposal, Double Oven, Dryer, Microwave, Refrigerator, Stove(s)/Range(s), Washer, Dishwasher(s), Dryer(s), Garbage Disposal, Microwave(s), Refrigerator(s), Washer(s)
Features
- Bath Off Primary, Dining Room, High Tech Cabling, Pantry
- Flooring: Ceramic Tile, Engineered Hardwood
- Doors: French Doors
- Windows: Dbl Pane/Storm Window, Skylight(s)
- Basement: None
- Has fireplace: No
Interior area
- Total structure area: 5,792
- Total interior livable area: 5,792 sqft
Property
Parking
- Total spaces: 3
- Parking features: Attached Garage
- Has attached garage: Yes
- Covered spaces: 3
Features
- Levels: Two
- Stories: 2
- Entry location: Main
- Patio & porch: Second Kitchen, Bath Off Primary, Dbl Pane/Storm Window, Dining Room, French Doors, High Tech Cabling, Pantry, Skylight(s), Sprinkler System, Vaulted Ceiling(s), Walk-In Closet(s), Wet Bar, Wine/Beverage Refrigerator
Lot
- Size: 0.59 Acres
- Features: Dead End Street, Open Lot, Paved, Secluded, Cable TV, Electric Car Charging, Fenced-Fully, High Speed Internet, Outdoor Fireplace, Patio, Sprinkler System
- Topography: Level
Details
- Parcel number: 1525059077
- Special conditions: Standard
Construction
Type & style
- Home type: SingleFamily
- Architectural style: 2 Story
- Property subtype: Single Family Residence
Materials
- Cement Planked, Cement Plank
- Foundation: Poured Concrete
- Roof: Composition
Condition
- Under Construction
- New construction: Yes
- Year built: 2026
Details
- Builder name: Murray Franklyn
Utilities & green energy
- Electric: Company: PSE
- Sewer: Sewer Connected
- Water: Public
Community & HOA
Community
- Subdivision: Bridle Trails
HOA
- Services included: Common Area Maintenance
- HOA fee: $317 monthly
Location
- Region: Bellevue
Financial & listing details
- Price per square foot: $1,018/sqft
- Date on market: 10/16/2026
- Listing terms: Conventional
- Inclusions: Dishwasher(s), Double Oven, Dryer(s), Garbage Disposal, Microwave(s), Refrigerator(s), Stove(s)/Range(s), Washer(s)
Estimated market value
Not available
Estimated sales range
Not available
Not available
Price history
| Date | Event | Price |
|---|---|---|
| 10/16/2026 | Listed for sale | $5,898,990$1,018/sqft |
Source:  NWMLS as distributed by MLS GRID #2595075 Report a problem NWMLS as distributed by MLS GRID #2595075 Report a problem | ||
Public tax history
Tax history is unavailable.
Monthly payment
Est. payment
Payment breakdown
Explore the cost of this home by adjusting the details. Changes won't be saved.Climate risks
Neighborhood: Bridle Trails
Nearby schools
Schools provided by the listing agent
- Elementary: Cherry Crest Elem
- Middle: Odle Mid
- High: Sammamish Snr High
Source: NWMLS as distributed by MLS GRID. This data may not be complete. We recommend contacting the local school district to confirm school assignments for this home.

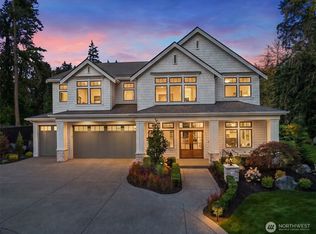
Similar homes
- $4,750,0005 bd5 ba5.2k sqftBridle Trails, Bellevue, WA 98005Active
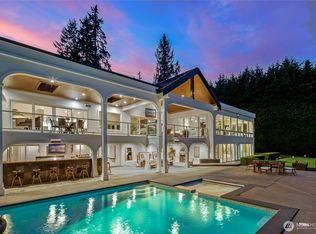 MLS ID #2447313, Darren Winston. NWMLS as distributed by MLS GRID
 - $4,599,0006 bd6 ba5.4k sqft3316 102nd Avenue NE, Bellevue, WA 98004Active
 MLS ID #2586250, Boulos Paul Bichay. NWMLS as distributed by MLS GRID
 - $3,488,0004 bd4 ba5.3k sqft13266 NE 47th Street, Bellevue, WA 98005Active
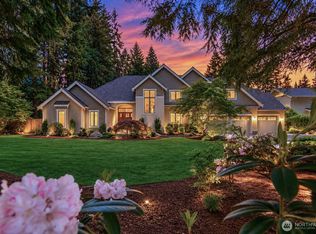 MLS ID #2587367, Mark von der Burg. NWMLS as distributed by MLS GRID
 - $4,288,0004 bd6 ba6.1k sqft13432 NE 25th Street, Bellevue, WA 98005Active
 MLS ID #2523873, Christine Hemnes. NWMLS as distributed by MLS GRID
