This charming log cabin home located in the private community of Bandana Ranch, offers 4 bedrooms, 3 bathrooms, and 2,138 sq.ft. of finished living space spread over 2 stories situated on a spacious lot of 11.62 acres. This property sits above the valley overlooking beautiful surroundings. A perfect retreat for those seeking privacy and tranquility in a serene mountain setting. Features include 3/4 wrap around covered trex deck, to enjoy the panoramic views of Tabby Mt. and the valley below. Recently remodeled Master Suite with large free standing tub, electric fire insert, and tile surround. Complete with power, water, septic, privacy gate, and full year access, and comes completely furnished. Complete with metal roof, propane fireplace, outdoor propane fire place. Large ATV shed, storage shed, and 6' ft. crawlspace, for additional storage.
For sale
$679,000
46799 W Elkhorn Dr, Fruitland, UT 84027
4beds
3,215sqft
Single Family Residence
Built in 1999
11.62 Acres Lot
$650,800 Zestimate®
$211/sqft
$-- HOA
What's special
Metal roofStorage shedPropane fireplaceTile surroundRecently remodeled master suiteLarge free standing tubLarge atv shed
- 1 day |
- 87 |
- 5 |
Zillow last checked:
Listing updated:
Listed by:
Jared English 888-881-4118,
Congress Realty Inc
Source: UtahRealEstate.com,MLS#: 2179535
Facts & features
Interior
Bedrooms & bathrooms
- Bedrooms: 4
- Bathrooms: 3
- Full bathrooms: 2
- 3/4 bathrooms: 1
- Main level bedrooms: 1
Rooms
- Room types: Master Bathroom, Great Room
Primary bedroom
- Level: First
Heating
- Electric, Forced Air, Gas Stove, Hot Water, Propane, >= 95% efficiency
Appliances
- Included: Gas Oven, Gas Range
- Laundry: Electric Dryer Hookup
Features
- Dry Bar, Separate Bath/Shower, Walk-In Closet(s)
- Flooring: Tile
- Windows: Blinds, Shades
- Basement: None
- Number of fireplaces: 1
- Fireplace features: Gas Log
Interior area
- Total structure area: 3,215
- Total interior livable area: 3,215 sqft
- Finished area above ground: 2,200
Property
Parking
- Total spaces: 10
- Parking features: RV Access/Parking
- Uncovered spaces: 10
Accessibility
- Accessibility features: Accessible Doors, Accessible Hallway(s), Accessible Electrical and Environmental Controls, Single Level Living
Features
- Levels: Two
- Stories: 3
- Patio & porch: Covered, Porch, Patio, Covered Deck, Covered Patio, Open Porch, Open Patio
- Exterior features: Lighting
- Has view: Yes
- View description: Mountain(s), Valley
Lot
- Size: 11.62 Acres
- Features: Secluded, Wooded, Private
- Topography: Terrain
- Residential vegetation: Scrub Oak
Details
- Additional structures: Outbuilding
- Parcel number: 0000312409
- Zoning: R1
- Zoning description: Single-Family
Construction
Type & style
- Home type: SingleFamily
- Property subtype: Single Family Residence
Materials
- Aluminum Siding, Concrete, Log
- Roof: Aluminum,Pitched
Condition
- Blt./Standing
- New construction: No
- Year built: 1999
Utilities & green energy
- Sewer: Private Sewer, Septic Tank, Sewer: Private, Sewer: Septic Tank
- Water: Culinary
- Utilities for property: Natural Gas Available, Natural Gas Connected, Sewer Connected, Water Connected
Community & HOA
Community
- Security: Building Security, Fire Alarm, Security Alarm, Security System
- Subdivision: Bandanna Ranch
HOA
- Has HOA: Yes
- Amenities included: Controlled Access, Gated, Snow Removal, Trash
- Services included: Trash
- HOA fee: Has HOA fee
- HOA name: Bandanna Ranch
- HOA phone: 801-699-5073
Location
- Region: Fruitland
Financial & listing details
- Price per square foot: $211/sqft
- Tax assessed value: $425,050
- Annual tax amount: $3,000
- Date on market: 8/18/2026
- Listing terms: Cash,Conventional
- Acres allowed for irrigation: 0
Estimated market value
$650,800
$618,000 - $683,000
$2,262/mo
Price history
| Date | Event | Price |
|---|---|---|
| 8/18/2026 | Listed for sale | $679,000+134.2%$211/sqft |
Source:  UtahRealEstate.com #2179535 Report a problem UtahRealEstate.com #2179535 Report a problem | ||
| 5/27/2020 | Listing removed | $289,900$90/sqft |
Source: Western Land Realty, Inc #1637133 Report a problem | ||
| 10/22/2019 | Listed for sale | $289,900$90/sqft |
Source: Western Land Realty, Inc #1637133 Report a problem | ||
Public tax history
| Year | Property taxes | Tax assessment |
|---|---|---|
| 2024 | $4,422 +3.8% | $425,050 +8.7% |
| 2023 | $4,260 -5% | $390,970 +2% |
| 2022 | $4,486 +29.5% | $383,420 +48.4% |
| 2021 | $3,464 +13.8% | $258,330 |
| 2020 | $3,046 +0.7% | -- |
| 2019 | $3,025 +15.1% | $232,875 +17.8% |
| 2018 | $2,628 +15.7% | $197,646 |
| 2017 | $2,272 +1.5% | -- |
| 2016 | $2,238 +5.9% | -- |
| 2015 | $2,112 +1.5% | -- |
| 2014 | $2,080 -2.3% | $180,452 |
| 2013 | $2,128 +22% | $180,452 |
| 2011 | $1,745 -8% | -- |
| 2010 | $1,898 -5.7% | -- |
| 2009 | $2,013 | -- |
Find assessor info on the county website
Monthly payment
Est. payment
Payment breakdown
Explore the cost of this home by adjusting the details. Changes won't be saved.Climate risks
Neighborhood: 84027
Nearby schools
GreatSchools rating
- 6/10Tabiona SchoolGrades: K-6Distance: 9.9 mi
- 4/10Tabiona High SchoolGrades: 7-12Distance: 9.9 mi
Schools provided by the listing agent
- Elementary: Tabiona
- Middle: Tabiona
- High: Tabiona
- District: Duchesne
Source: UtahRealEstate.com. This data may not be complete. We recommend contacting the local school district to confirm school assignments for this home.
- $104,7305.3 acres46809 W Elkhorn Dr, Fruitland, UT 84027Off Market
- $78,4165.6 acres46685 W Elkhorn Dr, Fruitland, UT 84027Off Market
- $50,0005 acres46675 W Elkhorn Dr, Fruitland, UT 84027Off Market
- $507,6004 bd1 ba1.7k sqft46770 W Elkhorn Dr, Fruitland, UT 84027Off Market
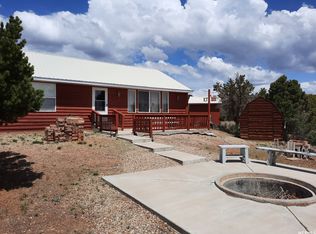
- $52,1355.97 acres46819 W Elkhorn Dr, Fruitland, UT 84027Off Market
- $300,400-- bd-- ba666 sqft46665 W Elkhorn Dr, Fruitland, UT 84027Off Market
- $96,1006.53 acres46829 W Elkhorn Dr, Fruitland, UT 84027Off Market
- $409,3002 bd2 ba1.6k sqft46680 W Elkhorn Dr, Fruitland, UT 84027Off Market
A local agent can set up tours, give advice and negotiate with sellers.
Similar homes
- $489,0004 bd3 ba2.2k sqft46501 W Bandanna Dr, Fruitland, UT 84027For Sale

 MLS ID #2179136, Bethany Trouberman, EXP Realty, LLC. UtahRealEstate.com
 - $600,0004 bd3 ba4.5k sqft45257 W Bandanna Dr N, Fruitland, UT 84027For Sale
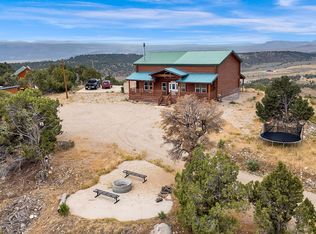 MLS ID #2175099, Christopher Armstrong, Equity Real Estate (NRE). UtahRealEstate.com
 - $475,0003 bd2 ba1.8k sqft659 S Stagecoach Rd, Fruitland, UT 84027For Sale
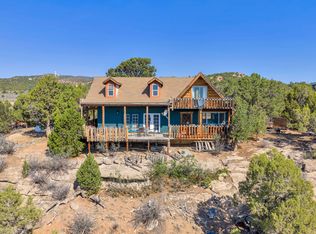 MLS ID #2178605, Steven Hanson, KW Utah Realtors Keller Williams. UtahRealEstate.com
 - $679,9003 bd2 ba1.6k sqft45159 W 7500 S, Fruitland, UT 84027For Sale
 MLS ID #2168251, Bree Winegar, Cannon & Company. UtahRealEstate.com
 - $899,0004 bd4 ba2.7k sqft46997 W Thunder Ridge Rd, Fruitland, UT 84027For SaleMLS ID #2165496, Desiree' Lloyd, Equity Real Estate (Premier Elite). UtahRealEstate.com
- $539,9992 bd2 ba1.6k sqft1500 W Stagecoach Rd N #39S, Fruitland, UT 84027For SaleMLS ID #2160362, Desiree' Lloyd, Equity Real Estate (Premier Elite). UtahRealEstate.com
- $490,0002 bd3 ba2.3k sqft45710 W Bandanna Dr N #92, Fruitland, UT 84027For SaleMLS ID #2155884, Rodney S. Deaderick, KW Park City Keller Williams Real Estate. UtahRealEstate.com
- $570,0004 bd2 ba2k sqft6271 S 44210 W, Fruitland, UT 84027For SaleMLS ID #2140521, Andrea M Jones, Unity Group Real Estate LLC. UtahRealEstate.com
- $699,9004 bd3 ba3.1k sqft8127 E Badger Hollow Dr #67, Heber City, UT 84032For SaleMLS ID #2167680, Christie L Wilson, Mountain Valley Real Estate Consultants LLC. UtahRealEstate.com
- $699,9004 bd3 ba3.1k sqft8127 E Badger Hollow Dr, Heber City, UT 84032For Sale
 MLS ID #12602860, Christie Wilson, Mountain Valley Real Estate. PCBR
 - $775,0003 bd2 ba1.7k sqft40229 W Sherwood Ln, Fruitland, UT 84027For SaleMLS ID #2176801, Tricia P. Vanderkooi, Summit Sotheby's International Realty. UtahRealEstate.com
- $729,9002 bd2 ba2k sqft8750 E Soldier Creek Way Unit 42, Heber City, UT 84032For SaleMLS ID #2177819, Christie L Wilson, Mountain Valley Real Estate Consultants LLC. UtahRealEstate.com
- $729,9002 bd2 ba2.4k sqft8750 E Soldier Creek Way, Strawberry, UT 84032For SaleMLS ID #12603662, Christie Wilson, Mountain Valley Real Estate. PCBR
- $390,0004 bd1 ba1.7k sqft7124 S 38700 W, Fruitland, UT 84027For SaleMLS ID #2159652, Paige Douglas, Realtypath LLC (Prestige). UtahRealEstate.com
- $560,0004 bd2 ba1.7k sqft9080 Soldier Creek Way, Heber City, UT 84032For SaleMLS ID #2169161, Kristopher Bowen, LPT REALTY, LLC. UtahRealEstate.com
- $950,0004 bd2 ba2.4k sqft8777 E Soldier Creek Way, Heber City, UT 84032For SaleMLS ID #12601642, Jessica Knowles, Presidio Real Estate (South Va. PCBR
- $950,0004 bd2 ba2.4k sqft8777 E Soldier Creek Way S #12, Heber City, UT 84032For SaleMLS ID #2151443, Jessica S Knowles, Presidio Real Estate (South Valley). UtahRealEstate.com
- $449,5003 bd2 ba1.7k sqft36652 W Highway 40, Fruitland, UT 84027For SaleMLS ID #2131572, Angie Brandt, Freedom Realty Corporation. UtahRealEstate.com
- $339,9003 bd2 ba1.6k sqft33281 W 8375 S, Fruitland, UT 84027For SaleMLS ID #2171849, Mike D. Hancock, Century 21 Everest. UtahRealEstate.com
- $390,0004 bd1 ba1.7k sqft7124 S 38700 W, Mountain Home, UT 84051For SaleMLS ID #12602193, Paige Douglas, Realtypath LLC (Prestige). PCBR
