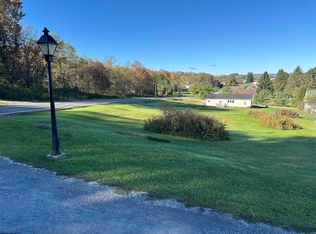
PRIVATE THREE YEAR OLD HOME PERCHED ON TWO ACRES! Premium one level living with open floor plan. Fully equipped kitchen and laundry. Primary bath boasts separate tub and shower. Home allows for an in-law suite with second kitchen, bed & bath on one side. Front porch for rocking chair chats plus side and back decks. Attached roomy 1 car garage and 16x12 storage shed. Chain link fenced yard is an added bonus.
Contingent
Price cut: $16K (6/18)
$299,000
469 J R Ln, Bruceton Mills, WV 26525
2beds
1,352sqft
Single Family Residence
Built in 2023
2.14 Acres Lot
$268,300 Zestimate®
$221/sqft
$-- HOA
What's special
- 149 days
- 30
- 1
Zillow last checked:
Listing updated:
Listed by:
RON NESTOR 304-692-5335,
BLUE SKY REALTY, LLC
Source: NCWV REIN,MLS#: 10164315
Facts & features
Interior
Bedrooms & bathrooms
- Bedrooms: 2
- Bathrooms: 2
- Full bathrooms: 2
Rooms
- Room types: Formal Dining Rm, Second Kitchen, First Floor Laundry/Util., First Floor Primary Bed
Primary bedroom
- Level: First
- Area: 282
- Dimensions: 141 x 2
Bedroom 2
- Features: Ceiling Fan(s), Luxury Vinyl Plank
- Level: First
- Area: 135
- Dimensions: 13.5 x 10
Dining room
- Features: Ceiling Fan(s), Luxury Vinyl Plank
- Level: First
- Area: 1694
- Dimensions: 14 x 121
Kitchen
- Features: Luxury Vinyl Plank
- Level: First
- Area: 1694
- Dimensions: 14 x 121
Living room
- Features: Ceiling Fan(s), Balcony/Deck, Luxury Vinyl Plank
- Level: First
- Area: 1694
- Dimensions: 14 x 121
Basement
- Level: Basement
Heating
- Forced Air, Electric
Cooling
- Central Air
Appliances
- Included: Range, Microwave, Dishwasher, Refrigerator, Washer, Dryer, Plumbed For Ice Maker
Features
- High Speed Internet, Single Level Living
- Flooring: Luxury Vinyl Plank
- Doors: Storm Door(s)
- Basement: Crawl Space
- Attic: Scuttle
- Has fireplace: No
- Fireplace features: None
Interior area
- Total structure area: 1,352
- Total interior livable area: 1,352 sqft
- Finished area above ground: 1,352
- Finished area below ground: 0
Property
Parking
- Total spaces: 3
- Parking features: Garage Door Opener, 3+ Cars, Off Street
- Attached garage spaces: 1
Features
- Levels: 1
- Stories: 1
- Patio & porch: Porch, Deck
- Exterior features: Private Yard
- Fencing: Chain Link,Partial
- Has view: Yes
- View description: Canyon/Valley, Panoramic
- Waterfront features: None
Lot
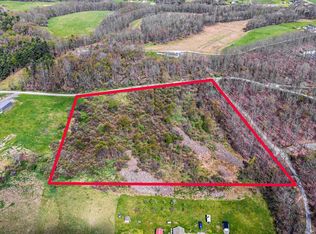
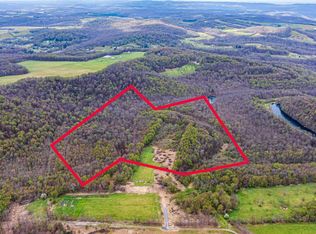
- Size: 2.14 Acres
- Dimensions: 348 x 275 x 290 x 310
- Features: Level, Sloped, Rural
Details
- Additional structures: Storage Shed/Outbuilding
- Parcel number: 391020006300010000
- Zoning description: None
- Other equipment: Water Filter
Construction
Type & style
- Home type: SingleFamily
- Architectural style: Ranch
- Property subtype: Single Family Residence
Materials
- Frame, Vinyl Siding
- Foundation: Block
- Roof: Shingle
Condition
- Year built: 2023
Utilities & green energy
- Electric: 200 Amps
- Sewer: Septic Tank
- Water: Private, City Water Available
Community & HOA
Community
- Features: Shopping/Mall, Medical Facility
- Security: Smoke Detector(s)
HOA
- Has HOA: No
Location
- Region: Bruceton Mills
Financial & listing details
- Price per square foot: $221/sqft
- Annual tax amount: $1,750
- Date on market: 4/17/2026
- Electric utility on property: Yes
Estimated market value
$268,300
$239,000 - $303,000
$1,707/mo
Price history
| Date | Event | Price |
|---|---|---|
| 8/10/2026 | Contingent | $299,000$221/sqft |
Source:  NCWV REIN #10164315 Report a problem NCWV REIN #10164315 Report a problem | ||
| 6/18/2026 | Price change | $299,000-5.1%$221/sqft |
Source: NCWV REIN #10164315 Report a problem | ||
| 5/13/2026 | Price change | $315,000-2.4%$233/sqft |
Source: NCWV REIN #10164315 Report a problem | ||
| 4/17/2026 | Listed for sale | $322,900$239/sqft |
Source: NCWV REIN #10164315 Report a problem | ||
Public tax history
Tax history is unavailable.
Monthly payment
Est. payment
Payment breakdown
Explore the cost of this home by adjusting the details. Changes won't be saved.Climate risks
Neighborhood: 26525
Nearby schools
Schools provided by the listing agent
- Elementary: Bruceton School
- Middle: Bruceton School
- High: Preston High
- District: Preston
Source: NCWV REIN. This data may not be complete. We recommend contacting the local school district to confirm school assignments for this home.
Similar homes
- $304,9992 bd2 ba1.6k sqft274 Horseshoe Dr E, Bruceton Mills, WV 26525For Sale
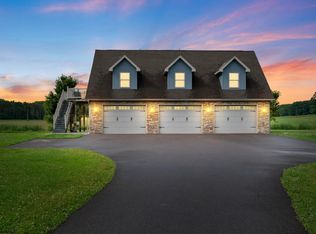 MLS ID #10162686, TRE KERNS. NCWV REIN
 - $249,5002 bd2 ba864 sqft2467 Cuzzart Rd, Bruceton Mills, WV 26525For Sale
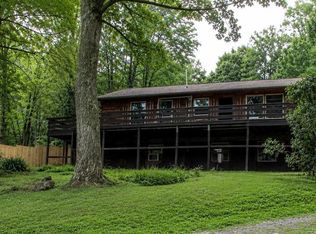 MLS ID #10166582, WILLIAM KOLAR-CORDWELL. NCWV REIN
 - $365,0003 bd2 ba1.1k sqft1366 Deer Haven Rd, Bruceton Mills, WV 26525For Sale
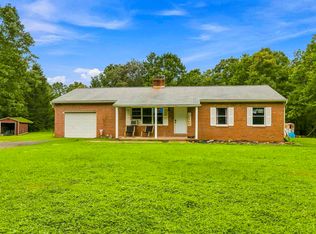 MLS ID #10166405, VENETIA HOWARD. NCWV REIN
 - $309,0003 bd2 ba1.7k sqft56 Vista Ln, Bruceton Mills, WV 26525For Sale
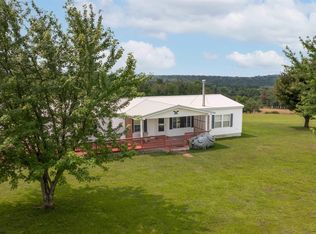 MLS ID #10166211, MALLORY MOHOLT. NCWV REIN
 - $260,0003 bd2 ba1.2k sqft797 Noah Frazee Rd, Friendsville, MD 21531For Sale
 MLS ID #MDGA2012048, Kathy Gibson, Railey Realty, Inc.. Bright MLS
 - $327,0003 bd1 ba1.2k sqft769 Myers Rd, Friendsville, MD 21531For SaleMLS ID #MDGA2012670, Sheila Howell, Lake Homes Realty, LLC. Bright MLS
- $299,0004 bd3 ba1.9k sqft961 Cedar Ln, Oakland, MD 21550For SaleMLS ID #MDGA2010426, Laura Newhall, Taylor-Made Deep Creek Real Estate, LLC. Bright MLS
- $395,0003 bd1 ba1.8k sqft265 Fearer Rd, Friendsville, MD 21531For SaleMLS ID #MDGA2012532, Larry Smith, Railey Realty, Inc.. Bright MLS
- $289,0001 bd1 ba750 sqft522 Gravelly Run Rd, Mc Henry, MD 21541For SaleMLS ID #MDGA2012462, Mike Cumerlato, Jason Mitchell Group. Bright MLS
