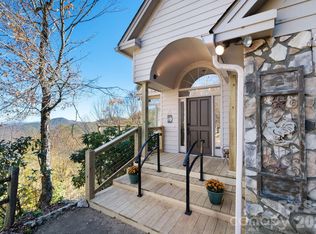
NEW PHOTOS AND VIRTUAL TOUR-ESCAPE TO YOUR OWN PRIVATE MOUNTAIN SANCTUARY IN WOLF LAUREL Discover the perfect blend of privacy, natural beauty, and year-round mountain living in this exceptional one-level log home, nestled among the trees in the highly sought-after community of Wolf Laurel.
From the moment you arrive, you'll feel the pace of life slow. The expansive screened porch is the heart of the home—a peaceful retreat where mornings begin with birdsong and coffee, afternoons are cooled by mountain breezes, and evenings end beneath a canopy of stars. As the seasons change, deer frequently wander through the woods, vibrant fall colors surround the home, and winter reveals breathtaking long-range mountain views.
Inside, the dramatic great room welcomes you with soaring ceilings, warm log walls, and a magnificent stone fireplace that creates the perfect gathering place for family and friends. An oversized skylight fills the room with natural light during the day and, on clear evenings, offers an unforgettable view of the mountain night sky—a feature that makes this home truly one of a kind.
Designed for effortless living, this beautifully maintained one-level home is offered fully furnished and completely turnkey. Every furnishing has been thoughtfully selected and meticulously cared for, allowing you to arrive, unpack, and immediately begin enjoying the mountain lifestyle.
Outdoor enthusiasts will appreciate direct access to the Wolf Laurel Nature Trail and the world-famous Appalachian Trail, providing endless opportunities for hiking and exploring the beauty of Western North Carolina.
Residents have the option to join the Village Club, featuring a heated swimming pool, tennis and pickleball courts, and a stocked trout pond. The nearby Wolf Laurel Country Club also offers optional membership with its award-winning 18-hole mountain golf course, dining, and active social calendar. During the winter months, Hatley Pointe Ski Resort is just minutes away for skiing, snowboarding, and snow tubing—making this a true four-season destination.
Adding even more value, the property includes a rare additional buildable lot that is level, ready for future construction, and ideal for preserving privacy, building a guest cottage, or creating a long-term investment opportunity.
Opportunities like this are increasingly rare: a meticulously maintained, fully furnished, move-in-ready mountain retreat with one-level living, exceptional privacy, year-round recreation, and an additional buildable lot—all within one of Western North Carolina's premier mountain communities.
Under contract-show
Price cut: $10K (7/18)
$579,000
469 Tearshirt Ln, Mars Hill, NC 28754
3beds
1,792sqft
Single Family Residence
Built in 2001
1.46 Acres Lot
$558,600 Zestimate®
$323/sqft
$256/mo HOA
What's special
Magnificent stone fireplaceOne-level log homeBreathtaking long-range mountain viewsBeautifully maintained one-level homeSoaring ceilingsWarm log wallsOversized skylight
- 46 days |
- 360 |
- 21 |
Zillow last checked:
Listing updated:
Listed by:
Connie Carver wolfgirl1360@aol.com,
Wolf Mountain Realty, Inc.
Source: Canopy MLS as distributed by MLS GRID,MLS#: 4399625
Facts & features
Interior
Bedrooms & bathrooms
- Bedrooms: 3
- Bathrooms: 3
- Full bathrooms: 2
- 1/2 bathrooms: 1
- Main level bedrooms: 3
Primary bedroom
- Level: Main
Great room
- Level: Main
Heating
- Forced Air, Propane
Cooling
- Central Air
Appliances
- Included: Dishwasher, Dryer, Gas Range, Refrigerator, Trash Compactor, Washer, Washer/Dryer
- Laundry: Inside, Laundry Closet
Features
- Breakfast Bar, Open Floorplan
- Flooring: Carpet, Tile, Vinyl
- Doors: Insulated Door(s), Storm Door(s)
- Windows: Insulated Windows
- Has basement: No
- Fireplace features: Great Room, Wood Burning
Interior area
- Total structure area: 1,792
- Total interior livable area: 1,792 sqft
- Finished area above ground: 1,792
- Finished area below ground: 0
Video & virtual tour
Property
Parking
- Parking features: Driveway
- Has uncovered spaces: Yes
Accessibility
- Accessibility features: Two or More Access Exits
Features
- Levels: One
- Stories: 1
- Patio & porch: Covered, Front Porch, Rear Porch, Screened
- Pool features: Community
- Has view: Yes
- View description: Winter
Lot
- Size: 1.46 Acres
- Dimensions: Lots 285 and 284
- Features: Cul-De-Sac, Private, Wooded
Details
- Additional structures: Outbuilding
- Parcel number: 986304707028.000
- Zoning: Res
- Special conditions: Standard
Construction
Type & style
- Home type: SingleFamily
- Architectural style: Cabin
- Property subtype: Single Family Residence
Materials
- Log, Stone Veneer, Wood
- Foundation: Crawl Space
Condition
- New construction: No
- Year built: 2001
Details
- Builder name: Fogle
Utilities & green energy
- Sewer: Septic Installed
- Water: Community Well
- Utilities for property: Cable Available, Electricity Connected, Fiber Optics, Propane
Community & HOA
Community
- Features: Clubhouse, Fitness Center, Game Court, Gated, Golf, Picnic Area, Playground, Pond, Recreation Area, Ski Slopes, Sport Court
- Security: Security Service
- Subdivision: Wolf Laurel
HOA
- Has HOA: Yes
- HOA fee: $2,492 annually
- HOA name: Wolf Laurel RMS
- HOA phone: 828-680-9162
- Second HOA fee: $575 annually
- Second HOA name: Wolf Laurel POA & Village Club
- Second HOA phone: 828-689-9229
Location
- Region: Mars Hill
- Elevation: 4000 Feet
Financial & listing details
- Price per square foot: $323/sqft
- Tax assessed value: $414,400
- Annual tax amount: $2,362
- Date on market: 7/3/2026
- Cumulative days on market: 46 days
- Listing terms: Cash,Conventional
- Electric utility on property: Yes
- Road surface type: Asphalt, Gravel
Estimated market value
$558,600
$531,000 - $587,000
$2,160/mo
Price history
| Date | Event | Price |
|---|---|---|
| 7/18/2026 | Price change | $579,000-1.7%$323/sqft |
Source:  Canopy MLS as distributed by MLS GRID #4399625 Report a problem Canopy MLS as distributed by MLS GRID #4399625 Report a problem | ||
| 7/4/2026 | Listed for sale | $589,000+135.6%$329/sqft |
Source: Canopy MLS as distributed by MLS GRID #4399625 Report a problem | ||
| 12/9/2019 | Sold | $250,000-3.5%$140/sqft |
Source: Canopy MLS as distributed by MLS GRID #3554845 Report a problem | ||
| 9/30/2019 | Listed for sale | $259,000$145/sqft |
Source: Mountain Laurel Realty #3554845 Report a problem | ||
Public tax history
| Year | Property taxes | Tax assessment |
|---|---|---|
| 2025 | $2,362 | $414,400 |
| 2024 | $2,362 +12.6% | -- |
| 2023 | $2,097 | $322,690 |
| 2022 | $2,097 | $322,690 |
| 2021 | $2,097 | $322,690 |
| 2020 | $2,097 +2.2% | $322,690 +2.2% |
| 2019 | $2,052 | $315,690 |
| 2018 | $2,052 | $315,690 |
| 2017 | $2,052 | $315,690 |
| 2016 | $2,052 | $315,690 +0.6% |
| 2015 | $2,052 +18.9% | $313,800 |
| 2014 | $1,726 | $313,800 |
| 2013 | -- | $313,800 |
| 2012 | -- | $313,800 |
| 2011 | -- | $313,800 |
| 2010 | -- | $313,800 |
Find assessor info on the county website
Monthly payment
Est. payment
Payment breakdown
Explore the cost of this home by adjusting the details. Changes won't be saved.Climate risks
Neighborhood: 28754
Getting around
0 / 100
Car-DependentNearby schools
GreatSchools rating
- 5/10Blue Ridge ElementaryGrades: PK-5Distance: 8 mi
- 8/10Cane River MiddleGrades: 6-8Distance: 7.9 mi
- 5/10Mountain Heritage HighGrades: PK,9-12Distance: 10.1 mi
Schools provided by the listing agent
- Elementary: Burnsville
- Middle: East Yancey
- High: Mountain Heritage
Source: Canopy MLS as distributed by MLS GRID. This data may not be complete. We recommend contacting the local school district to confirm school assignments for this home.
- $357,0002 bd2 ba1.6k sqft486 Tearshirt Ln, Mars Hill, NC 28754Sold
- $550,0002 bd3 ba2.6k sqft544 Tearshirt Ln, Mars Hill, NC 28754Sold
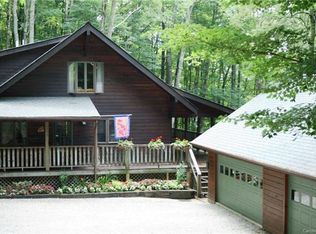
- $130,9003.23 acres387 Tearshirt Ln, Mars Hill, NC 28754Off Market
- $550,0002 bd3 ba2.5k sqft544 Tearshirt Ln #310-311-325, Mars Hill, NC 28754Sold
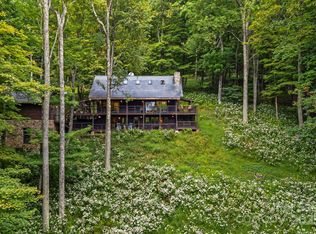
- $357,0002 bd2 ba1.2k sqft486 Tearshirt Ln #312, Mars Hill, NC 28754Sold
- $469,6002 bd3 ba2.6k sqft544 Tearshirt Ln #310, Mars Hill, NC 28754Off Market
- $10,0000.87 acres0 Tearshirt Ln #316, Mars Hill, NC 28754Sold
- $14,600-- bd-- ba-- sqft325 Wolf Laurel Rd, Heights, NC 28754Off Market
A local agent can set up tours, give advice and negotiate with sellers.
Similar homes
- $620,0003 bd3 ba1.8k sqft145 Lucas Ln, Mars Hill, NC 28754For Sale
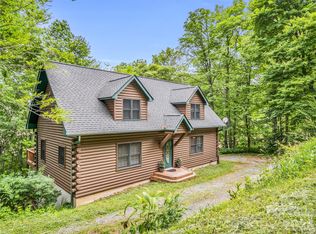
 MLS ID #4394270, Hope Burk, Howard Hanna Beverly-Hanks Freestone Properties. Canopy MLS as distributed by MLS GRID
 - $649,9003 bd3 ba1.8k sqft54 Hamlin Ln, Mars Hill, NC 28754New Construction
 MLS ID #4413783, Connie Carver, Wolf Mountain Realty, Inc.. Canopy MLS as distributed by MLS GRID
 - $475,0003 bd3 ba2k sqft343 Chestnut Village Vlg #11 & 12, Mars Hill, NC 28754For Sale
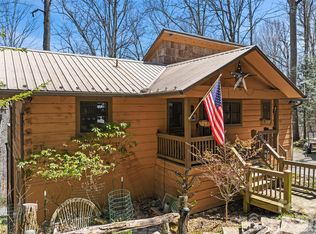 MLS ID #4366184, Todd Smith, Open Skies Realty, LLC. Canopy MLS as distributed by MLS GRID
 - $625,0003 bd3 ba1.8k sqftOverlook Village, Mars Hill, NC 28754For Sale
 MLS ID #4313425, Cori Ash, Paddle Real Estate. Canopy MLS as distributed by MLS GRID
 - $444,0003 bd3 ba2.5k sqft38 Bee Tree Ln, Mars Hill, NC 28754For SaleMLS ID #4403271, Bobby Hicks, Hicks Real Estate Group LLP. Canopy MLS as distributed by MLS GRID
- $550,0002 bd3 ba2k sqft119 Foxden Rd, Mars Hill, NC 28754For SaleMLS ID #4395864, Lori English, RE/MAX RESULTS. Canopy MLS as distributed by MLS GRID
- $599,0003 bd3 ba2.2k sqft7835 Us Highway 23, Mars Hill, NC 28754For SaleMLS ID #4395357, Tina Jones, Hollifield & Company Properties Inc.. Canopy MLS as distributed by MLS GRID
- $629,0002 bd2 ba1.6k sqft1209 McKinney Gap Dr, Mars Hill, NC 28754For SaleMLS ID #4399695, Connie Carver, Wolf Mountain Realty, Inc.. Canopy MLS as distributed by MLS GRID
- $395,0003 bd2 ba1.9k sqft673 Chestnut Ln, Mars Hill, NC 28754For SaleMLS ID #4409311, Connie Carver, Wolf Mountain Realty, Inc.. Canopy MLS as distributed by MLS GRID
- $495,0003 bd3 ba1.8k sqft267 Trillium Ln, Mars Hill, NC 28754For SaleMLS ID #4413454, Mary Cade Mainwaring, Unique: A Real Estate Collective. Canopy MLS as distributed by MLS GRID
- $409,0003 bd3 ba1.2k sqft251 Village Ln, Mars Hill, NC 28754For SaleMLS ID #4399231, Connie Carver, Wolf Mountain Realty, Inc.. Canopy MLS as distributed by MLS GRID
- $450,0003 bd2 ba1.6k sqft61 Greer Way, Mars Hill, NC 28754For SaleMLS ID #4366229, Todd Smith, Open Skies Realty, LLC. Canopy MLS as distributed by MLS GRID
- $750,0004 bd4 ba2.1k sqft156 Cottage Ln #13, Mars Hill, NC 28754For SaleMLS ID #4406570, Carrie Lee Hoffman, RE/MAX Executive. Canopy MLS as distributed by MLS GRID
- $425,0002 bd2 ba1.4k sqft73 Oak Ridge Ct #698 & 699, Mars Hill, NC 28754For SaleMLS ID #4166537, Carrie Lee Hoffman, RE/MAX Executive. Canopy MLS as distributed by MLS GRID
- $635,0003 bd3 ba2.1k sqft95 Breakaway Trl S, Mars Hill, NC 28754For SaleMLS ID #4385267, Joanna Beck, Howard Hanna Beverly-Hanks Asheville-North. Canopy MLS as distributed by MLS GRID
- $450,0002 bd2 ba1.3k sqft285 Glenaire Dr, Mars Hill, NC 28754For SaleMLS ID #4380498, David Stephens, NextHome Mountain Horizons. Canopy MLS as distributed by MLS GRID
- $655,0003 bd3 ba2.5k sqft300 Green Meadow Ln, Mars Hill, NC 28754For SaleMLS ID #4390435, Tracy Hanrahan, EXP Realty LLC. Canopy MLS as distributed by MLS GRID
- $790,0003 bd4 ba1.7k sqft519 Susanna Cove Rd #8, Mars Hill, NC 28754For SaleMLS ID #4368251, Dinah Carver, Wolf Mountain Realty, Inc.. Canopy MLS as distributed by MLS GRID
- $649,0002 bd3 ba2.1k sqft446 Amanda Dr, Mars Hill, NC 28754For SaleMLS ID #4368422, Jessica Jackson, Town and Mountain Realty. Canopy MLS as distributed by MLS GRID
- $349,0002 bd2 ba983 sqft201 Hampton Gap Dr, Mars Hill, NC 28754For SaleMLS ID #4390377, Connie Carver, Wolf Mountain Realty, Inc.. Canopy MLS as distributed by MLS GRID
