Discover luxury living in Bradon Preserve, one of Brookfield's premier neighborhoods in the highly sought-after Elmbrook School District. This stunning custom home offers over 5,100 sq ft of beautifully designed space with soaring ceilings and sunlit rooms. Enjoy the spacious great room, formal dining, private den, and a chef's kitchen with large island and abundant cabinetry. The main floor primary suite features dual walk-in closets and a spa-like bath. A generous laundry/mudroom leads to the oversized 4-car garage with room for storage. Upstairs, two large bedrooms share a Jack & Jill bath. The finished lower level boasts a kitchenette, rec space, two additional bedrooms, full bath, and a fitness room. Outside, relax on the 500 sq ft deck or gather around the firepit. Virtual staging.
Contingent
Price cut: $46K (6/15)
$1,049,000
4690 Bradon TRAIL E E, Brookfield, WI 53045
5beds
5,118sqft
Single Family Residence
Built in 2011
0.71 Acres Lot
$1,031,500 Zestimate®
$205/sqft
$50/mo HOA
What's special
Finished lower levelJack and jill bathFitness roomSpa-like bathSpacious great roomAbundant cabinetrySoaring ceilings
- 149 days |
- 438 |
- 5 |
Zillow last checked:
Listing updated:
Listed by:
Peter Mahler Team* 414-964-2000,
Mahler Sotheby's International Realty
Source: WIREX MLS,MLS#: 1951253 Originating MLS: Metro MLS
Originating MLS: Metro MLSFacts & features
Interior
Bedrooms & bathrooms
- Bedrooms: 5
- Bathrooms: 4
- Full bathrooms: 3
- 1/2 bathrooms: 1
- Main level bedrooms: 1
Primary bedroom
- Level: Main
- Area: 300
- Dimensions: 20 x 15
Bedroom 2
- Level: Upper
- Area: 210
- Dimensions: 15 x 14
Bedroom 3
- Level: Upper
- Area: 216
- Dimensions: 18 x 12
Bedroom 4
- Level: Lower
- Area: 182
- Dimensions: 14 x 13
Bedroom 5
- Level: Lower
- Area: 180
- Dimensions: 15 x 12
Bathroom
- Features: Shower on Lower, Tub Only, Ceramic Tile, Whirlpool, Master Bedroom Bath: Tub/No Shower, Master Bedroom Bath: Walk-In Shower, Master Bedroom Bath, Shower Over Tub, Shower Stall
Dining room
- Level: Main
- Area: 180
- Dimensions: 15 x 12
Kitchen
- Level: Main
- Area: 323
- Dimensions: 19 x 17
Living room
- Level: Main
- Area: 550
- Dimensions: 25 x 22
Office
- Level: Main
- Area: 144
- Dimensions: 12 x 12
Heating
- Natural Gas, Forced Air, Multiple Units
Cooling
- Central Air, Multi Units
Appliances
- Included: Dishwasher, Disposal, Microwave, Other, Oven, Range, Refrigerator
Features
- Pantry, Cathedral/vaulted ceiling, Walk-In Closet(s), Wet Bar, Kitchen Island
- Flooring: Wood
- Basement: 8'+ Ceiling,Finished,Full,Full Size Windows,Exposed
Interior area
- Total structure area: 5,118
- Total interior livable area: 5,118 sqft
- Finished area above ground: 3,602
- Finished area below ground: 1,516
Property
Parking
- Total spaces: 4
- Parking features: Garage Door Opener, Attached, 4 Car, 1 Space
- Attached garage spaces: 4
Features
- Levels: Two
- Stories: 2
- Patio & porch: Deck
- Exterior features: Sprinkler System
- Has spa: Yes
- Spa features: Bath
Lot
- Size: 0.71 Acres
Details
- Parcel number: BR C1026010
- Zoning: Res
Construction
Type & style
- Home type: SingleFamily
- Architectural style: Contemporary
- Property subtype: Single Family Residence
Materials
- Fiber Cement, Stone, Brick/Stone
Condition
- 11-20 Years
- New construction: No
- Year built: 2011
Utilities & green energy
- Sewer: Public Sewer
- Water: Public
- Utilities for property: Cable Available
Community & HOA
Community
- Subdivision: Bradon Preserve
HOA
- Has HOA: Yes
- HOA fee: $600 annually
Location
- Region: Brookfield
- Municipality: Brookfield
Financial & listing details
- Price per square foot: $205/sqft
- Tax assessed value: $1,078,300
- Annual tax amount: $11,907
- Date on market: 2/23/2026
- Inclusions: Oven/Range, Refrigerator, Disposal, Dishwasher, Microwave, Ro System, Lower Level Refrigerator And Dishwasher, Wood Storage Shelves In Basement And Garage, Wood Workshop Benches In Basement
- Exclusions: Seller's Personal Property, Draperies In Dining Room, Google Cameras Including Doorbell Camera, Washer And Dryer, Bidet
Estimated market value
$1,031,500
$980,000 - $1.08M
$5,750/mo
Price history
| Date | Event | Price |
|---|---|---|
| 7/2/2026 | Contingent | $1,049,000$205/sqft |
Source:  WIREX MLS #1951253 Report a problem WIREX MLS #1951253 Report a problem | ||
| 6/15/2026 | Price change | $1,049,000-4.2%$205/sqft |
Source: WIREX MLS #1951253 Report a problem | ||
| 5/8/2026 | Price change | $1,095,000-1.8%$214/sqft |
Source: WIREX MLS #1951253 Report a problem | ||
| 4/10/2026 | Price change | $1,115,000-3%$218/sqft |
Source: WIREX MLS #1951253 Report a problem | ||
| 2/23/2026 | Listed for sale | $1,150,000$225/sqft |
Source: WIREX MLS #1951253 Report a problem | ||
| 2/17/2026 | Listing removed | $1,150,000$225/sqft |
Source: WIREX MLS #1923913 Report a problem | ||
| 10/24/2025 | Price change | $1,150,000-2.1%$225/sqft |
Source: WIREX MLS #1923913 Report a problem | ||
| 6/25/2025 | Listed for sale | $1,175,000+18.1%$230/sqft |
Source: WIREX MLS #1923913 Report a problem | ||
| 9/9/2022 | Sold | $995,000-11.5%$194/sqft |
Source: WIREX MLS #1788679 Report a problem | ||
| 7/16/2022 | Contingent | $1,124,900$220/sqft |
Source: WIREX MLS #1788679 Report a problem | ||
| 5/26/2022 | Price change | $1,124,900-2.1%$220/sqft |
Source: WIREX MLS #1788679 Report a problem | ||
| 5/4/2022 | Price change | $1,149,000-4.2%$225/sqft |
Source: WIREX MLS #1788679 Report a problem | ||
| 4/22/2022 | Listed for sale | $1,199,000+33.3%$234/sqft |
Source: WIREX MLS #1788679 Report a problem | ||
| 10/6/2019 | Listing removed | $899,500$176/sqft |
Source: Lake Country Flat Fee #1634125 Report a problem | ||
| 4/30/2019 | Price change | $899,500+2.3%$176/sqft |
Source: Lake Country Flat Fee #1634125 Report a problem | ||
| 11/8/2018 | Price change | $879,000-2.3%$172/sqft |
Source: Lake Country Flat Fee #1588082 Report a problem | ||
| 6/3/2018 | Listed for sale | $899,5000%$176/sqft |
Source: Lake Country Flat Fee #1588082 Report a problem | ||
| 1/8/2018 | Listing removed | $899,900$176/sqft |
Source: Lake Country Flat Fee #1547238 Report a problem | ||
| 8/20/2017 | Price change | $899,900-5.3%$176/sqft |
Source: Lake Country Flat Fee #1547238 Report a problem | ||
| 7/1/2016 | Listed for sale | $949,900$186/sqft |
Source: Lake Country Flat Fee #1508639 Report a problem | ||
| 9/19/2014 | Listing removed | $949,900$186/sqft |
Source: iseemedia #1349234 Report a problem | ||
| 8/20/2014 | Listed for sale | $949,900$186/sqft |
Source: iseemedia #1349234 Report a problem | ||
| 4/2/2014 | Listing removed | $949,900$186/sqft |
Source: iseemedia #1349234 Report a problem | ||
| 3/3/2014 | Listed for sale | $949,900$186/sqft |
Source: iseemedia #1349234 Report a problem | ||
Public tax history
| Year | Property taxes | Tax assessment |
|---|---|---|
| 2024 | $11,597 -0.3% | $1,014,800 |
| 2023 | $11,630 -4.3% | $1,014,800 +22.4% |
| 2022 | $12,149 -5.7% | $829,300 |
| 2021 | $12,887 -3.5% | $829,300 |
| 2020 | $13,357 +3.9% | $829,300 |
| 2019 | $12,861 -5.9% | $829,300 +9.4% |
| 2018 | $13,662 +0.7% | $758,100 |
| 2017 | $13,564 +12.1% | $758,100 |
| 2015 | $12,097 -0.2% | $758,100 |
| 2014 | $12,120 -3.4% | $758,100 |
| 2013 | $12,550 | $758,100 +1.4% |
| 2012 | -- | $747,800 |
Find assessor info on the county website
Monthly payment
Est. payment
Payment breakdown
Explore the cost of this home by adjusting the details. Changes won't be saved.Climate risks
Neighborhood: 53045
Nearby schools
GreatSchools rating
- 10/10Burleigh Elementary SchoolGrades: PK-5Distance: 2.7 mi
- 9/10Pilgrim Park Middle SchoolGrades: 6-8Distance: 4.5 mi
- 10/10East High SchoolGrades: 9-12Distance: 3.7 mi
Schools provided by the listing agent
- Elementary: Burleigh
- Middle: Pilgrim Park
- High: Brookfield East
- District: Elmbrook
Source: WIREX MLS. This data may not be complete. We recommend contacting the local school district to confirm school assignments for this home.
- $1,185,1001 Acres4710 Bradon Trl E, Brookfield, WI 53045Off Market
- $2,035,3001 Acres19615 Bradon Trl W, City Of Brookfield, WI 53045Off Market
- $1,261,2001 Acres19660 Bradon Trl W, Brookfield, WI 53045Off Market
- $1,121,0004 bd3 ba3.8k sqft4730 Bradon Trl E, City of brookfield, WI 53045Off Market

- $2,173,7006 bd5 ba9.5k sqft19655 Heron Pass, Brookfield, WI 53045Off Market
- $1,386,8001 Acres19665 Bradon Trl W, Brookfield, WI 53045Off Market
- $1,199,3005 bd5 ba4k sqft19710 Bradon Trl W, Brookfield, WI 53045Off Market
- $1,134,7000.52 Acres4750 Bradon Trl E, Brookfield, WI 53005Off Market
A local agent can set up tours, give advice and negotiate with sellers.
A local lender can help you make sure your offer is ready when you are.
Similar homes
- $1,029,0005 bd5 ba4.6k sqft2840 Norman DRIVE, Brookfield, WI 53045Active
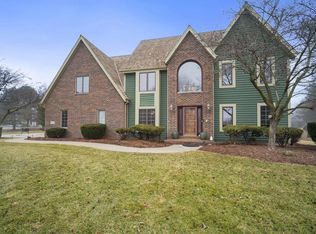 MLS ID #1956259, Shahbaz Qureshi. WIREX MLS
 - $1,075,0005 bd4 ba4.2k sqft645 Talon TRAIL, Brookfield, WI 53045Active
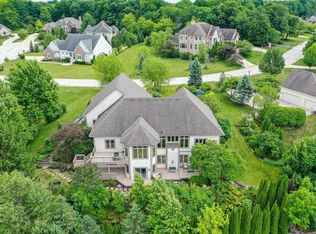 MLS ID #1968045, Michael Mierow. WIREX MLS
 - $1,245,0005 bd4 ba5.9k sqft2005 Derrin LANE, Brookfield, WI 53045Active
 MLS ID #1971235, Jeremy Doering. WIREX MLS
 - $1,050,0004 bd4 ba4.6k sqftN52W21298 Golfview COURT, Menomonee Falls, WI 53051Active
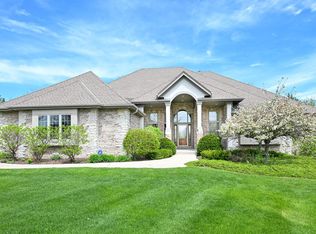 MLS ID #1961166, Steve Wiedenfeld. WIREX MLS
 - $945,0003 bd3 ba3.7k sqft19755 Brian DRIVE, Brookfield, WI 53045ActiveMLS ID #1972091, Jennifer Landro Real Estate Team*. WIREX MLS
- $885,0005 bd4 ba3.8k sqft18840 Brookridge DRIVE, Brookfield, WI 53045ActiveMLS ID #1966918, Zheng Wang. WIREX MLS
- $949,9005 bd4 ba3.7k sqft17155 Vanderbilt STREET, Brookfield, WI 53005ActiveMLS ID #1959495, Wendy Manzke. WIREX MLS
- $969,9005 bd4 ba4.3k sqftW218N5455 Taylors Woods DRIVE, Menomonee Falls, WI 53051ActiveMLS ID #1964181, Michael Mierow. WIREX MLS
- $949,0006 bd4 ba4.6k sqftW218N5466 Taylors Woods DRIVE, Menomonee Falls, WI 53051ActiveMLS ID #1968216, Rosa Stong. WIREX MLS
- $1,195,0005 bd3 ba4.3k sqftW279N5280 Hanover Hill COURT, Lisbon, WI 53089ActiveMLS ID #1972155, Cynthia Klenk. WIREX MLS
- $950,0005 bd4 ba4.1k sqftN60W27257 Trappers RUN, Sussex, WI 53089ActiveMLS ID #1971856, Judy Moffatt. WIREX MLS
- $999,0005 bd4 ba3.6k sqftW220N11412 Amy Belle ROAD, Germantown, WI 53022ActiveMLS ID #1972107, The Borowski Group*. WIREX MLS
- $990,0004 bd3 ba2.8k sqftW209N11385 Reger COURT, Germantown, WI 53022ActiveMLS ID #1971956, Royce Fortier. WIREX MLS
- $899,9006 bd4 ba4.5k sqft2915 Willaura COURT, Brookfield, WI 53005ActiveMLS ID #1970940, Lien Team Real Estate Group*. WIREX MLS
- $1,149,9995 bd4 ba4k sqftN42W33420 Glen View COURT, Nashotah, WI 53058ActiveMLS ID #1972123, JJ Hausmann Team*. WIREX MLS
- $849,9005 bd3 ba3.6k sqftW225N3524 Wethersfield ROAD, Pewaukee, WI 53072ActiveMLS ID #1970971, Nicholas Marlis. WIREX MLS
- $989,9004 bd4 ba4.4k sqftW288N3341 Lost Creek COURT, Pewaukee, WI 53072ActiveMLS ID #1970073, Benjamin Jarvis. WIREX MLS
- $850,0005 bd4 ba3.4k sqft14445 W Meadowshire DRIVE, New Berlin, WI 53151ActiveMLS ID #1972641, Kellie Bray. WIREX MLS
- $1,250,0004 bd5 ba5.3k sqft1267 Mary Hill CIRCLE, Hartland, WI 53029ActiveMLS ID #1972122, JJ Hausmann Team*. WIREX MLS
- $1,199,9004 bd4 ba4.5k sqftN77W23829 Sun Valley RUN, Sussex, WI 53089ActiveMLS ID #1968571, Lisa Nevinski. WIREX MLS
