Welcome home to a truly special home where privacy, charm, and convenience come together beautifully. Tucked away on nearly one acre, this inviting 3-bedroom, 3-bath home offers 1,602 finished square feet and a peaceful retreat just minutes from shopping, restaurants, coffee shops, and everyday amenities.
Step inside and feel instantly at home. The warm glow of the fireplace creates a cozy focal point for quiet evenings and gatherings. Fresh paint provides a clean, refreshed feel, while the kitchen shines with new quartz countertops and all appliances included.
Outside, new front and back decks extend your living space and invite you to enjoy the peaceful setting. Sip your morning coffee, entertain friends, or simply relax and enjoy the privacy of nearly an acre.
Thoughtful updates include a new septic system in 2023, new decks, fresh paint, and updated kitchen countertops. Located in the Johnston School District, this home offers the best of both worlds—a private, peaceful setting with convenient access to everything you need.
3 Bedrooms | 3 Bathrooms | 1,602 Finished Sq. Ft. | Nearly 1 Acre | Johnston School District | Fireplace | New Septic 2023 | New Front & Back Decks | Fresh Paint | New Quartz Kitchen Counters | All Appliances Included
Come experience the warmth, privacy, and character for yourself. This one-of-a-kind cottage is ready to welcome you home.
Pending
$359,900
4690 NW Lovington Dr, Des Moines, IA 50310
3beds
1,322sqft
Single Family Residence
Built in 1941
0.92 Acres Lot
$354,400 Zestimate®
$272/sqft
$-- HOA
What's special
- 5 days
- 74
- 2
Zillow last checked:
Listing updated:
Listed by:
Heather Knittel (515)232-4663,
RE/MAX Real Estate Center,
Dustin Knittel,
RE/MAX Real Estate Center
Source: DMMLS,MLS#: 749091 Originating MLS: Des Moines Area Association of REALTORS
Originating MLS: Des Moines Area Association of REALTORSFacts & features
Interior
Bedrooms & bathrooms
- Bedrooms: 3
- Bathrooms: 3
- Full bathrooms: 2
- 1/2 bathrooms: 1
- Main level bedrooms: 2
Heating
- Forced Air, Gas, Natural Gas
Cooling
- Central Air
Appliances
- Included: Dryer, Dishwasher, Microwave, Refrigerator, Stove, Washer
Features
- Dining Area
- Flooring: Carpet, Hardwood, Tile
- Basement: Partially Finished
- Number of fireplaces: 2
- Fireplace features: Gas, Vented, Wood Burning
Interior area
- Total structure area: 1,322
- Total interior livable area: 1,322 sqft
- Finished area below ground: 280
Property
Parking
- Total spaces: 3
- Parking features: Detached, Garage, Three Car Garage
- Garage spaces: 3
Features
- Stories: 1
Lot
- Size: 0.92 Acres
Details
- Parcel number: 792418476008
Construction
Type & style
- Home type: SingleFamily
- Architectural style: Ranch
- Property subtype: Single Family Residence
Materials
- Foundation: Block, Poured
- Roof: Asphalt,Shingle
Condition
- Resale
- New construction: No
- Year built: 1941
Utilities & green energy
- Sewer: Septic Tank
- Water: Public
Community & HOA
Community
- Security: Fire Alarm, Smoke Detector(s)
HOA
- Has HOA: No
Location
- Region: Des Moines
Financial & listing details
- Price per square foot: $272/sqft
- Tax assessed value: $280,700
- Annual tax amount: $3,690
- Date on market: 9/10/2026
- Cumulative days on market: 11 days
- Listing terms: Cash,Conventional,FHA,VA Loan
Estimated market value
$354,400
$337,000 - $372,000
$2,188/mo
Price history
| Date | Event | Price |
|---|---|---|
| 10/1/2026 | Pending sale | $359,900$272/sqft |
Source:  DMMLS #749091 Report a problem DMMLS #749091 Report a problem | ||
| 9/11/2026 | Listed for sale | $359,900+37.4%$272/sqft |
Source:  CIBR #71257 Report a problem CIBR #71257 Report a problem | ||
| 11/27/2023 | Sold | $262,000-4.4%$198/sqft |
Source: DMMLS #682967 Report a problem | ||
| 10/5/2023 | Pending sale | $274,000$207/sqft |
Source: DMMLS #682967 Report a problem | ||
| 10/2/2023 | Listed for sale | $274,000$207/sqft |
Source: DMMLS #682967 Report a problem | ||
Public tax history
| Year | Property taxes | Tax assessment |
|---|---|---|
| 2025 | $3,654 +10.2% | $280,700 +12.4% |
| 2024 | $3,316 +5.1% | $249,700 |
| 2023 | $3,156 -12.9% | $249,700 +21.3% |
| 2022 | $3,622 +1.2% | $205,900 |
| 2021 | $3,580 +1.5% | $205,900 +6.5% |
| 2020 | $3,528 +4.1% | $193,400 |
| 2019 | $3,390 +2% | $193,400 +9.8% |
| 2018 | $3,324 | $176,200 |
| 2017 | $3,324 +8.6% | $176,200 +7.4% |
| 2016 | $3,062 | $164,000 |
| 2015 | $3,062 +10.9% | $164,000 +8% |
| 2014 | $2,762 | $151,900 |
| 2013 | -- | $151,900 -0.1% |
| 2012 | -- | $152,000 |
| 2011 | -- | $152,000 -1.3% |
| 2010 | -- | $154,000 |
| 2009 | -- | $154,000 +26.4% |
| 2008 | -- | $121,800 |
| 2007 | -- | $121,800 +4.9% |
| 2006 | -- | $116,100 |
| 2005 | -- | $116,100 +10.4% |
| 2003 | -- | $105,160 +35.8% |
| 2002 | -- | $77,450 |
| 2001 | -- | $77,450 |
Find assessor info on the county website
Monthly payment
Est. payment
Payment breakdown
Explore the cost of this home by adjusting the details. Changes won't be saved.Climate risks
Neighborhood: 50310
Nearby schools
Schools provided by the listing agent
- District: Johnston
Source: DMMLS. This data may not be complete. We recommend contacting the local school district to confirm school assignments for this home.
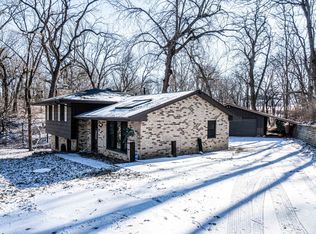
Similar homes
- $395,0004 bd3 ba1.9k sqft1056 46th St, Des Moines, IA 50311For Sale
 MLS ID #750475, Kathryn Driscoll, Iowa Realty Beaverdale. DMMLS
 - $309,9003 bd3 ba1.5k sqft4707 Twana Dr, Des Moines, IA 50310For Sale

 MLS ID #70373, Jason Rude, Rude Realty. CIBR
 - $499,9903 bd2 ba1.5k sqft4060 NW 46th Pl, Des Moines, IA 50310For Sale
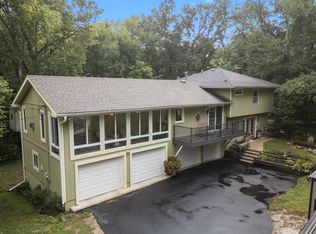 MLS ID #749458, Kenny Kauzlarich, RE/MAX Precision. DMMLS
 - $310,0003 bd2 ba1.2k sqft4310 Allison Ave, Des Moines, IA 50310For Sale
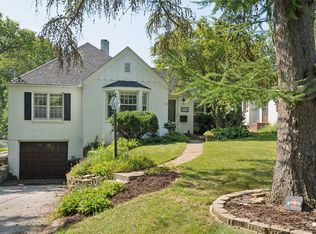 MLS ID #748018, Lacey Halupnick, LPT Realty, LLC. DMMLS
 - $399,0003 bd3 ba1.7k sqft3211 Cottage Grove Ave, Des Moines, IA 50311For SaleMLS ID #71302, Daniel Wandling, LPT Realty, LLC. CIBR
