Looking for effortless one-level living with nothing to do but move in, relax, entertain & enjoy? Welcome to 47 Featherbed - an entertainer's dream offering exceptional curb appeal & incredible indoor/outdoor living spaces you'll never want to leave. A covered front entry with a wood arched ceiling welcomes you home, along with an attached 2-car garage. Outside, the property is designed for both relaxation & entertaining, featuring a pergola with awning, fire pit, gravel patio surrounding the above-ground pool & expansive flat grassy yard space that offers both privacy & seclusion. Step inside to a spacious foyer that flows seamlessly into the main living area. The heart of the home is the living room featuring cathedral ceilings, custom built-ins, & a granite-encased gas fireplace. Through French doors, step down into a spectacular 2nd living room surrounded by windows that fill the space with natural light. The dining room opens effortlessly to both living spaces & kitchen, creating the perfect layout for entertaining. The kitchen offers granite countertops, abundant cabinetry, a pantry & newer stainless appliances. 2 guest bedrooms share a full bath, while the spacious primary suite offers a walk-in closet, additional closet space, and an en-suite bathroom. The fully finished lower level adds versatility w/ built-ins, a large open-concept family room, a 4th bedroom, additional bonus room, laundry area & separate storage room. **Multiple offers** Highlights include hardwood floors throughout, a new roof & skylights installed in 2022 & freshly painted exterior siding. Ideally situated between the neighborhoods of Stony Creek & Pine Orchard, this location provides convenient access to everything the shoreline has to offer. Seller would like to leave the pool table. aquatic opens and closes the pool every year. The 4th bedroom is in the lower level but has a full size egress window. half bathroom is in the garage --- Multiple offers. Highest and best is due Friday the 29th at 8:00 PM
Under contract
$625,000
47 Featherbed Lane, Branford, CT 06405
4beds
3,058sqft
Single Family Residence
Built in 1957
1.54 Acres Lot
$667,200 Zestimate®
$204/sqft
$-- HOA
What's special
- 123 days
- 55
- 2
Likely to sell faster than
Zillow last checked:
Listing updated:
Listed by:
Lauren Freedman (203)889-8336,
Coldwell Banker Realty 203-481-4571
Source: Smart MLS,MLS#: 24158146
Facts & features
Interior
Bedrooms & bathrooms
- Bedrooms: 4
- Bathrooms: 3
- Full bathrooms: 2
- 1/2 bathrooms: 1
Rooms
- Room types: Bonus Room
Primary bedroom
- Features: Full Bath, Walk-In Closet(s)
- Level: Main
Bedroom
- Level: Main
Bedroom
- Level: Main
Bedroom
- Level: Lower
Den
- Level: Main
Dining room
- Level: Main
Family room
- Level: Lower
Living room
- Level: Main
Heating
- Forced Air, Natural Gas
Cooling
- Central Air
Appliances
- Included: Gas Cooktop, Oven, Microwave, Refrigerator, Dishwasher, Gas Water Heater
- Laundry: Lower Level
Features
- Open Floorplan, Entrance Foyer
- Doors: Storm Door(s), French Doors
- Windows: Storm Window(s), Thermopane Windows
- Basement: Full,Sump Pump,Finished,Garage Access,Interior Entry,Liveable Space
- Attic: Pull Down Stairs
- Number of fireplaces: 1
Interior area
- Total structure area: 3,058
- Total interior livable area: 3,058 sqft
- Finished area above ground: 1,821
- Finished area below ground: 1,237
Property
Parking
- Total spaces: 2
- Parking features: Attached, Garage Door Opener
- Attached garage spaces: 2
Features
- Patio & porch: Deck, Patio
- Exterior features: Awning(s), Rain Gutters, Lighting
- Has private pool: Yes
- Pool features: Above Ground
Lot
- Size: 1.54 Acres
- Features: Few Trees, Level
Details
- Parcel number: 1069164
- Zoning: r4
Construction
Type & style
- Home type: SingleFamily
- Architectural style: Ranch
- Property subtype: Single Family Residence
Materials
- Aluminum Siding
- Foundation: Concrete Perimeter
- Roof: Asphalt
Condition
- New construction: No
- Year built: 1957
Utilities & green energy
- Sewer: Public Sewer
- Water: Public
- Utilities for property: Cable Available
Green energy
- Energy efficient items: Doors, Windows
Community & HOA
Community
- Features: Near Public Transport, Golf, Health Club, Library, Medical Facilities, Park
HOA
- Has HOA: No
Location
- Region: Branford
Financial & listing details
- Price per square foot: $204/sqft
- Tax assessed value: $414,800
- Annual tax amount: $9,192
- Date on market: 5/17/2026
Estimated market value
$667,200
$634,000 - $701,000
$4,991/mo
Price history
| Date | Event | Price |
|---|---|---|
| 6/22/2026 | Pending sale | $625,000$204/sqft |
Source:  Smart MLS #24158146 Report a problem Smart MLS #24158146 Report a problem | ||
| 5/26/2026 | Listed for sale | $625,000+57.8%$204/sqft |
Source: Smart MLS #24158146 Report a problem | ||
| 9/28/2012 | Sold | $396,000-5.5%$129/sqft |
Source: Smart MLS #M9135356 Report a problem | ||
| 7/27/2012 | Price change | $419,000-4.6%$137/sqft |
Source: Coldwell Banker Residential Brokerage - Madison Office #M9135356 Report a problem | ||
| 7/11/2012 | Price change | $439,000-6.4%$144/sqft |
Source: Coldwell Banker Residential Brokerage - Madison Office #M9135356 Report a problem | ||
| 6/23/2012 | Listed for sale | $469,000+27.1%$153/sqft |
Source: Coldwell Banker Residential Brokerage - Madison Office #M9135356 Report a problem | ||
| 10/24/2008 | Sold | $369,000-9.8%$121/sqft |
Source: Smart MLS #M9110366 Report a problem | ||
| 7/21/2008 | Listing removed | $409,000$134/sqft |
Source: NCI #M9110366 Report a problem | ||
| 6/24/2008 | Price change | $409,000-2.4%$134/sqft |
Source: NCI #M9110366 Report a problem | ||
| 5/7/2008 | Price change | $419,000-2.3%$137/sqft |
Source: NCI #M9110366 Report a problem | ||
| 5/6/2008 | Listed for sale | $429,000+32%$140/sqft |
Source: NCI #M9110366 Report a problem | ||
| 5/31/2002 | Sold | $325,000+41.3%$106/sqft |
Source: Public Record Report a problem | ||
| 4/5/1999 | Sold | $230,000+24.3%$75/sqft |
Source: Public Record Report a problem | ||
| 7/30/1992 | Sold | $185,000$60/sqft |
Source: Public Record Report a problem | ||
Public tax history
| Year | Property taxes | Tax assessment |
|---|---|---|
| 2025 | $8,746 +7.7% | $408,700 +53.4% |
| 2024 | $8,120 +2% | $266,400 |
| 2023 | $7,963 +1.5% | $266,400 |
| 2022 | $7,845 | $266,400 |
| 2021 | $7,845 0% | $266,400 |
| 2020 | $7,845 +6.8% | $266,400 +5.4% |
| 2019 | $7,349 +1.5% | $252,800 |
| 2018 | $7,240 +0.6% | $252,800 |
| 2017 | $7,197 +5.7% | $252,800 |
| 2015 | $6,808 +2.7% | $252,800 +0.1% |
| 2014 | $6,626 +2.6% | $252,500 |
| 2013 | $6,461 +9.4% | $252,500 +6.6% |
| 2012 | $5,908 +2.8% | $236,800 |
| 2011 | $5,747 +3% | $236,800 |
| 2010 | $5,581 -2.1% | $236,800 -2% |
| 2009 | $5,699 +1.4% | $241,700 -0.2% |
| 2008 | $5,621 +3.9% | $242,200 |
| 2007 | $5,408 +2.6% | $242,200 |
| 2006 | $5,270 +3.8% | $242,200 |
| 2005 | $5,079 +12.6% | $242,200 +22.3% |
| 2003 | $4,512 +30.2% | $198,000 +24.6% |
| 1994 | $3,466 | $158,970 |
Find assessor info on the county website
Monthly payment
Est. payment
Payment breakdown
Explore the cost of this home by adjusting the details. Changes won't be saved.Climate risks
Neighborhood: 06405
Nearby schools
Schools provided by the listing agent
- Elementary: Mary R. Tisko
- Middle: Francis Walsh
- High: Branford
Source: Smart MLS. This data may not be complete. We recommend contacting the local school district to confirm school assignments for this home.
Similar homes
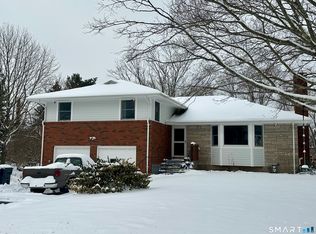
- $649,0004 bd3 ba2.1k sqft161 Leetes Island Road, Branford, CT 06405For Sale

 MLS ID #24197989, Bill H. Mooney, William Raveis Real Estate. Smart MLS
 - $489,9003 bd2 ba1.6k sqft206 Alps Road, Branford, CT 06405For Sale
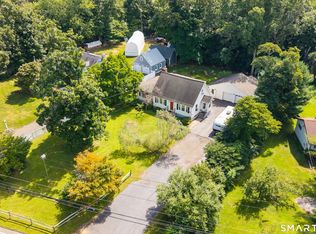 MLS ID #24203991, Amanda Popplewell Pena, Coldwell Banker Realty. Smart MLS
 - $650,0004 bd3 ba2.8k sqft85 McVeagh Road, Westbrook, CT 06498For Sale
 MLS ID #24206332, Beata Gadomski, Berkshire Hathaway NE Prop.. Smart MLS
 - $639,0003 bd2 ba2.5k sqft11 Autumn Lane, Clinton, CT 06413For Sale
 MLS ID #24202401, Bonnie Fillion, Berkshire Hathaway NE Prop.. Smart MLS
 - $615,0004 bd3 ba2.4k sqft18 Buckingham Road, Seymour, CT 06483For SaleMLS ID #24199064, Michael DeBiase, Keller Williams Realty. Smart MLS
- $619,9004 bd3 ba2.8k sqft11 Trumbull Drive, Wallingford, CT 06492For SaleMLS ID #24201435, Mary Sutera, Carbutti & Co., Realtors. Smart MLS
- $574,9003 bd3 ba3k sqft15 Deer Run Lane, North Haven, CT 06473For SaleMLS ID #24194419, Christina Boskello, Fiorelli Realty, LLC. Smart MLS
- $590,0005 bd4 ba3.3k sqft100 Blue Trail, Hamden, CT 06518For SaleMLS ID #24188578, Sam E. Ratner, Keller Williams Realty Prtnrs.. Smart MLS
- $595,0004 bd3 ba3.4k sqft118 Rolling Ridge Road, Hamden, CT 06518For SaleMLS ID #24168830, Donna L. Frandy, Coldwell Banker Realty. Smart MLS
- $739,9004 bd4 ba3.3k sqft393 Copse Road, Madison, CT 06443For SaleMLS ID #24191537, Tania Melo, Coldwell Banker Realty. Smart MLS
- $549,9003 bd3 ba2.5k sqft2496 Long Hill Road, Guilford, CT 06437For SaleMLS ID #24198802, Gene Pica, RE/MAX Alliance. Smart MLS
- $579,9003 bd3 ba2.1k sqft3 Marshall Lane, Ansonia, CT 06401For SaleMLS ID #24206433, Joanne Donofrio, Keller Williams Realty. Smart MLS
- $599,9004 bd3 ba3.3k sqft1251 South Main Street, Cheshire, CT 06410For SaleMLS ID #24201800, Stacey Deangelis, Calcagni Real Estate. Smart MLS
- $564,9004 bd1 ba1.8k sqft79 Beecher Road, Woodbridge, CT 06525For SaleMLS ID #24196389, Frank J. D'Ostilio, Houlihan Lawrence WD. Smart MLS
- $615,0003 bd2 ba1.9k sqft142 Ford Road, Woodbridge, CT 06525For SaleMLS ID #24204112, Heather Crabtree, RE/MAX RISE. Smart MLS
- $675,0003 bd3 ba2.6k sqft900 Racebrook Road, Orange, CT 06477For SaleMLS ID #24194819, Jason P. Brown, YellowBrick Real Estate LLC. Smart MLS
- $675,0005 bd4 ba3k sqft997 Rainbow Trail, Orange, CT 06477For SaleMLS ID #24178496, Sheila M. Cimmino, Coldwell Banker Realty. Smart MLS
- $675,0004 bd3 ba3.3k sqft151 Cheshire Road, Bethany, CT 06524For SaleMLS ID #24186286, Tom J. Cavaliere, Coldwell Banker Realty. Smart MLS
- $649,0004 bd4 ba4k sqft44 Sophia Court, Meriden, CT 06450For SaleMLS ID #24181368, Akiba Watts, Call It Closed Realty. Smart MLS
- $615,0003 bd3 ba2.5k sqft128 Killingworth Road, Haddam, CT 06441For SaleMLS ID #24182766, Lori A. Vogel, William Raveis Real Estate. Smart MLS
