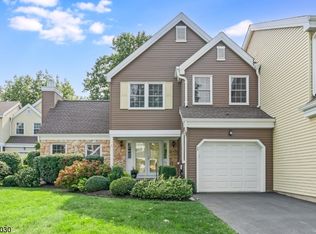
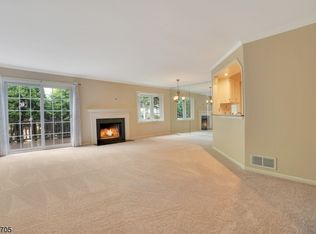
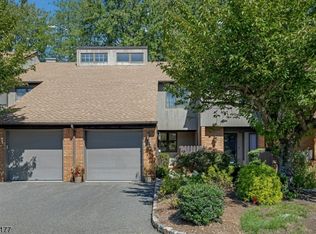
Welcome to Liberty Greens, one of Morris Township's most desirable communities. This beautifully updated 3 bedroom, 2.5 bath townhome offers spacious living across 3 finished levels and enjoys one of the community's most private backyard settings. The updated kitchen features a separate dining area, creating the perfect space for everyday meals and entertaining. The living area opens to an extra long composite deck overlooking a quiet, wooded backdrop, offering exceptional privacy for morning coffee, outdoor dining, or relaxing. Upstairs, the spacious primary suite includes a generous walk-in closet and an updated ensuite bath, while two additional bedrooms provide flexibility for guests or a home office. The finished basement expands the living space with custom built-ins, abundant storage, and flexible space office, recreation room or gym area. An attached garage with driveway and abundant parking throughout the community is a plus. Ideally located less than one mile from Convent Station with direct NJ Transit service to NYC and only 2.5 miles from vibrant downtown Morristown, you'll enjoy easy access to award-winning restaurants, shopping, parks, theaters, and major highways while coming home to the peaceful setting that makes Liberty Greens so sought after. Move right in and enjoy low maintenance living. MSD school district offers free pre-school options. Fireplace as-is.Move right in and enjoy low maintenance living in one of Morris Township's premier neighborhoods.
Under contract
$774,900
47 Independence Way, Morris Twp., NJ 07960
3beds
--sqft
Townhouse
Built in 1981
3,049 Square Feet Lot
$779,600 Zestimate®
$--/sqft
$425/mo HOA
What's special
Updated kitchenQuiet wooded backdropGenerous walk-in closetUpdated ensuite bathAttached garage with drivewayExtra long composite deckAbundant storage
- 83 days
- 100
- 2
Likely to sell faster than
Zillow last checked:
Listing updated:
Listed by:
Gale Grennan 973-214-2672,
Weichert Realtors
Source: GSMLS,MLS#: 4040632
Facts & features
Interior
Bedrooms & bathrooms
- Bedrooms: 3
- Bathrooms: 3
- Full bathrooms: 2
- 1/2 bathrooms: 1
Primary bedroom
- Description: Full Bath, Walk-In Closet
Bedroom 1
- Level: Second
- Area: 273
- Dimensions: 21 x 13
Bedroom 2
- Level: Second
- Area: 165
- Dimensions: 15 x 11
Bedroom 3
- Level: Second
- Area: 120
- Dimensions: 12 x 10
Primary bathroom
- Features: Stall Shower
Dining room
- Features: Formal Dining Room
- Level: First
- Area: 84
- Dimensions: 12 x 7
Kitchen
- Features: Breakfast Bar, Eat-in Kitchen
- Level: First
- Area: 160
- Dimensions: 16 x 10
Living room
- Level: First
- Area: 276
- Dimensions: 23 x 12
Basement
- Features: Rec Room, Utility Room
Heating
- 1 Unit, Forced Air, Electric, Natural Gas
Cooling
- 1 Unit
Appliances
- Included: Dishwasher, Dryer, Kitchen Exhaust Fan, Range/Oven-Gas, Refrigerator, Washer, Gas Water Heater
Features
- Walk-In Closet(s), Rec Room, Kitchen
- Flooring: Carpet, Tile, Wood
- Windows: Blinds
- Basement: Yes,Finished,Full
- Number of fireplaces: 1
- Fireplace features: Gas, Living Room, Non-Functional
- Common walls with other units/homes: 2+ Common Walls,Townhouse-Interior
Property
Parking
- Total spaces: 1
- Parking features: 1 Car Width, Asphalt
- Attached garage spaces: 1
- Uncovered spaces: 1
Features
- Levels: Multi Floor Unit
- Patio & porch: Deck
- Exterior features: Tennis Court(s)
Lot
- Size: 3,049 Square Feet
- Dimensions: .074 AC
- Features: Wooded
Details
- Parcel number: 2322087010000000310000
Construction
Type & style
- Home type: Townhouse
- Property subtype: Townhouse
- Attached to another structure: Yes
Materials
- Vinyl Siding
- Roof: Asphalt Shingle
Condition
- Year built: 1981
Utilities & green energy
- Gas: Gas-Natural
- Sewer: Public Sewer
- Water: Public
- Utilities for property: Natural Gas Connected, Cable Available, Fiber Optic Available
Community & HOA
Community
- Features: Tennis Court(s)
- Security: Carbon Monoxide Detector(s), Smoke Detector(s)
- Subdivision: Liberty Greens
HOA
- Has HOA: Yes
- Services included: Maintenance-Common Area, Maintenance Structure, Snow Removal
- HOA fee: $425 monthly
Location
- Region: Morristown
Financial & listing details
- Tax assessed value: $463,800
- Annual tax amount: $9,127
- Date on market: 7/14/2026
- Ownership type: Condominium
Estimated market value
$779,600
$741,000 - $819,000
$4,562/mo
Price history
| Date | Event | Price |
|---|---|---|
| 8/17/2026 | Pending sale | $774,900 |
Source:  GSMLS #4040632 Report a problem GSMLS #4040632 Report a problem | ||
| 7/14/2026 | Listed for sale | $774,900+80% |
Source: GSMLS #4040632 Report a problem | ||
| 1/7/2004 | Sold | $430,500+53.8% |
Source: Public Record Report a problem | ||
| 7/21/1999 | Sold | $280,000 |
Source: Public Record Report a problem | ||
Public tax history
| Year | Property taxes | Tax assessment |
|---|---|---|
| 2026 | $9,128 -1.7% | $463,800 |
| 2025 | $9,285 | $463,800 |
| 2024 | $9,285 -0.1% | $463,800 |
| 2023 | $9,299 +2.7% | $463,800 |
| 2022 | $9,058 +2.1% | $463,800 |
| 2021 | $8,868 +4.3% | $463,800 |
| 2020 | $8,501 +1.1% | $463,800 |
| 2019 | $8,409 +0.7% | $463,800 |
| 2018 | $8,353 +1.6% | $463,800 |
| 2017 | $8,223 +4.3% | $463,800 |
| 2016 | $7,882 +1.3% | $463,800 +49.2% |
| 2015 | $7,779 +0.1% | $310,800 |
| 2014 | $7,770 +2.5% | $310,800 |
| 2013 | $7,584 +2.6% | $310,800 |
| 2012 | $7,394 +2.5% | $310,800 |
| 2011 | $7,217 +2.5% | $310,800 |
| 2010 | $7,043 +0.1% | $310,800 |
| 2009 | $7,037 | $310,800 |
| 2008 | -- | $310,800 |
| 2007 | -- | $310,800 |
| 2006 | -- | $310,800 |
| 2005 | -- | $310,800 |
| 2004 | -- | $310,800 |
| 2003 | -- | $310,800 |
| 2002 | -- | $310,800 |
| 2001 | -- | $310,800 |
Find assessor info on the county website
Monthly payment
Est. payment
Payment breakdown
Explore the cost of this home by adjusting the details. Changes won't be saved.Climate risks
Neighborhood: 07960
Nearby schools
Schools provided by the listing agent
- Middle: Frelghuysn
- High: Morristown
Source: GSMLS. This data may not be complete. We recommend contacting the local school district to confirm school assignments for this home.
Similar homes
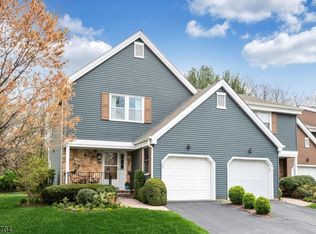
- $859,0003 bd3 ba-- sqft65 Independence Way, Morris Twp., NJ 07960For Sale
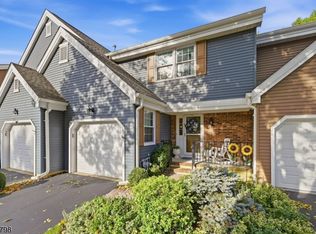 MLS ID #4056636, Mary E. Dougherty, Compass New Jersey, Llc. GSMLS
 - $850,0003 bd3 ba-- sqft5 Carla Ct #5, Morristown Town, NJ 07960For Sale
 MLS ID #4051856, Jennifer Pickett, Compass New Jersey Llc. GSMLS
 - $749,9002 bd3 ba-- sqft70 Keats Way, Morris Twp., NJ 07960For Sale
 MLS ID #4052890, Denise Flanagan, Coldwell Banker Realty. GSMLS
 - $699,9993 bd2 ba-- sqft37 Continental Ave, Morristown Town, NJ 07960For Sale
 MLS ID #4051696, Jennifer Pickett, Compass New Jersey Llc. GSMLS
