Lovingly Cared for Throughout the Years, this Fun & Fabulous Juniper Ridge 4BR/4BA Home with Lake Views is a Must See! Spacious & Sun Filled Rooms w/ Hardwood Floors. Large LR w/ Stone Fireplace, Bright Windows Open to Serene Gardens Filled w/ Colorful Perennials. Bonus Room on Main Level for Office, Playroom, or Guest/Flex Space. Relax on the Front Stone Patio & Enjoy the Lush Greenery, Soothing Water Views, and Nature at its Finest. With Charming Vintage Homes on Tree Lined Streets & Sidewalks Surrounding a Small Pristine Lake - Plus City Sewer & City Water - Juniper Ridge is a Hidden Gem! Walk-Out Lower Level w/ Sizeable Family Room Area & Floor to Ceiling Stone Fireplace Offers Strong Potential for In-Law Apt. or Multi-Generational Living! Limitless Storage Space. Expansive Deck Overlooking Private Backyard. Generously Sized 2-Car Attached Garage Enters Directly into the Large Country Kitchen. Cool Central Air, Generac Generator for Peace of Mind. Enjoy the Retro Vibes or Put Your Own Creative Touches into this Home to Make it Your Own! Conveniently Located to Schools, Great Shopping & Restaurants, Highways. Come See for Yourself Why This Will Be Your Perfect Next Home... New Memories are Just Waiting to be Made!
Under contract
$565,000
47 Juniper Ridge Drive, Danbury, CT 06811
4beds
3,086sqft
Single Family Residence
Built in 1953
0.5 Acres Lot
$-- Zestimate®
$183/sqft
$-- HOA
What's special
- 54 days
- 162
- 0
Likely to sell faster than
Zillow last checked:
Listing updated:
Listed by:
Sue Fisher (203)470-9291,
William Raveis Real Estate 203-794-9494
Source: Smart MLS,MLS#: 24190896
Facts & features
Interior
Bedrooms & bathrooms
- Bedrooms: 4
- Bathrooms: 4
- Full bathrooms: 2
- 1/2 bathrooms: 2
Rooms
- Room types: Workshop
Primary bedroom
- Features: Half Bath, Hardwood Floor
- Level: Main
Bedroom
- Features: Hardwood Floor
- Level: Main
Bedroom
- Features: Hardwood Floor
- Level: Main
Bedroom
- Features: Hardwood Floor
- Level: Main
Bathroom
- Level: Main
Bathroom
- Level: Main
Bathroom
- Level: Main
Bathroom
- Level: Lower
Dining room
- Features: Balcony/Deck, Sliders, Tile Floor
- Level: Main
Family room
- Features: Bookcases, Built-in Features, Fireplace
- Level: Lower
Kitchen
- Features: Built-in Features, Country, Vinyl Floor
- Level: Main
Living room
- Features: Fireplace, Hardwood Floor
- Level: Main
Office
- Features: Hardwood Floor
- Level: Main
Other
- Level: Lower
Other
- Level: Lower
Rec play room
- Level: Lower
Heating
- Hot Water, Zoned, Oil
Cooling
- Central Air
Appliances
- Included: Oven/Range, Range Hood, Refrigerator, Dishwasher, Washer, Dryer, Water Heater
- Laundry: Lower Level
Features
- Basement: Full,Heated,Partially Finished,Walk-Out Access,Liveable Space
- Attic: Access Via Hatch
- Number of fireplaces: 2
Interior area
- Total structure area: 3,086
- Total interior livable area: 3,086 sqft
- Finished area above ground: 2,328
- Finished area below ground: 758
Property
Parking
- Total spaces: 6
- Parking features: Attached, Driveway, Garage Door Opener, Private, Paved
- Attached garage spaces: 2
- Has uncovered spaces: Yes
Features
- Patio & porch: Deck, Patio
- Exterior features: Rain Gutters, Garden, Lighting
- Has view: Yes
- View description: Water
- Has water view: Yes
- Water view: Water
- Waterfront features: Walk to Water, Water Community
Lot
- Size: 0.5 Acres
- Features: Few Trees, Level, Landscaped
Details
- Parcel number: 74019
- Zoning: RA20
- Other equipment: Generator
Construction
Type & style
- Home type: SingleFamily
- Architectural style: Ranch
- Property subtype: Single Family Residence
Materials
- Vinyl Siding, Stone
- Foundation: Block, Concrete Perimeter
- Roof: Asphalt
Condition
- New construction: No
- Year built: 1953
Utilities & green energy
- Sewer: Public Sewer
- Water: Public
Community & HOA
Community
- Features: Golf, Lake, Library, Medical Facilities, Park, Near Public Transport, Shopping/Mall, Tennis Court(s)
- Subdivision: Juniper Ridge
HOA
- Has HOA: No
Location
- Region: Danbury
Financial & listing details
- Price per square foot: $183/sqft
- Tax assessed value: $306,740
- Annual tax amount: $7,665
- Date on market: 8/25/2026
Estimated market value
Not available
Estimated sales range
Not available
Not available
Price history
| Date | Event | Price |
|---|---|---|
| 9/14/2026 | Pending sale | $565,000$183/sqft |
Source:  Smart MLS #24190896 Report a problem | ||
| 8/27/2026 | Listed for sale | $565,000$183/sqft |
Source: Smart MLS #24190896 Report a problem | ||
Public tax history
| Year | Property taxes | Tax assessment |
|---|---|---|
| 2025 | $7,665 +2.2% | $306,740 |
| 2024 | $7,497 +4.8% | $306,740 |
| 2023 | $7,156 +9.2% | $306,740 +32% |
| 2022 | $6,556 +2.3% | $232,300 |
| 2021 | $6,411 | $232,300 |
| 2020 | $6,411 | $232,300 |
| 2019 | $6,411 | $232,300 |
| 2018 | $6,411 +6% | $232,300 +11.2% |
| 2017 | $6,048 +1% | $208,900 |
| 2016 | $5,991 +1.5% | $208,900 |
| 2015 | $5,904 +33.6% | $208,900 +4.2% |
| 2006 | $4,419 -11.3% | $200,400 |
| 2004 | $4,982 +2.3% | $200,400 |
| 2003 | $4,868 +28.2% | $200,400 +28.2% |
| 2001 | $3,798 +16.9% | $156,300 |
| 2000 | $3,248 -11% | $156,300 -11% |
| 1999 | $3,651 | $175,700 |
Find assessor info on the county website
Monthly payment
Est. payment
Payment breakdown
Explore the cost of this home by adjusting the details. Changes won't be saved.Climate risks
Neighborhood: 06811
Nearby schools
Schools provided by the listing agent
- High: Danbury
Source: Smart MLS. This data may not be complete. We recommend contacting the local school district to confirm school assignments for this home.
Similar homes
- $524,9003 bd2 ba2.3k sqft4 Ezra Road, Danbury, CT 06811For Sale
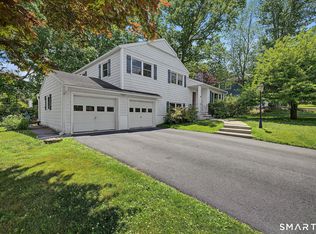
 MLS ID #24187335, Carolyn Ridenour, Berkshire Hathaway NE Prop.. Smart MLS
- $550,0004 bd2 ba2.3k sqft36 Middle River Road, Danbury, CT 06811For Sale
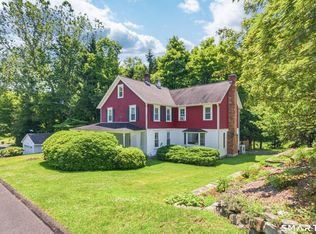 MLS ID #24187524, Patricia A. Kelly, William Pitt Sotheby's Int'l. Smart MLS
- $499,0003 bd2 ba1.7k sqft10 Horseshoe Drive, Danbury, CT 06811For Sale
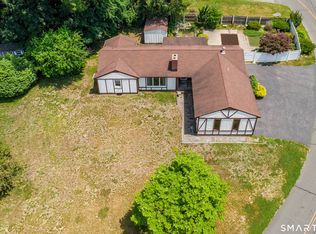 MLS ID #24211189, Lisa Weisenberger, Luks Realty. Smart MLS
- $489,9003 bd1 ba2.3k sqft23 Dana Road, Danbury, CT 06811For Sale
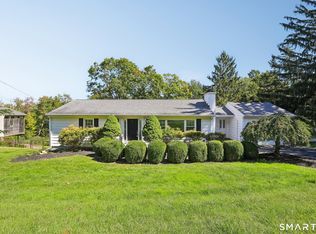 MLS ID #24207225, Matt Rose, Keller Williams Realty. Smart MLS
- $725,0004 bd3 ba3.3k sqft11 Autumn Drive, Danbury, CT 06811For SaleMLS ID #24203414, Andy Sachs, Compass Connecticut, LLC. Smart MLS
- $554,9003 bd2 ba1.6k sqft9 Chimney Drive, Bethel, CT 06801For SaleMLS ID #24201222, Kim Gifford, Coldwell Banker Realty. Smart MLS
- $599,0003 bd3 ba2.2k sqft8 Payne Road, Bethel, CT 06801For SaleMLS ID #24209192, Lisa Gallagher, William Raveis Real Estate. Smart MLS
- $549,9004 bd2 ba2.2k sqft17 Woodland Drive, Brewster, NY 10509For Sale
 MLS ID #1032152, John J. Piazza, Listing by: RE/MAX Classic Realty. OneKey® MLS as distributed by MLS GRID
- $535,0003 bd3 ba1.8k sqft8 Old Bridge Road West, New Fairfield, CT 06812For SaleMLS ID #24194908, Jean Flynn, Luks Realty. Smart MLS
- $589,9004 bd3 ba2.1k sqft4 Clement Road, New Fairfield, CT 06812For SaleMLS ID #24200276, Pamela Dostilio, Coldwell Banker Realty. Smart MLS
- $587,0003 bd3 ba2.3k sqft51 Rocky Hill Road, New Fairfield, CT 06812For SaleMLS ID #24194811, Lisa Weisenberger, Luks Realty. Smart MLS
- $615,0004 bd4 ba1.5k sqft40 Elbow Hill Road, Brookfield, CT 06804For SaleMLS ID #24197491, Dina Batista, RE/MAX Town & Country. Smart MLS
- $619,9004 bd3 ba2.3k sqft18 Cove Road, Brookfield, CT 06804For SaleMLS ID #24212152, Svetlana Mastrogiannis, William Raveis Real Estate. Smart MLS
- $699,0004 bd2 ba2.5k sqft65 Deer Hill Avenue, Danbury, CT 06810For SaleMLS ID #24193901, Becky Hood, William Pitt Sotheby's Int'l. Smart MLS
- $625,0004 bd3 ba2.7k sqft42 Linda Lane, New Fairfield, CT 06812For SaleMLS ID #24194702, Dawn Grabover, Keller Williams Realty. Smart MLS
- $475,0003 bd2 ba1.6k sqft13 Terre Haute Road, Danbury, CT 06810For SaleMLS ID #24200344, Dena Cutler, The Bella Group, LLC. Smart MLS
- $615,0003 bd3 ba2k sqft27 Hattertown Road, Newtown, CT 06470For SaleMLS ID #24211004, Andy Sachs, Compass Connecticut, LLC. Smart MLS
- $589,9003 bd2 ba1.9k sqft25 Hill Street, Mahopac, NY 10541For SaleMLS ID #1061470, Gary Margolis, Listing by: Coldwell Banker Realty. OneKey® MLS as distributed by MLS GRID
- $535,0003 bd2 ba1.7k sqft48 Putnam Park Road, Bethel, CT 06801For SaleMLS ID #24200986, Courtney Ciscato, RE/MAX One. Smart MLS
- $529,0003 bd3 ba1.8k sqft8 Dover Lane, Carmel, NY 10512For SaleMLS ID #1059576, Joseph K. Kelley, Listing by: Houlihan Lawrence Inc.. OneKey® MLS as distributed by MLS GRID
