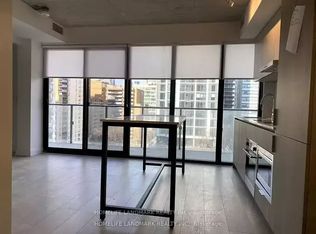
Welcome to modern downtown living in this brand new NEVER LIVED IN upper penthouse 2-bedroom, 2-bathroom suite offering 660 sq. ft. of interior space plus a spacious 171 sq. ft. balcony included with full Tarion Warranty. Approximately $20,000 worth of upgrades added by developer at finishing stage included. The open-concept layout features a sleek, modern kitchen, sun-filled living space with floor-to-ceiling windows, and two spa-inspired bathrooms ideal for professionals, couples, or roommates seeking comfort and functionality. Located in a luxury building with over 6,600 sq. ft. of top-tier amenities, including a state-of-the-art fitness center, stylish party room, expansive terrace, kids' playroom, and a pet spa. Just steps from Queen & Dundas subway, Eaton Centre, TMU, and St. Michaels Hospital, and only a 12-minute walk to the Financial District this is downtown convenience at its best.
For sale
C$605,309
47 Mutual St #3204, Toronto, ON M5B 2A9
2beds
2baths
Apartment
Built in ----
-- sqft lot
$-- Zestimate®
C$--/sqft
C$492/mo HOA
What's special
Open-concept layoutSleek modern kitchenTwo spa-inspired bathroomsExpansive terrace
- 1 day |
- 3 |
- 0 |
Zillow last checked:
Listing updated:
Listed by:
ROYAL LEPAGE SIGNATURE REALTY
Source: TRREB,MLS®#: C13561554 Originating MLS®#: Toronto Regional Real Estate Board
Originating MLS®#: Toronto Regional Real Estate BoardFacts & features
Interior
Bedrooms & bathrooms
- Bedrooms: 2
- Bathrooms: 2
Primary bedroom
- Level: Flat
- Dimensions: 2.79 x 2.77
Bedroom
- Level: Flat
- Dimensions: 2.59 x 2.74
Dining room
- Level: Flat
- Dimensions: 4.47 x 3.43
Kitchen
- Level: Flat
- Dimensions: 4.47 x 3.43
Living room
- Level: Flat
- Dimensions: 4.47 x 3.43
Heating
- Forced Air, Gas
Cooling
- Central Air
Appliances
- Laundry: In-Suite Laundry
Features
- None
- Basement: None
- Has fireplace: Yes
Interior area
- Living area range: 600-699 null
Property
Parking
- Parking features: Garage
- Has garage: Yes
Features
- Exterior features: Open Balcony
- Has view: Yes
- View description: City
Lot
- Features: Hospital, Library, Park, Public Transit, Place Of Worship
Details
- Parcel number: 0
Construction
Type & style
- Home type: Apartment
- Property subtype: Apartment
Materials
- Brick
Community & HOA
Community
- Security: Concierge/Security
HOA
- Amenities included: Concierge, Exercise Room, Gym, Party Room/Meeting Room, Elevator, Visitor Parking
- Services included: Building Insurance Included, Common Elements Included
- HOA fee: C$492 monthly
- HOA name: TSCC
Location
- Region: Toronto
Financial & listing details
- Annual tax amount: C$3,959
- Date on market: 7/14/2026
ROYAL LEPAGE SIGNATURE REALTY
ROYAL LEPAGE SIGNATURE REALTY
By pressing Contact Agent, you agree that the real estate professional identified above may call/text you about your search, which may involve use of automated means and pre-recorded/artificial voices. You don't need to consent as a condition of buying any property, goods, or services. Message/data rates may apply. You also agree to our Terms of Use. Zillow does not endorse any real estate professionals. We may share information about your recent and future site activity with your agent to help them understand what you're looking for in a home.
Price history
Price history is unavailable.
Public tax history
Tax history is unavailable.
Climate risks
Neighborhood: Church
Nearby schools
GreatSchools rating
No schools nearby
We couldn't find any schools near this home.
- C$2,2001 bd1 ba-- sqft47 Mutual St #3006, Toronto, ON M5B2A9For Rent

- C$631,8592 bd2 ba-- sqft47 Mutual St #3103, Toronto, ON M5B2A9For Sale

- C$300-- bd-- ba-- sqft47 Mutual St, Toronto, ON M5B2A9For Rent

- C$--2 bd2 ba660 sqft47 Mutual St #904, Toronto, ON M5B2A9Off Market
- C$--1 bd1 ba600 sqft47 Mutual St #2208, Toronto, ON M5B2A9Off Market
- C$399,0002 bd1 ba-- sqft47 Mutual St #2808, Toronto, ON M5B2A9For Sale
- C$--2 bd2 ba850 sqft47 Mutual St #404, Toronto, ON M5B2A9Off Market
- C$779,0003 bd2 ba-- sqft47 Mutual St #2502, Toronto, ON M5B2A9For Sale
Similar homes
- C$631,8592 bd2 ba-- sqftGarden District Condos, Toronto, ON M5B 2A9For SaleMLS ID #C13562526, ROYAL LEPAGE SIGNATURE REALTY. TRREB
- C$599,9002 bd2 ba-- sqft65 Mutual St #1905, Toronto, ON M5B 2A9For Sale
 MLS ID #C13116356, RIGHT AT HOME REALTY INC.. TRREB
 - C$499,9002 bd2 ba-- sqftFleur, Toronto, ON M5B 0B7For Sale
 MLS ID #C13561472, CULTURELINK REALTY INC.. TRREB
 - C$574,8002 bd2 ba-- sqftIvy, Toronto, ON M5B 2A9For Sale
 MLS ID #C13079274, TRADEWORLD REALTY INC. TRREB
 - C$499,0002 bd2 ba-- sqft77 Shuter St #710, Toronto, ON M5B 0B8For SaleMLS ID #C13553982, RE/MAX IMPERIAL REALTY INC.. TRREB
- C$599,0002 bd2 ba-- sqft252 Church St #5012, Toronto, ON M5B 0E6For SaleMLS ID #C13526758, EXP REALTY. TRREB
- C$630,0002 bd2 ba-- sqft199Church Condominiums, Toronto, ON M5B 0C5For SaleMLS ID #C13532290, CENTURY 21 ATRIA REALTY INC.. TRREB
- C$528,0002 bd2 ba-- sqft65 Mutual St #2303, Toronto, ON M5B 0E5For SaleMLS ID #C13549020, ANJIA REALTY. TRREB
- C$539,0002 bd2 ba-- sqft159 Dundas St E #512, Toronto, ON M5B 0A9For SaleMLS ID #C13546612, EXP REALTY. TRREB
- C$589,9002 bd2 ba-- sqftPace Condos, Toronto, ON M5B 0A9For SaleMLS ID #C13505682, LANDPOWER REAL ESTATE LTD.. TRREB
- C$549,0002 bd2 ba-- sqft252 Church St #4012, Toronto, ON M5B 0E6For SaleMLS ID #C13543498, iCloud Realty Ltd.. TRREB
- C$699,0003 bd2 ba-- sqft251 Jarvis St #2006, Toronto, ON M5B 0C3For SaleMLS ID #C13552092, REAL ESTATE HOMEWARD. TRREB
- C$619,0002 bd1 ba-- sqft155 Dalhousie St #422, Toronto, ON M5B 2P7For SaleMLS ID #C13511328, IRISE. TRREB
- C$599,0002 bd2 ba-- sqft100 Dalhousie St #3312, Toronto, ON M5B 0C7For SaleMLS ID #C13443300, RE/MAX REALTRON REALTY INC.. TRREB
- C$639,0002 bd2 ba-- sqft100 Dalhousie St #907, Toronto, ON M5B 2A6New ConstructionMLS ID #C13137742, RE/MAX CONDOS PLUS CORPORATION. TRREB
- C$618,0002 bd2 ba-- sqft77 Shuter St #2313, Toronto, ON M5B 0B8New ConstructionMLS ID #C13079448, CENTURY 21 MYPRO REALTY. TRREB
- C$725,0003 bd2 ba-- sqft65 Mutual St #2204, Toronto, ON M5B 2A9For SaleMLS ID #C13465186, DREAM HOME REALTY INC.. TRREB
- C$635,0002 bd2 ba-- sqft88 Queen St E #5012, Toronto, ON M5C 0B6For SaleMLS ID #C13136936, REMAX YOUR COMMUNITY REALTY. TRREB
- C$598,0002 bd2 ba-- sqft159 Dundas St E #1708, Toronto, ON M5B 0A9For SaleMLS ID #C12958566, MANORLEAD GROUP INC.. TRREB
- C$630,0002 bd2 ba-- sqft252 Church Condos, Toronto, ON M5B 0E6New ConstructionMLS ID #C13075748, CENTURY 21 ATRIA REALTY INC.. TRREB
