OPEN HOUSE SATURDAY JULY 18 FROM 12 - 2 PM. Located in the quite neighborhood of sheep river cove just steps from the river walking path this Dream West built backs to a greenspace and walking path. Offering a bright, open floor plan with neutral décor throughout, this home features hardwood flooring in the main living spaces. The spacious living room is centered around a gas fireplace, while the kitchen has granite counters, stainless appliances, a corner pantry, and an abundance of solid wood cabinets. A convenient 2 piece bathroom completes the main floor. Upstairs you will find three bedrooms and a bonus room with vaulted ceiling. There is a 4 piece main bathroom, and a spacious primary suite with a walk in closet and 4 piece ensuite. The fully developed basement adds a fourth bedroom, a third full bathroom, and a bright family room with large windows that bring in plenty of natural light, making the lower level feel open and inviting. Enjoy central air conditioning for year-round comfort, along with a welcoming front porch and a low maintenance composite deck overlooking the west facing backyard. There is a playground nearby, and very little traffic thanks to the secluded nature of this area. This home offers a great combination of space, comfort, and location close to parks, pathways, and amenities.
For sale
C$625,000
47 Sheep River Cv, Okotoks, AB T1S 2L4
4beds
1,658sqft
Single Family Residence
Built in 2005
4,791 Square Feet Lot
$-- Zestimate®
C$377/sqft
C$-- HOA
What's special
Bright open floor planGas fireplaceGranite countersStainless appliancesCorner pantrySpacious primary suiteWalk in closet
- 15 hours |
- 5 |
- 0 |
Zillow last checked:
Listed by:
Drew Flemmer,
Century 21 Canada
Source: Century 21 Canada,MLS®#: A2329208
Facts & features
Interior
Bedrooms & bathrooms
- Bedrooms: 4
- Bathrooms: 4
- Full bathrooms: 3
- 1/2 bathrooms: 1
Heating
- Has Heating (Unspecified Type)
Cooling
- Has cooling: Yes
Features
- Basement: yes
- Has fireplace: Yes
Interior area
- Total structure area: 1,658
- Total interior livable area: 1,658 sqft
Property
Parking
- Parking features: DOUBLE GARAGE ATTACHED
- Has garage: Yes
Lot
- Size: 4,791 Square Feet
Construction
Type & style
- Home type: SingleFamily
- Property subtype: Single Family Residence
Condition
- Year built: 2005
Community & HOA
Location
- Region: Okotoks
Financial & listing details
- Price per square foot: C$377/sqft
- Date on market: 7/17/2026
- Lease term: Contact For Details
Drew Flemmer
Drew Flemmer
(403) 999-5114
By pressing Contact Agent, you agree that the real estate professional identified above may call/text you about your search, which may involve use of automated means and pre-recorded/artificial voices. You don't need to consent as a condition of buying any property, goods, or services. Message/data rates may apply. You also agree to our Terms of Use. Zillow does not endorse any real estate professionals. We may share information about your recent and future site activity with your agent to help them understand what you're looking for in a home.
Price history
| Date | Event | Price |
|---|---|---|
| 7/17/2026 | Listed for sale | C$625,000C$377/sqft |
Source:  Century 21 Canada #A2329208 Report a problem Century 21 Canada #A2329208 Report a problem | ||
Public tax history
Tax history is unavailable.
Climate risks
Neighborhood: T1S
Nearby schools
GreatSchools rating
No schools nearby
We couldn't find any schools near this home.
- C$625,0004 bd4 ba1.6k sqft47 NE Sheep River Cv, Okotoks, AB T1S2L4For Sale

- C$769,9003 bd3 ba2.1k sqft43 Sheep River Hts, Okotoks, AB T1S2A1For Sale

- C$769,9003 bd3 ba2.1k sqft43 E Sheep River Hts, Okotoks, AB T1S2A1For Sale

- C$640,0003 bd2 ba1.2k sqft454 Sheep River Point, Okotoks, AB T1S1S3For Sale

- C$479,9004 bd3 ba1.6k sqft17 E Tillotson Loop, Okotoks, AB T1S4S8New Construction
- C$617,5004 bd3 ba1.2k sqft438 Sheep River Point, Okotoks, AB T1S1S3For Sale
- C$617,5004 bd3 ba1.2k sqft438 W Sheep River Point, Okotoks, AB T1S1S3For Sale
- C$539,9003 bd3 ba1.5k sqft44 E Tillotson Loop, Okotoks, AB T1S1S5New Construction
Similar homes
- C$625,0004 bd4 ba1.6k sqft47 NE Sheep River Cv, Okotoks, AB T1S 2L4For SaleMLS ID #A2329208, Drew Flemmer, Associate, Century 21 Masters. courtesy of Pillar9 System
- C$599,0003 bd3 ba1.2k sqft62 W Westland St, Okotoks, AB T1S 2C2For Sale
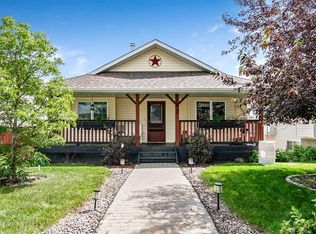 MLS ID #A2330008, Tj Hart-Anderson, Associate, Re/Max Complete Realty. courtesy of Pillar9 System
 - C$639,9995 bd3 ba1.9k sqft303 E Woodside Pl, Okotoks, AB T1S 1L9For Sale
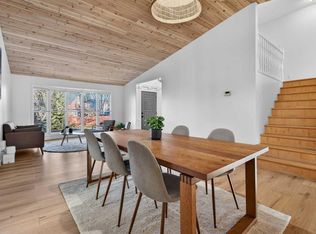 MLS ID #A2329310, Mylene Briggs, Associate, Cir Realty. courtesy of Pillar9 System
 - C$769,9003 bd3 ba2.1k sqft43 Sheep River Hts, Okotoks, AB T1S 2A1For SaleCentury 21 Canada
- C$769,9003 bd3 ba2.1k sqft43 E Sheep River Hts, Okotoks, AB T1S 2A1For SaleMLS ID #A2329983, Grace Stratton, Associate, Century 21 Foothills Real Estate. courtesy of Pillar9 System
- C$704,9995 bd4 ba1.8k sqft29 Westridge Cres, Okotoks, AB T1S 0G7For SaleCentury 21 Canada
- C$590,0004 bd3 ba1k sqft102 N Thorson Cres, Okotoks, AB T1S 1C8For SaleMLS ID #A2329194, Drew Flemmer, Associate, Century 21 Masters. courtesy of Pillar9 System
- C$617,5004 bd3 ba1.2k sqft438 Sheep River Point, Okotoks, AB T1S 1S3For SaleCentury 21 Canada
- C$524,9004 bd3 ba1.3k sqft172 E Cimarron Grove Cres, Okotoks, AB T1S 2E3For SaleMLS ID #A2328825, Karen Salmon, Associate Broker, Re/Max Complete Realty. courtesy of Pillar9 System
- C$617,5004 bd3 ba1.2k sqft438 W Sheep River Point, Okotoks, AB T1S 1S3For SaleMLS ID #A2308236, Drew Flemmer, Associate, Century 21 Masters. courtesy of Pillar9 System
- C$595,0003 bd2 ba1.2k sqft15 E Lock Cres, Okotoks, AB T1S 1E7For SaleMLS ID #A2329199, Nicole Matheson, Associate, Cir Realty. courtesy of Pillar9 System
- C$704,9995 bd4 ba1.8k sqft29 NW Westridge Cres, Okotoks, AB T1S 0G7For SaleMLS ID #A2328717, Jag Sahota, Associate, Century 21 Bravo Realty. courtesy of Pillar9 System
- C$574,9002 bd2 ba1.2k sqft129 W Cimarron Grove Cir, Okotoks, AB T1S 2M1For SaleMLS ID #A2315778, Micaela Wolf, Associate, Cir Realty. courtesy of Pillar9 System
- C$638,0004 bd3 ba1.3k sqft14 W Cimarron Park Cv, Okotoks, AB T1S 2L8For SaleMLS ID #A2326528, Tj Hart-Anderson, Associate, Re/Max Complete Realty. courtesy of Pillar9 System
- C$699,9674 bd3 ba1.1k sqft49 N Lock Cres, Okotoks, AB T1S 1E8For SaleMLS ID #A2313442, Laura-Jane Shouldice, Associate, Cir Realty. courtesy of Pillar9 System
- C$619,9004 bd3 ba1.1k sqft22 W Robinson Dr, Okotoks, AB T1S 1C4For SaleMLS ID #A2328510, Tim Jones, Broker, Empowered Real Estate. courtesy of Pillar9 System
- C$619,9004 bd4 ba2k sqft47 W Westmount Rd, Okotoks, AB T1S 2J3For SaleMLS ID #A2310716, Laura Kitchen, Associate, Re/Max Landan Real Estate. courtesy of Pillar9 System
- C$640,0003 bd2 ba1.2k sqft454 Sheep River Point, Okotoks, AB T1S 1S3For SaleMLS ID #A2319976, Al Wiebe, Associate, Exp Realty. courtesy of Pillar9 System
- C$617,4004 bd3 ba1.9k sqft105 W Cimarron Park Cir, Okotoks, AB T1S 2H5For SaleMLS ID #A2311097, Jim Hughes, Associate, Royal Lepage Benchmark. courtesy of Pillar9 System
- C$584,9004 bd4 ba1.5k sqft68 N Wolf Gate, Okotoks, AB T1S 5T9For SaleMLS ID #A2329840, Rhonda L Anderson, Associate, Century 21 Foothills Real Estate. courtesy of Pillar9 System
