Discover the peak of workmanship in this custom Garand model home, situated on a premium, private, south-facing pie-shaped lot. Located in the heart of a quiet, child-friendly crescent, this stunning home features an unparalleled lifestyle with direct walking access to Bruce Pit & Greenbelt nature trails. The open-concept main level is anchored by "Oak Select" hardwood & defined by an efficiently laid out floorplan. For the entertainer, the spacious dining room features crown moldings, a buffet nook, & a clever adjacent clean up sink & dishwasher. The sunken family room offers a cozy retreat w/a gas fireplace and large patio doors to the back deck, perfectly balanced by a half-wall separation from the upgraded kitchen. The chef's space impresses with granite countertops, a large island with a Jenn-Air cooktop & a functional mudroom featuring laundry & a 2pc bath. The second floor is bathed in light from two skylights & hosts a versatile open loft alongside generously sized bedrooms. The primary suite is a true sanctuary with crown moldings, a walk-in closet and an updated 5 piece ensuite bath boasting heated floors & a walk-in shower. The exterior is a private oasis framed by tall, mature trees & hedges. The heated pool & patio is separately fenced from the two-level wood deck with powered awning, ensuring safety & distinct zones for lounging. This custom-built 'model' home with elite finishes also offers a partially finished insulated basement w/cold storage & a second staircase leading directly to the oversized 2 car garage. Easily transformed to a teenager retreat, nanny or granny suite. This home is walking distance to top rated elementary & high schools w/school bus pick-up nearby. The large pie-shaped lot is steps from parks, transit, & nature. This is a rare opportunity to own a meticulously maintained luxury property in a highly sought-after neighbourhood. Built to impress-designed for sophisticated family living, this home is truly in a class of its own.
For sale
C$1,195,000
47 Stapledon Cres, Ottawa, ON K2H 9L3
4beds
3baths
Single Family Residence
Built in ----
5,023 Square Feet Lot
$-- Zestimate®
C$--/sqft
C$-- HOA
What's special
Quiet child-friendly crescentOpen-concept main levelSpacious dining roomCrown moldingsBuffet nookSunken family roomUpgraded kitchen
- 4 hours |
- 36 |
- 1 |
Zillow last checked:
Listing updated:
Listed by:
ROYAL LEPAGE TEAM REALTY
Source: TRREB,MLS®#: X13619180 Originating MLS®#: Ottawa Real Estate Board
Originating MLS®#: Ottawa Real Estate BoardFacts & features
Interior
Bedrooms & bathrooms
- Bedrooms: 4
- Bathrooms: 3
Primary bedroom
- Level: Second
- Dimensions: 3.57 x 5.54
Bedroom 2
- Level: Second
- Dimensions: 3.76 x 4.39
Bedroom 3
- Level: Second
- Dimensions: 3.76 x 3.18
Bedroom 4
- Level: Second
- Dimensions: 3.08 x 3.18
Bathroom
- Level: Second
- Dimensions: 1.54 x 2.17
Bathroom
- Level: Second
- Dimensions: 3.02 x 1.97
Bathroom
- Level: Main
- Dimensions: 1.14 x 2.27
Bathroom
- Level: Second
- Dimensions: 2.7 x 2.28
Breakfast
- Level: Main
- Dimensions: 2.61 x 5.1
Other
- Level: Lower
- Dimensions: 3.18 x 1.03
Other
- Level: Lower
- Dimensions: 6.79 x 4.15
Dining room
- Level: Main
- Dimensions: 3.76 x 5.76
Family room
- Level: Main
- Dimensions: 5.68 x 4.2
Foyer
- Level: Main
- Dimensions: 2.54 x 1.58
Kitchen
- Level: Main
- Dimensions: 4.54 x 4.46
Laundry
- Level: Main
- Dimensions: 2.97 x 4.15
Living room
- Level: Main
- Dimensions: 3.57 x 6.02
Loft
- Level: Second
- Dimensions: 3.17 x 2.17
Recreation
- Level: Lower
- Dimensions: 10.5 x 6.81
Utility room
- Level: Lower
- Dimensions: 5.55 x 4.48
Workshop
- Level: Lower
- Dimensions: 4.07 x 4.84
Heating
- Forced Air, Gas
Cooling
- Has cooling: Yes
Features
- Basement: Full
- Has fireplace: Yes
Interior area
- Living area range: 2500-3000 null
Video & virtual tour
Property
Parking
- Total spaces: 6
- Parking features: Garage
- Has garage: Yes
Features
- Stories: 2
- Patio & porch: Deck
- Exterior features: Landscape Lighting
- Has private pool: Yes
Lot
- Size: 5,023 Square Feet
Details
- Parcel number: 046420104
Construction
Type & style
- Home type: SingleFamily
- Property subtype: Single Family Residence
Community & HOA
Location
- Region: Ottawa
Financial & listing details
- Annual tax amount: C$8,553
- Date on market: 7/29/2026
ROYAL LEPAGE TEAM REALTY
ROYAL LEPAGE TEAM REALTY
By pressing Contact Agent, you agree that the real estate professional identified above may call/text you about your search, which may involve use of automated means and pre-recorded/artificial voices. You don't need to consent as a condition of buying any property, goods, or services. Message/data rates may apply. You also agree to our Terms of Use. Zillow does not endorse any real estate professionals. We may share information about your recent and future site activity with your agent to help them understand what you're looking for in a home.
Price history
Price history is unavailable.
Public tax history
Tax history is unavailable.
Climate risks
Neighborhood: Trend
Nearby schools
GreatSchools rating
No schools nearby
We couldn't find any schools near this home.
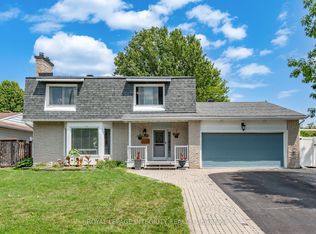
- C$825,0004 bd4 ba-- sqft95 McClellan Rd, Ottawa, ON K2H8L6For Sale
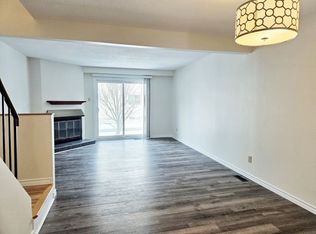
- C$599,9003 bd2 ba-- sqft15 Jansen Rd, Ottawa, ON K2H5W6For Sale

- C$--2 bd2 ba1.4k sqft152 Valley Stream Dr, Ottawa, ON K2H9C6Off Market
- C$619,0004 bd2 ba-- sqft87 Grady Cres, Ottawa, ON K2H5S2For Sale

- C$--3 bd2 ba-- sqft156 Valley Stream Dr #D, Ottawa, ON K2H9C6Off Market
- C$370,0003 bd2 ba-- sqft144 D Valley Stream Dr, Ottawa, ON K2H9C6For Sale
- C$---- bd1 ba-- sqft76 Gladecrest Ct, Ottawa, ON K2H9K1Off Market
- C$--3 bd3 ba1.1k sqft76 Gladecrest Ct #2, Ottawa, ON K2H9K1Off Market
Similar homes
- C$825,0004 bd4 ba-- sqft95 McClellan Rd, Ottawa, ON K2H 8L6For SaleMLS ID #X13608424, ROYAL LEPAGE INTEGRITY REALTY. TRREB
- C$829,9004 bd3 ba-- sqft13 Elvaston Ave, Ottawa, ON K2G 3T2For Sale
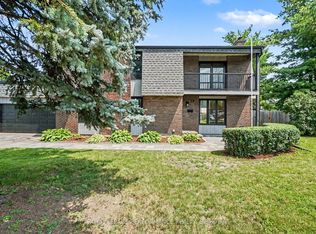 MLS ID #X13611600, ROYAL LEPAGE PERFORMANCE REALTY. TRREB
 - C$998,0004 bd4 ba-- sqft27 Cullen Ct, Ottawa, ON K2G 4Z3For Sale
 MLS ID #X13600910, INNOVATION REALTY LTD.. TRREB
 - C$919,0004 bd3 ba-- sqft46 Beaumaris Dr, Ottawa, ON K2H 7K3For Sale
 MLS ID #X12960874, DETAILS REALTY INC.. TRREB
 - C$1,099,9983 bd3 ba-- sqft54 Rossland Ave #54, Ottawa, ON K2G 2K6For SaleMLS ID #X13606228, ROBIN HOOD REALTY LIMITED. TRREB
- C$1,099,9004 bd3 ba-- sqft2009 Killarney Dr, Ottawa, ON K2A 1P9For SaleMLS ID #X13603456, RE/MAX HALLMARK REALTY GROUP. TRREB
- C$999,9004 bd3 ba-- sqft6 Cosburn Ave, Ottawa, ON K2H 8A1For SaleMLS ID #X13579352, COLDWELL BANKER FIRST OTTAWA REALTY. TRREB
- C$1,299,0004 bd3 ba-- sqft3208 Richmond Rd, Ottawa, ON K2H 5B6For SaleMLS ID #X12149693, RIGHT AT HOME REALTY. TRREB
- C$950,0003 bd2 ba-- sqft115 Meadowlands Dr W, Ottawa, ON K2G 2S2For SaleMLS ID #X13487656, RE/MAX DELTA REALTY TEAM. TRREB
- C$674,9005 bd4 ba-- sqft26 Winlock Cres, Ottawa, ON K2G 3X4For SaleMLS ID #X13612864, ENGEL & VOLKERS OTTAWA. TRREB
- C$985,0002 bd3 ba-- sqft961 Kingsmere Ave, Ottawa, ON K2A 3K3For SaleMLS ID #X13613766, ROYAL LEPAGE TEAM REALTY. TRREB
- C$1,149,0006 bd3 ba-- sqft977 Blythdale Rd, Ottawa, ON K2A 3N9For SaleMLS ID #X13588868, ENGEL & VOLKERS OTTAWA. TRREB
- C$1,320,0004 bd4 ba-- sqft32 Marble Arch Cres, Ottawa, ON K2G 5S3For SaleMLS ID #X13061154, INNOVATION REALTY LTD.. TRREB
- C$849,0004 bd2 ba-- sqft1144 Cline Cres, Ottawa, ON K2C 2P2For SaleMLS ID #X13615702, ROYAL LEPAGE TEAM REALTY. TRREB
- C$1,349,9004 bd4 ba-- sqft40 Cimarron Cres, Ottawa, ON K2G 6E1For SaleMLS ID #X13438946, TRU REALTY. TRREB
- C$779,0004 bd3 ba-- sqft2695 Hickson Cres, Ottawa, ON K2H 6Y5For SaleMLS ID #X13597066, ENGEL & VOLKERS OTTAWA. TRREB
- C$1,099,0004 bd4 ba-- sqft984 Watson St, Ottawa, ON K2B 6C2For SaleMLS ID #X13050468, ROYAL LEPAGE INTEGRITY REALTY. TRREB
- C$1,139,9004 bd3 ba-- sqft2350 Georgina Dr, Ottawa, ON K2B 7M5For SaleMLS ID #X13114332, RE/MAX DELTA REALTY TEAM. TRREB
- C$1,249,9004 bd4 ba-- sqft429 E Ancaster Ave, Ottawa, ON K2B 5B6For SaleMLS ID #X13049676, ROYAL LEPAGE TEAM REALTY. TRREB
- C$799,9004 bd2 ba-- sqft21 Lindhurst Cres, Ottawa, ON K2G 0T8For SaleMLS ID #X13580214, ROYAL LEPAGE TEAM REALTY. TRREB
