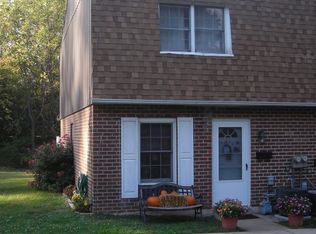
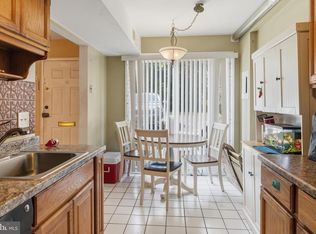
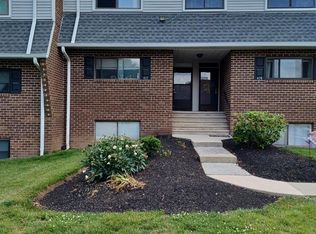
Nestled in the charming Park Place community, this delightful end-of-row townhouse offers a perfect blend of comfort and convenience. With a well-maintained exterior featuring classic Colonial architecture, this home exudes warmth and character. The inviting corner lot provides a sense of space and privacy, ideal for enjoying the outdoors. Inside, you'll find 1,080 square feet of thoughtfully designed living space, featuring two cozy bedrooms and one and a half bathrooms. The main floor laundry adds to the ease of daily living, while the fully carpeted and tiled areas create a welcoming atmosphere throughout. Step outside the sliders that lead to your private slate patio, perfect for morning coffee or evening relaxation. The Park Place encompasses 17 units to complete this neighborhood. It is known for its friendly community spirit, with nearby parks offering green spaces for leisurely strolls or picnics. Local schools are just a short distance away, providing excellent educational opportunities. Enjoy the convenience of nearby shopping and dining options, making everyday errands a breeze. Public services in the area are reliable and efficient, ensuring peace of mind for residents. With a low-maintenance lifestyle and a vibrant community, this townhouse is not just a house; it's a place to call home. Experience the charm of Park Place and make this inviting property your own! Attic Access.
Pending
$244,900
470 Dresher Rd APT A5, Horsham, PA 19044
2beds
1,080sqft
Townhouse
Built in 1975
1,080 Square Feet Lot
$243,400 Zestimate®
$227/sqft
$340/mo HOA
What's special
Private slate patioAttic accessInviting corner lotEnd-of-row townhouseWell-maintained exteriorClassic colonial architectureMain floor laundry
- 41 days
- 45
- 1
Likely to sell faster than
Zillow last checked:
Listing updated:
Listed by:
Terry Jarousse 215-962-7407,
Keller Williams Realty Group 6107925900
Source: Bright MLS,MLS#: PAMC2194550
Facts & features
Interior
Bedrooms & bathrooms
- Bedrooms: 2
- Bathrooms: 2
- Full bathrooms: 1
- 1/2 bathrooms: 1
- Main level bathrooms: 1
Basement
- Area: 0
Heating
- Central, Natural Gas
Cooling
- Central Air, Natural Gas
Appliances
- Included: Gas Water Heater
- Laundry: Main Level
Features
- Flooring: Carpet, Tile/Brick, Vinyl
- Has basement: No
- Has fireplace: No
Interior area
- Total structure area: 1,080
- Total interior livable area: 1,080 sqft
- Finished area above ground: 1,080
- Finished area below ground: 0
Property
Parking
- Parking features: Parking Lot
Accessibility
- Accessibility features: None
Features
- Levels: Two
- Stories: 2
- Patio & porch: Patio
- Pool features: None
Lot
- Size: 1,080 Square Feet
- Features: Corner Lot
Details
- Additional structures: Above Grade, Below Grade
- Parcel number: 360010329084
- Zoning: R6
- Special conditions: Standard
Construction
Type & style
- Home type: Townhouse
- Architectural style: Colonial
- Property subtype: Townhouse
Materials
- Frame, Stucco
- Foundation: Slab
- Roof: Pitched,Shingle
Condition
- Good
- New construction: No
- Year built: 1975
Utilities & green energy
- Electric: 100 Amp Service, Circuit Breakers
- Sewer: Public Sewer
- Water: Public
Community & HOA
Community
- Condo and coop fee: $340 monthly
- Subdivision: Park Place
HOA
- Has HOA: No
- HOA name: Buxmont Property Management Company
Location
- Region: Horsham
- Municipality: HORSHAM TWP
Financial & listing details
- Price per square foot: $227/sqft
- Tax assessed value: $75,950
- Annual tax amount: $3,407
- Date on market: 9/16/2026
- Listing agreement: Exclusive Right To Sell
- Listing terms: Conventional,Cash
- Inclusions: Negotiable
- Exclusions: Negotiable
- Ownership: Fee Simple
Estimated market value
$243,400
$231,000 - $256,000
$2,296/mo
Price history
| Date | Event | Price |
|---|---|---|
| 9/27/2026 | Pending sale | $244,900$227/sqft |
Source:  Bright MLS #PAMC2194550 Report a problem | ||
| 9/16/2026 | Listed for sale | $244,900+50.2%$227/sqft |
Source: Bright MLS #PAMC2194550 Report a problem | ||
| 11/18/2014 | Sold | $163,000$151/sqft |
Source: Public Record Report a problem | ||
| 9/3/2014 | Listed for sale | $163,000$151/sqft |
Source: RE/MAX ACTION REALTY #6449745 Report a problem | ||
Public tax history
| Year | Property taxes | Tax assessment |
|---|---|---|
| 2025 | $3,130 +6.3% | $75,950 |
| 2024 | $2,944 | $75,950 |
| 2023 | $2,944 +7.1% | $75,950 |
| 2022 | $2,750 +2.7% | $75,950 |
| 2021 | $2,677 +2.1% | $75,950 |
| 2020 | $2,622 +1.9% | $75,950 |
| 2019 | $2,572 +2.6% | $75,950 |
| 2018 | $2,506 +3.3% | $75,950 |
| 2017 | $2,427 +2.1% | $75,950 |
| 2016 | $2,378 +2.6% | $75,950 |
| 2015 | $2,317 +1.8% | $75,950 |
| 2014 | $2,276 +1.4% | $75,950 |
| 2013 | $2,245 +1.4% | $75,950 |
| 2012 | $2,213 +2.8% | $75,950 |
| 2011 | $2,153 +2% | $75,950 |
| 2010 | $2,110 +2% | $75,950 |
| 2009 | $2,068 +2.7% | $75,950 |
| 2008 | $2,013 +2.1% | -- |
| 2007 | $1,972 +3% | -- |
| 2006 | $1,915 +3% | -- |
| 2005 | $1,859 +1.5% | -- |
| 2004 | $1,832 +3.7% | -- |
| 2003 | $1,766 +6.3% | -- |
| 2002 | $1,661 +2.7% | -- |
| 2000 | $1,618 +5.6% | -- |
| 1999 | $1,532 | -- |
Find assessor info on the county website
Monthly payment
Est. payment
Payment breakdown
Explore the cost of this home by adjusting the details. Changes won't be saved.Climate risks
Neighborhood: 19044
Nearby schools
Schools provided by the listing agent
- Middle: Keith Valley
- High: Hatboro-horsham
- District: Hatboro-horsham
Source: Bright MLS. This data may not be complete. We recommend contacting the local school district to confirm school assignments for this home.
Similar homes
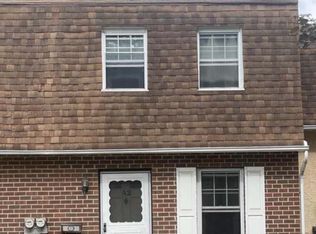
- $225,0002 bd1 ba903 sqft609 Glen Ln #54B, Eagleville, PA 19403For Sale
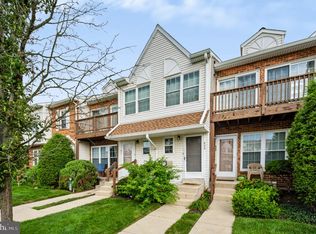
 MLS ID #PAMC2192180, James Harrison, Realty One Group Supreme. Bright MLS
- $239,5003 bd2 ba1.3k sqft4851 N Lawrence St, Philadelphia, PA 19120For Sale
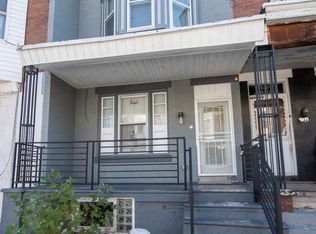 MLS ID #PAPH2680240, Heather Crane, Keller Williams Real Estate-Langhorne. Bright MLS
- $285,0002 bd2 ba1k sqftNone Available, Warminster, PA 18974For Sale
 MLS ID #PABU2122350, Etta Norton, Quinn & Wilson, Inc.. Bright MLS
- $240,0002 bd2 ba1.2k sqftStony Creek, East Norriton, PA 19403For Sale
 MLS ID #PAMC2182166, Nicholas Salamone, Nicholas A Salamone. Bright MLS
- $230,0002 bd2 ba1.1k sqft9001 Ridge Ave Unit 33, Philadelphia, PA 19128For SaleMLS ID #PAPH2665724, Saul Babar, Realty Mark Associates. Bright MLS
- $255,0003 bd2 ba1.1k sqft1338 Greeby St, Philadelphia, PA 19111For SaleMLS ID #PAPH2681824, Carol Boulos, KW Empower. Bright MLS
- $250,0003 bd2 ba1.1k sqftDeer Run, East Norriton, PA 19403For SaleMLS ID #PAMC2197246, Victoria Sweitzer, RE/MAX Centre Realtors. Bright MLS
- $261,9002 bd2 ba1k sqft600 Edison Ave #648A, Philadelphia, PA 19116For SaleMLS ID #PAPH2655098, Alia Asanova, Keller Williams Real Estate Tri-County. Bright MLS
- $265,0003 bd2 ba1.2k sqft7353 Ogontz Ave, Philadelphia, PA 19138For SaleMLS ID #PAPH2665194, Desiraee Davis, Next Home Consultants. Bright MLS
- $244,0002 bd1 ba1k sqft1239 S Newkirk St, Philadelphia, PA 19146For SaleMLS ID #PAPH2663576, Adam Funck, KW Empower. Bright MLS
- $250,0003 bd2 ba1.1k sqft6671 Musgrave St, Philadelphia, PA 19119For SaleMLS ID #PAPH2598494, Jin Choi, Keller Williams Real Estate - Allentown. Bright MLS
- $268,0002 bd2 ba1k sqftChatham Village Of Towamencin, Lansdale, PA 19446For SaleMLS ID #PAMC2198168, Serge Kozhukhar, Compass RE. Bright MLS
- $299,0003 bd1 ba1.2k sqft56 Cherry St, Willow Grove, PA 19090For SaleMLS ID #PAMC2189276, Ms. Nadine Maureen Quinn, Keller Williams Real Estate-Blue Bell. Bright MLS
- $200,0003 bd1 ba1.1k sqft5202 N 3rd St, Philadelphia, PA 19120For SaleMLS ID #PAPH2680254, Justin Moore, Cambridge Select Realty. Bright MLS
- $279,0002 bd2 ba896 sqft206 Overlook Rd, Philadelphia, PA 19128For SaleMLS ID #PAPH2675236, Dylan Kaye, Keller Williams Real Estate-Langhorne. Bright MLS
- $299,9002 bd1 ba966 sqft328 Fir St, Warminster, PA 18974For SaleMLS ID #PABU2133170, Colleen Venango, Keller Williams Realty Group. Bright MLS
- $269,0002 bd3 ba1.5k sqft283 Shawmont Ave #4B5, Philadelphia, PA 19128For SaleMLS ID #PAPH2672878, Ms. Melinda K Haggerty, Silver Leaf Partners Inc. Bright MLS
- $239,0003 bd1 ba1k sqft2963 Edgemont St, Philadelphia, PA 19134For SaleMLS ID #PAPH2632844, Michael Fasone, Hometown Realty Associates, LLC. Bright MLS
- $254,0002 bd2 ba1.2k sqft12 Roxburn Pl, Willingboro, NJ 08046For SaleMLS ID #NJBL2113086, Kriss Linder-Giles, BHHS Fox & Roach-Cherry Hill. Bright MLS
- $216,9002 bd1 ba1.2k sqft841 Westfield Dr, Riverton, NJ 08077For SaleMLS ID #NJBL2120382, Ryan Merritt, Keller Williams Real Estate-Langhorne. Bright MLS
