Welcome home to easy, comfortable living in this charming 2 bedroom, 2 full bathroom townhome in Rossville. You are welcomed in through a foyer entry that leads into a warm and inviting main living space, where hardwood floors and a cozy gas fireplace create the perfect setting to relax and unwind.
The open layout allows the kitchen, dining, and living areas to flow together seamlessly, making everyday living feel effortless while still offering a space that feels connected and welcoming. The layout is practical and easy to navigate, designed for both comfort and functionality.
The split bedroom design offers added privacy, with the primary suite set apart from the guest bedroom. The primary bedroom features a spacious en-suite bathroom and a walk-in closet, creating a comfortable retreat at the end of the day.
Step out onto the screened-in porch and enjoy quiet mornings with coffee or peaceful evenings overlooking the yard, all without the hassle of constant upkeep. It is the kind of space that invites you to slow down and enjoy where you are.
With a one-car garage and a layout designed for comfort and convenience, this home offers a low-maintenance lifestyle without sacrificing the features that matter most.
If you are looking for a place that feels easy to live in and easy to love, this one is worth a look.
Pending
$229,900
470 Flagstone Dr, Rossville, GA 30741
2beds
1,200sqft
:
Get pre-qualified$1,472/mo
Townhouse
Built in 2000
5,227 Square Feet Lot
$224,900 Zestimate®
$192/sqft
$-- HOA
What's special
Cozy gas fireplaceOne-car garageHardwood floorsScreened-in porchFoyer entry
- 91 days |
- 145 |
- 3 |
Zillow last checked:
Listing updated:
Listed by:
Jake Kellerhals 706-217-8133,
Keller Williams Realty,
Sean Moran 423-716-2236,
Keller Williams Realty
Source: Greater Chattanooga Realtors,MLS#: 1533330
Facts & features
Interior
Bedrooms & bathrooms
- Bedrooms: 2
- Bathrooms: 2
- Full bathrooms: 2
Primary bedroom
- Level: First
Bedroom
- Level: First
Primary bathroom
- Level: First
Bathroom
- Level: First
Kitchen
- Level: First
Laundry
- Level: First
Living room
- Level: First
Heating
- Central, Electric, Propane
Cooling
- Central Air, Electric
Appliances
- Included: Dishwasher, Electric Range, Microwave, Refrigerator
Features
- Ceiling Fan(s), Open Floorplan, Pantry, Walk-In Closet(s), Tub/shower Combo, Breakfast Room
- Has basement: No
- Number of fireplaces: 1
- Fireplace features: Den, Family Room, Gas Log
Interior area
- Total structure area: 1,200
- Total interior livable area: 1,200 sqft
- Finished area above ground: 1,200
Property
Parking
- Total spaces: 1
- Parking features: Garage Door Opener
- Attached garage spaces: 1
Features
- Levels: One
- Patio & porch: Covered, Deck, Patio, Porch, Porch - Screened
- Exterior features: None
Lot
- Size: 5,227 Square Feet
- Features: Level
Details
- Parcel number: 0002k03500D
- Special conditions: Trust
Construction
Type & style
- Home type: Townhouse
- Property subtype: Townhouse
Materials
- Vinyl Siding, Shingle Siding
- Foundation: Slab
- Roof: Shingle
Condition
- New construction: No
- Year built: 2000
Utilities & green energy
- Sewer: Public Sewer
- Water: Public
- Utilities for property: Sewer Connected
Community & HOA
Community
- Features: Sidewalks
- Security: Smoke Detector(s)
- Subdivision: Dogwood Place
HOA
- Has HOA: No
Location
- Region: Rossville
Financial & listing details
- Price per square foot: $192/sqft
- Tax assessed value: $227,135
- Annual tax amount: $2,044
- Date on market: 7/1/2026
- Listing terms: Cash,Conventional,FHA,VA Loan
Estimated market value
$224,900
$214,000 - $236,000
$1,311/mo
Price history
| Date | Event | Price |
|---|---|---|
| 7/23/2026 | Pending sale | $229,900$192/sqft |
Source: Greater Chattanooga Realtors #1533330 Report a problem | ||
| 7/1/2026 | Listed for sale | $229,900$192/sqft |
Source: Greater Chattanooga Realtors #1533330 Report a problem | ||
| 6/25/2026 | Contingent | $229,900$192/sqft |
Source: Greater Chattanooga Realtors #1533330 Report a problem | ||
| 4/24/2026 | Listed for sale | $229,900+86.9%$192/sqft |
Source: Greater Chattanooga Realtors #1533330 Report a problem | ||
| 9/28/2018 | Sold | $123,000+23%$103/sqft |
Source: Public Record Report a problem | ||
| 11/3/2008 | Sold | $100,000$83/sqft |
Source: Public Record Report a problem | ||
Public tax history
| Year | Property taxes | Tax assessment |
|---|---|---|
| 2025 | -- | $90,854 +4% |
| 2024 | -- | $87,358 +32% |
| 2023 | -- | $66,178 +29.1% |
| 2022 | -- | $51,244 |
| 2021 | -- | $51,244 +11.6% |
| 2020 | -- | $45,922 +3.3% |
| 2019 | -- | $44,442 +3.9% |
| 2018 | $1,224 -6.4% | $42,764 +2.5% |
| 2017 | $1,308 | $41,726 |
Find assessor info on the county website
Monthly payment
Est. payment
Payment breakdown
Explore the cost of this home by adjusting the details. Changes won't be saved.Climate risks
Neighborhood: 30741
Nearby schools
GreatSchools rating
- 5/10West Side Elementary SchoolGrades: PK-5Distance: 0.5 mi
- 6/10Lakeview Middle SchoolGrades: 6-8Distance: 1.6 mi
- 4/10Lakeview-Fort Oglethorpe High SchoolGrades: 9-12Distance: 1.6 mi
Schools provided by the listing agent
- Elementary: Westview Elementary
- Middle: Lakeview Middle
- High: Lakeview-Ft. Oglethorpe
Source: Greater Chattanooga Realtors. This data may not be complete. We recommend contacting the local school district to confirm school assignments for this home.
- $229,9002 bd2 ba1.2k sqft464 Flagstone Dr, Rossville, GA 30741Off Market

- $236,6002 bd2 ba1.3k sqft486 Flagstone Dr, Rossville, GA 30741Off Market
- $232,800-- bd2 ba1.2k sqft458 Flagstone Dr, Rossville, GA 30741Off Market
- $225,4002 bd2 ba1.2k sqft492 Flagstone Dr, Rossville, GA 30741Off Market
- $240,700-- bd2 ba1.2k sqft452 Flagstone Dr, Rossville, GA 30741Off Market
- $231,5002 bd2 ba1.4k sqft498 Flagstone Dr, Rossville, GA 30741Sold
- $225,8002 bd2 ba1.2k sqft444 Flagstone Dr, Rossville, GA 30741Off Market
- $240,000-- bd2 ba1.2k sqft504 Flagstone Dr, Rossville, GA 30741Off Market
A local agent can set up tours, give advice and negotiate with sellers.
Similar homes
- $245,0002 bd2 ba1.4k sqft72 Anchor Dr, Rossville, GA 30741For Sale
 MLS ID #1537467, Asher Black. Greater Chattanooga Realtors
 - $245,0002 bd2 ba1.1k sqft164 Briarstone Dr, Rossville, GA 30741For Sale
 MLS ID #1537566, Jake Kellerhals. Greater Chattanooga Realtors
 - $259,9003 bd2 ba1.3k sqft215 Briarstone Dr, Rossville, GA 30741For Sale
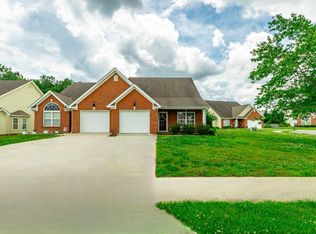 MLS ID #1535345, Debbie Raines. Greater Chattanooga Realtors
 - $250,0003 bd2 ba1.3k sqft599 Steele Rd, Rossville, GA 30741For Sale
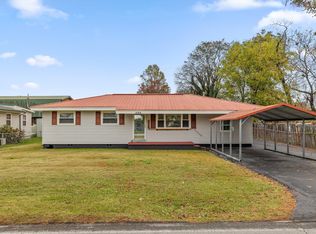 MLS ID #1523381, Grace Edrington. Greater Chattanooga Realtors
 - $226,9003 bd2 ba1.5k sqft223 Ivy St, Rossville, GA 30741For SaleMLS ID #1531401, Wendy Lawhorn. Greater Chattanooga Realtors
- $230,0003 bd2 ba1.3k sqft107 Anderson Rd, Rossville, GA 30741For SaleMLS ID #1536423, Lacey Russell. Greater Chattanooga Realtors
- $225,0003 bd2 ba1.1k sqft5307 Dupont St, Chattanooga, TN 37412For SaleMLS ID #1539231, Asher Black. Greater Chattanooga Realtors
- $235,0003 bd2 ba1.7k sqft118 Alpine Dr, Rossville, GA 30741For SaleMLS ID #1524258, Vickie G Dycus. Greater Chattanooga Realtors
- $210,0003 bd2 ba1.2k sqft98 Stegall St, Rossville, GA 30741For SaleMLS ID #1533944, Skyler Vaughn. Greater Chattanooga Realtors
- $232,0002 bd1 ba1.4k sqft43 Pegram Cir, Fort Oglethorpe, GA 30742For SaleMLS ID #1533275, Amy Jo Rowan. Greater Chattanooga Realtors
- $264,9993 bd2 ba1.4k sqft5 E Wotring St, Rossville, GA 30741For SaleMLS ID #1535005, Grace Edrington. Greater Chattanooga Realtors
- $340,0003 bd2 ba1.7k sqft237 Sweet Birch Dr, Rossville, GA 30741For SaleMLS ID #1538468, Dawn James. Greater Chattanooga Realtors
- $259,9003 bd2 ba1.3k sqft932 Marion St, Rossville, GA 30741For SaleMLS ID #1531812, Sandra Powell. Greater Chattanooga Realtors
- $199,0003 bd1 ba912 sqft806 Nipper Dr, Rossville, GA 30741For SaleMLS ID #1538345, Matthew J Mucciolo. Greater Chattanooga Realtors
- $220,0003 bd2 ba1.3k sqft1008 Hurst St, Chattanooga, TN 37412For SaleMLS ID #1535076, Lyndsey Bowman. Greater Chattanooga Realtors
- $175,0003 bd2 ba1k sqft302 E Gordon Ave, Rossville, GA 30741For SaleMLS ID #1532359, Drew Carey. Greater Chattanooga Realtors
- $280,0003 bd2 ba1.4k sqft218 Alpine Dr, Rossville, GA 30741For SaleMLS ID #1526615, Leatha Eaves. Greater Chattanooga Realtors
- $243,0003 bd3 ba1.3k sqft325 Cindy Cir, Ringgold, GA 30736For SaleMLS ID #1533120, Turner Olson. Greater Chattanooga Realtors
- $325,0003 bd2 ba1.7k sqft479 Sweet Birch Dr, Rossville, GA 30741For SaleMLS ID #1536492, Jake Kellerhals. Greater Chattanooga Realtors
- $234,0003 bd2 ba1.3k sqft83 Evening Side Dr, Ringgold, GA 30736For SaleMLS ID #1537870, Grace Edrington. Greater Chattanooga Realtors
