A unique home like this does not come on the market often. Pride of ownership is evident inside and outside. Exquisite craftsmanship, thoughtful details, and a peaceful vibe are hallmarks of this special home. From the welcoming front porch that wraps around to the side of the home, this is a space to gather and relax. The living room offers easy access to the spectacular backyard oasis through large patio doors. The room flows easily to the kitchen and library. This house was designed for easy entertaining and intentional living. The kitchen features cherry cabinetry with inset doors, handmade tile backsplash, center island, banquette seating, Bosch appliances, and a mudroom/drop zone off the patio doors to the deck. The library is highlighted by built-in bookcases. A cozy space for curling up with your favorite book or watching TV. Views of the backyard greet you when you walk through the front door. The deck sets the stage for an enchanting backyard. The backyard views often exhibit an "ahh" or "wow" from people who visit. From lush low maintenance perennials, to a pond with a waterfall and overlooking deck, this backyard transports you to a different place. You will not believe that you are on a corner lot in Fulton! The garage couples storage with a heated studio space. The winding paths throughout the backyard provide a magical backdrop to the hot tub and fire pit area. Upstairs, you will find two bedrooms, each with a flex space connected. One has amazing views of the backyard, walk-in closet, and an office. The other has a dressing space and flex space to use as you want. The hallway has built-in closets that provide beauty and storage. The spa-like bathroom is highlighted by a soaking tub, shower, teak vanity, and view of the treetops. Every inch of this home was crafted with intention. The lower level is finished and includes oodles of storage and laundry space. This home showcases beauty in everyday objects. This is a one-of-a-kind home that offers a memorable experience, plus amazing walkability to 50th and France and 44th and France.
Pending
$750,000
4700 Drew Ave S, Minneapolis, MN 55410
2beds
1,754sqft
Single Family
Built in 1910
5,662 Square Feet Lot
$735,800 Zestimate®
$428/sqft
$-- HOA
What's special
- 49 days
- 179
- 4
Zillow last checked:
Listing updated:
Listed by:
Jill Amundson 952-212-3249,
Lakes Sotheby's International Realty
Source: NorthstarMLS as distributed by MLS GRID,MLS#: 7134299
Facts & features
Interior
Bedrooms & bathrooms
- Bedrooms: 2
- Bathrooms: 1
- Full bathrooms: 1
Bedroom
- Level: Upper
- Area: 110 Square Feet
- Dimensions: 11x10
Bedroom 2
- Level: Upper
- Area: 156 Square Feet
- Dimensions: 13x12
Dining room
- Level: Main
- Area: 88 Square Feet
- Dimensions: 11x08
Flex room
- Level: Upper
- Area: 133 Square Feet
- Dimensions: 19x07
Kitchen
- Level: Main
- Area: 121 Square Feet
- Dimensions: 11x11
Living room
- Level: Main
- Area: 143 Square Feet
- Dimensions: 13x11
Office
- Level: Upper
- Area: 42 Square Feet
- Dimensions: 07x06
Other
- Level: Main
- Area: 90 Square Feet
- Dimensions: 10x09
Other
- Level: Main
- Area: 399 Square Feet
- Dimensions: 21x19
Heating
- Forced Air
Cooling
- Central Air
Appliances
- Included: Dishwasher, Disposal, Dryer, Exhaust Fan, Gas Water Heater, Range, Refrigerator, Stainless Steel Appliance(s), Washer
- Laundry: In Basement, Sink
Features
- Basement: Block,Finished,Storage Space
- Has fireplace: No
Interior area
- Total structure area: 1,754
- Total interior livable area: 1,754 sqft
- Finished area above ground: 1,377
- Finished area below ground: 377
Video & virtual tour
Property
Parking
- Total spaces: 1
- Parking features: Detached Garage, Garage, Storage
- Garage spaces: 1
Accessibility
- Accessibility features: None
Features
- Levels: Two
- Stories: 2
- Patio & porch: Deck, Enclosed, Front Porch, Wrap Around
- Pool features: None
- Fencing: Wood
Lot
- Size: 5,662 Square Feet
- Dimensions: 41 x 135
- Features: Near Public Transit, Corner Lot, Tree Coverage - Medium
Details
- Foundation area: 554
- Parcel number: 1702824220100
- Zoning description: Residential-Single Family
Construction
Type & style
- Home type: SingleFamily
- Property subtype: Single Family
Materials
- Roof: Age Over 8 Years
Condition
- New construction: No
- Year built: 1910
Utilities & green energy
- Electric: 200+ Amp Service, Power Company: Xcel Energy
- Gas: Natural Gas
- Sewer: City Sewer/Connected
- Water: City Water/Connected
Community & HOA
Community
- Subdivision: Kensington
HOA
- Has HOA: No
Location
- Region: Minneapolis
Financial & listing details
- Price per square foot: $428/sqft
- Tax assessed value: $503,100
- Annual tax amount: $7,663
- Date on market: 9/16/2026
- Cumulative days on market: 38 days
- Road surface type: Paved
Estimated market value
$735,800
$699,000 - $773,000
$2,888/mo
Price history
| Date | Event | Price |
|---|---|---|
| 10/5/2026 | Pending sale | $750,000$428/sqft |
Source:  NorthstarMLS as distributed by MLS GRID #7134299 Report a problem | ||
| 9/29/2026 | Listing removed | $750,000$428/sqft |
Source: NorthstarMLS as distributed by MLS GRID #7134299 Report a problem | ||
| 9/22/2026 | Listed for sale | $750,000$428/sqft |
Source: NorthstarMLS as distributed by MLS GRID #7134299 Report a problem | ||
Public tax history
| Year | Property taxes | Tax assessment |
|---|---|---|
| 2026 | $7,664 +8.4% | $503,100 +0.9% |
| 2025 | $7,071 +16% | $498,500 +3.9% |
| 2024 | $6,097 +2.2% | $480,000 +2.6% |
| 2023 | $5,966 +1.3% | $468,000 +3.1% |
| 2022 | $5,889 +29.1% | $454,000 +6.8% |
| 2021 | $4,561 +0.4% | $425,000 +22.8% |
| 2020 | $4,541 -0.4% | $346,000 +8% |
| 2019 | $4,561 +0.4% | $320,500 |
| 2018 | $4,541 -0.2% | $320,500 +6.1% |
| 2017 | $4,551 +0.8% | $302,000 +7.5% |
| 2016 | $4,514 +5% | $281,000 |
| 2015 | $4,300 -4.7% | $281,000 +14.9% |
| 2014 | $4,510 +8.7% | $244,500 |
| 2013 | $4,148 +2.6% | $244,500 |
| 2012 | $4,042 -0.3% | $244,500 -3% |
| 2011 | $4,055 +8.8% | $252,000 -4.9% |
| 2010 | $3,727 -1.1% | $265,000 |
| 2009 | $3,770 +25.9% | $265,000 +18.3% |
| 2006 | $2,994 +11% | $224,100 +15% |
| 2005 | $2,698 +9.1% | $194,900 +15% |
| 2004 | $2,473 +12.1% | $169,500 +12% |
| 2002 | $2,206 -55.1% | $151,400 |
| 2001 | $4,912 | -- |
Find assessor info on the county website
Monthly payment
Est. payment
Payment breakdown
Explore the cost of this home by adjusting the details. Changes won't be saved.Climate risks
Neighborhood: Fulton

Similar homes
- $749,9004 bd4 ba2.1k sqft4604 Washburn Ave S, Minneapolis, MN 55410For Sale
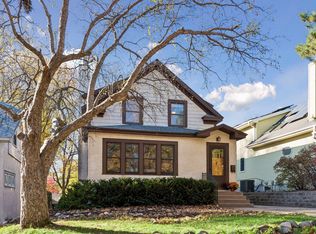
 MLS ID #7166928, Colleen Langford, RE/MAX Results. NorthstarMLS as distributed by MLS GRID
- $649,9004 bd2 ba2k sqft3001 47th St W, Minneapolis, MN 55410For Sale
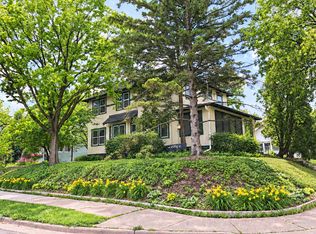 MLS ID #7153982, John E Parker, Coldwell Banker Realty - Lakes. NorthstarMLS as distributed by MLS GRID
- $675,0004 bd2 ba2.3k sqft2911 W 54th St, Minneapolis, MN 55410For Sale
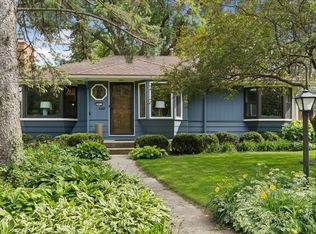 MLS ID #7166541, Ellyn Sternberg, Edina Realty, Inc.. NorthstarMLS as distributed by MLS GRID
- $699,9004 bd2 ba2.3k sqft4000 Abbott Ave S, Minneapolis, MN 55410For Sale
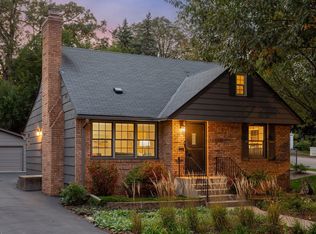 MLS ID #7144299, Budd Batterson, Edina Realty, Inc.. NorthstarMLS as distributed by MLS GRID
- $660,0003 bd2 ba1.9k sqft5252 Drew Ave S, Minneapolis, MN 55410For SaleMLS ID #7094460, Hadley Hornig, Call It Closed International Realty. NorthstarMLS as distributed by MLS GRID
- $674,9004 bd2 ba2.3k sqft5348 Russell Ave S, Minneapolis, MN 55410For SaleMLS ID #7055930, Calise Inman, Pemberton RE. NorthstarMLS as distributed by MLS GRID
- $710,0003 bd2 ba1.8k sqft3709 Cedar Lake Rd S, Minneapolis, MN 55416For SaleMLS ID #7149273, Megan Kuefler - The Dorn Group, RE/MAX Results. NorthstarMLS as distributed by MLS GRID
- $465,0003 bd2 ba2.1k sqft5309 Xerxes Ave S, Minneapolis, MN 55410For SaleMLS ID #7163760, Megan Moreau, Kris Lindahl Real Estate. NorthstarMLS as distributed by MLS GRID
- $625,0002 bd2 ba1.9k sqft3314 Holmes Ave S, Minneapolis, MN 55408For SaleMLS ID #7144092, Jennifer M Kyllonen, Edina Realty, Inc.. NorthstarMLS as distributed by MLS GRID
- $485,0003 bd1 ba1.5k sqft3011 W 47th St, Minneapolis, MN 55410For SaleMLS ID #7042824, Tom Crouch, RE/MAX Results. NorthstarMLS as distributed by MLS GRID
- $485,0003 bd2 ba1.4k sqft5720 Russell Ave S, Minneapolis, MN 55410For SaleMLS ID #7163634, Matt P Engen, RE/MAX Results. NorthstarMLS as distributed by MLS GRID
- $675,0003 bd2 ba2k sqft4625 Valley View Rd, Edina, MN 55424For SaleMLS ID #7151650, David R Anderson, Edina Realty, Inc.. NorthstarMLS as distributed by MLS GRID
- $650,0004 bd2 ba2.3k sqft5708 Bernard Pl, Edina, MN 55436For SaleMLS ID #7163319, Desrochers Realty Group, eXp Realty. NorthstarMLS as distributed by MLS GRID
- $775,0003 bd2 ba1.5k sqft19045 Lake Ave, Deephaven, MN 55391For SaleMLS ID #7165206, Sam Steadman, CDPE, RE/MAX Results. NorthstarMLS as distributed by MLS GRID
- $599,9003 bd2 ba2.3k sqft3147 Webster Ave S, Saint Louis Park, MN 55416For SaleMLS ID #7158623, AJ Pettersen, Pemberton RE. NorthstarMLS as distributed by MLS GRID
- $849,9004 bd2 ba2.6k sqft5308 Ayrshire Blvd, Edina, MN 55436For SaleMLS ID #7088343, Chris P Rooney, RE/MAX Preferred. NorthstarMLS as distributed by MLS GRID
- $549,0004 bd3 ba2.1k sqft4100 Xenwood Ave S, Saint Louis Park, MN 55416For SaleMLS ID #7159373, Sheryl Petrashek, RE/MAX Results. NorthstarMLS as distributed by MLS GRID
- $585,0005 bd5 ba2.2k sqft2226 Pleasant Ave, Minneapolis, MN 55404For SaleMLS ID #7149605, Erin Sjoquist, Keller Williams Realty Integrity Lakes. NorthstarMLS as distributed by MLS GRID
- $514,0004 bd2 ba2.1k sqft709 E 61st St, Minneapolis, MN 55417For SaleMLS ID #7156476, Joe S Maselter, Pemberton RE. NorthstarMLS as distributed by MLS GRID
- $799,9004 bd3 ba2.2k sqft15509 Holdridge Rd E, Wayzata, MN 55391For SaleMLS ID #7142168, K C Chermak, RE/MAX Results. NorthstarMLS as distributed by MLS GRID
